7705 Balharbour Drive, New Port Richey, FL 34653
- $219,900
- 2
- BD
- 2
- BA
- 1,174
- SqFt





- List Price
- $219,900
- Status
- ACTIVE
- MLS#
- TB8528265
- Price Change
- ▼ $5,099 1786131990
- Bedrooms
- 2
- Bathrooms
- 2
- Living Area
- 1,174
- Subdivision
- Millpond Estates
Property Description
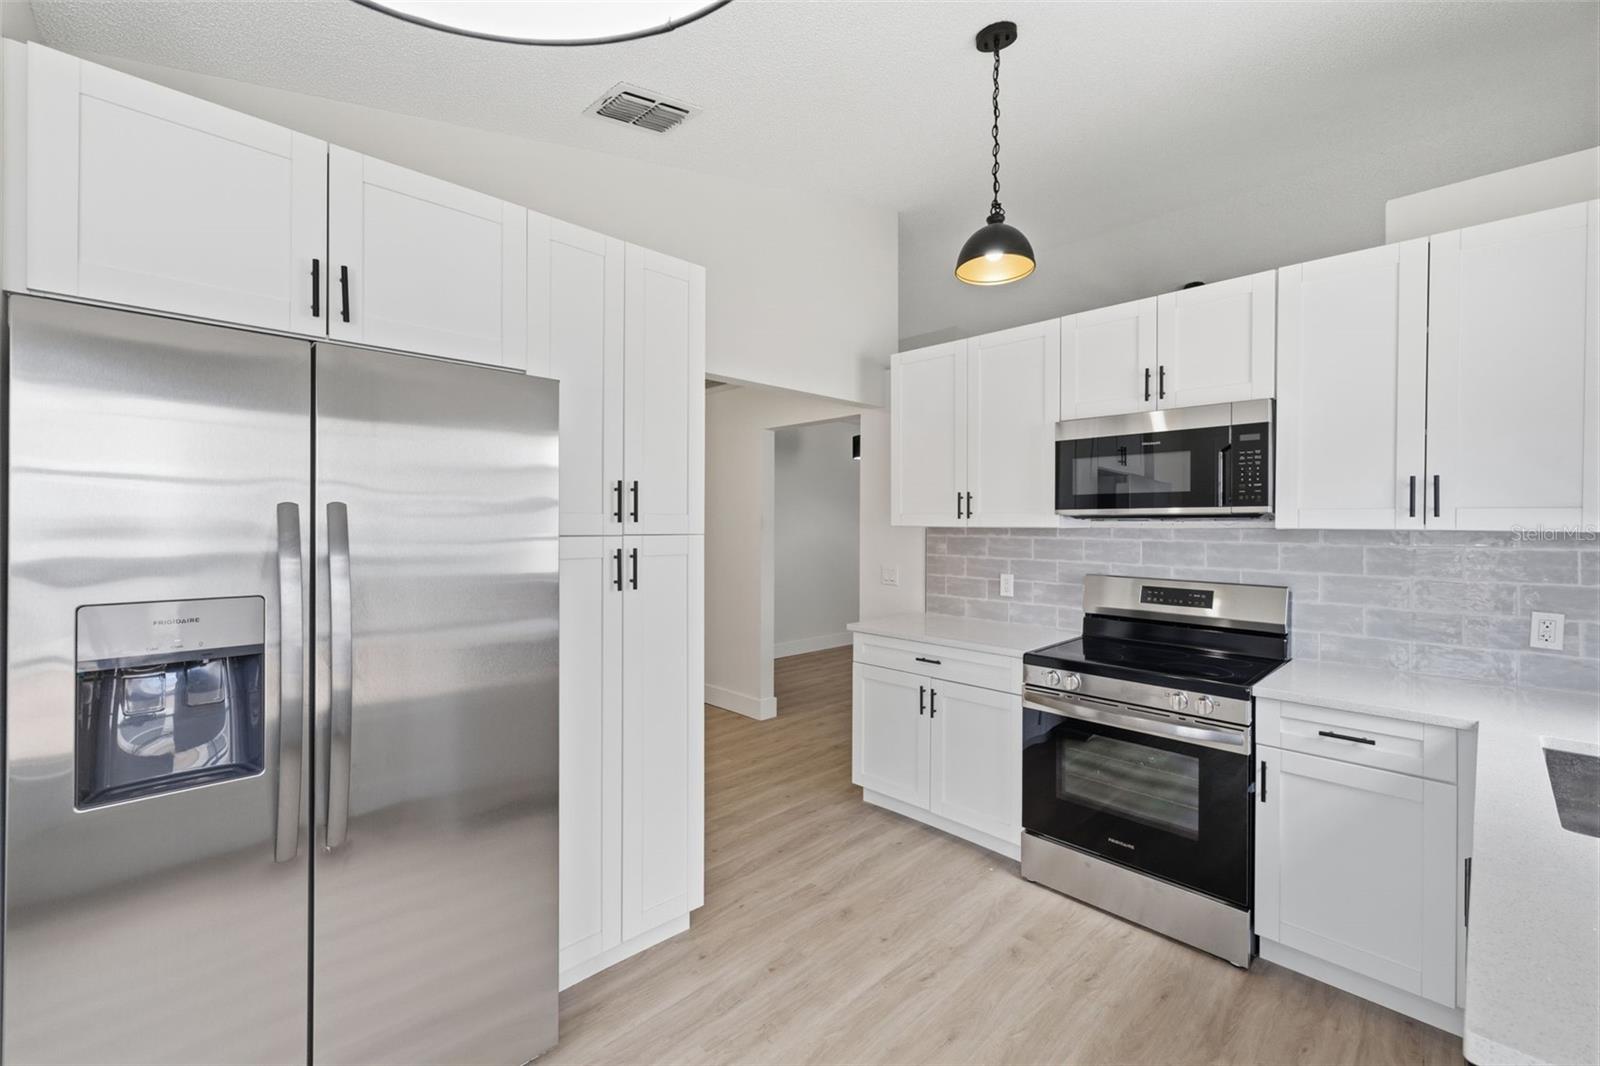
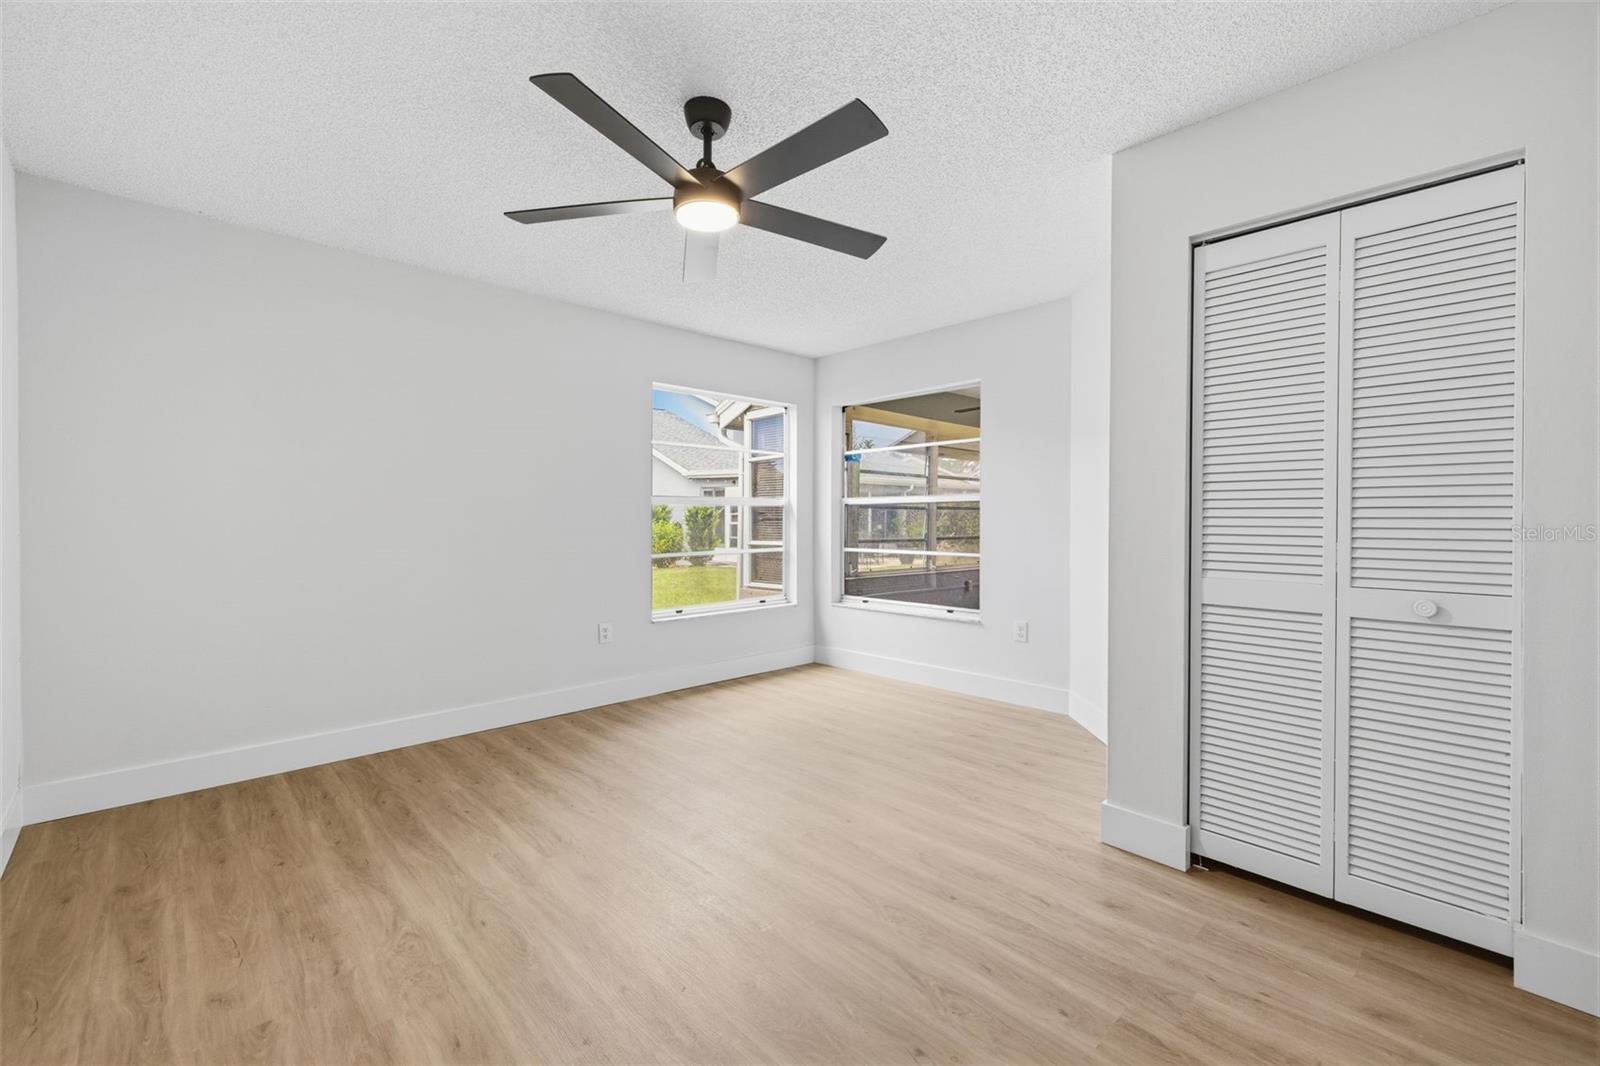
NEWLY REMODELED, NEVER FLOODED, and truly move-in ready. This beautifully updated home in the desirable Millpond Estates community offers the perfect combination of modern style, comfort, and low-maintenance living. From the moment you walk through the front door, you'll be impressed by the bright open floor plan, soaring vaulted ceilings, abundant natural light, and brand-new luxury vinyl plank flooring that flows throughout the home. The stunning new kitchen has been completely redesigned with elegant quartz countertops, all-new cabinetry, a stylish tile backsplash, modern lighting, and a full suite of brand-new stainless steel appliances. The primary suite offers a peaceful retreat with a beautifully remodeled en-suite bathroom featuring contemporary finishes and a walk-in shower. The guest bathroom has also been completely updated with modern fixtures and finishes. A full-size washer and dryer are included, making this home truly turnkey. Conveniently located just minutes from Downtown New Port Richey, Sims Park, shopping, restaurants, medical facilities, beaches, golf courses, and the Gulf, this home offers the ideal blend of convenience and the Florida lifestyle. Every detail has already been done for you—including new luxury vinyl plank flooring, quartz countertops, new cabinetry, brand-new stainless steel appliances, and completely renovated bathrooms. Just move in and enjoy. Schedule your private showing today before this exceptional home is gone!
/t.realgeeks.media/resize/300x/https://u.realgeeks.media/todayshomevalue%252FFullLogo_Transparent_NoBuffer.png)
Additional Information
- HOA Fee
- $325
- Year Built
- 1987
- Construction
- Stucco
- Living Area
- 1,174
- Acres
- 0.10
- Hoa Fee
- $325
- Interior Features
- Primary Bedroom Main Floor, Thermostat, Walk-In Closet(s)
- Amenities
- Fitness Center, Pool
- Cooling
- Central Air
- Heating
- Electric
- Garage Spaces
- 1
- Garage Description
- 1 Car Garage
- Exterior Features
- Misting System, Sidewalk
- Sewer
- Public Sewer
- Stories
- 1
- Pets
- Yes
Listing courtesy of REALTY HUB.
Mortgage Calculator
All listing information is deemed reliable but not guaranteed and should be independently verified through personal inspection by appropriate professionals. Listings displayed on this website may be subject to prior sale or removal from sale. Availability of any listing should always be independently verified. Listing information is provided for consumer personal, non-commercial use, solely to identify potential properties for potential purchase. All other use is strictly prohibited and may violate relevant federal and state law. Data last updated on