2363 Flanders Way Unit D, Safety Harbor, FL 34695
- $149,900
- 2
- BD
- 1
- BA
- 880
- SqFt






- List Price
- $149,900
- Status
- ACTIVE
- MLS#
- TB8527932
- Price Change
- ▼ $20,000 1785823172
- Bedrooms
- 2
- Bathrooms
- 1
- Living Area
- 880
- Subdivision
- Yorktown At Beacon Place
Property Description
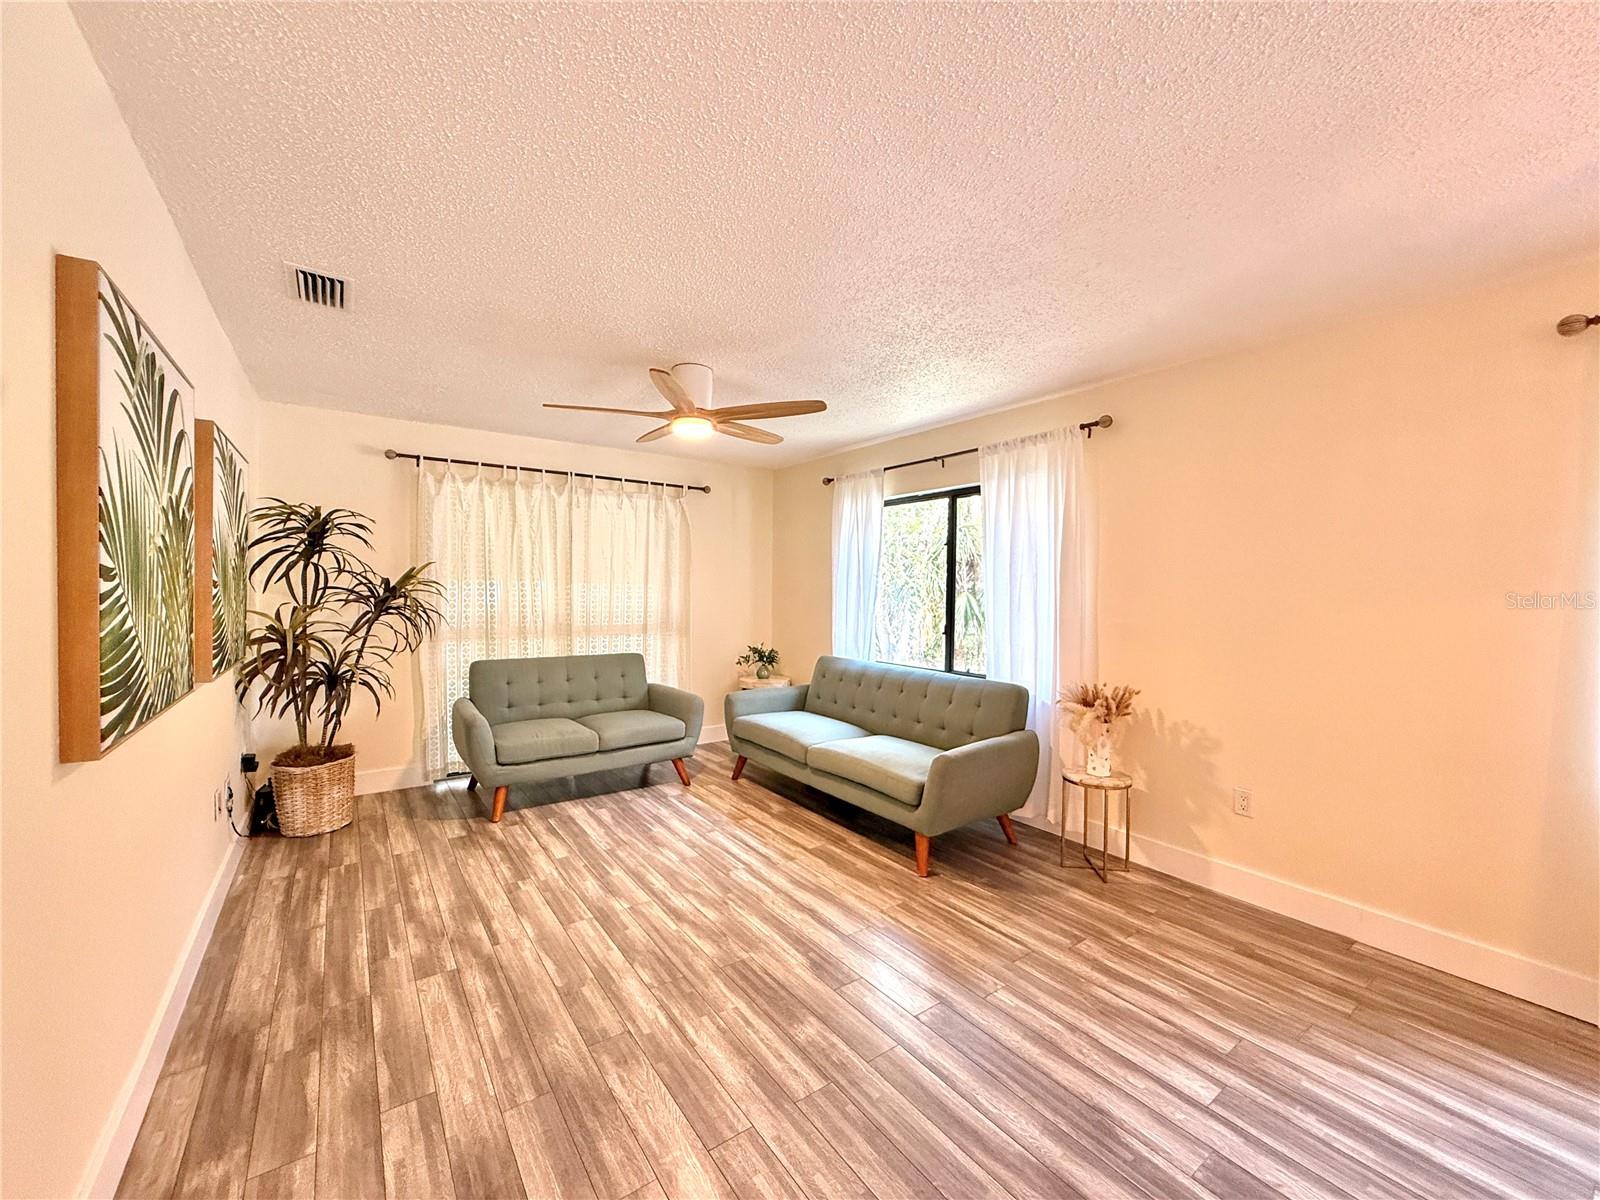
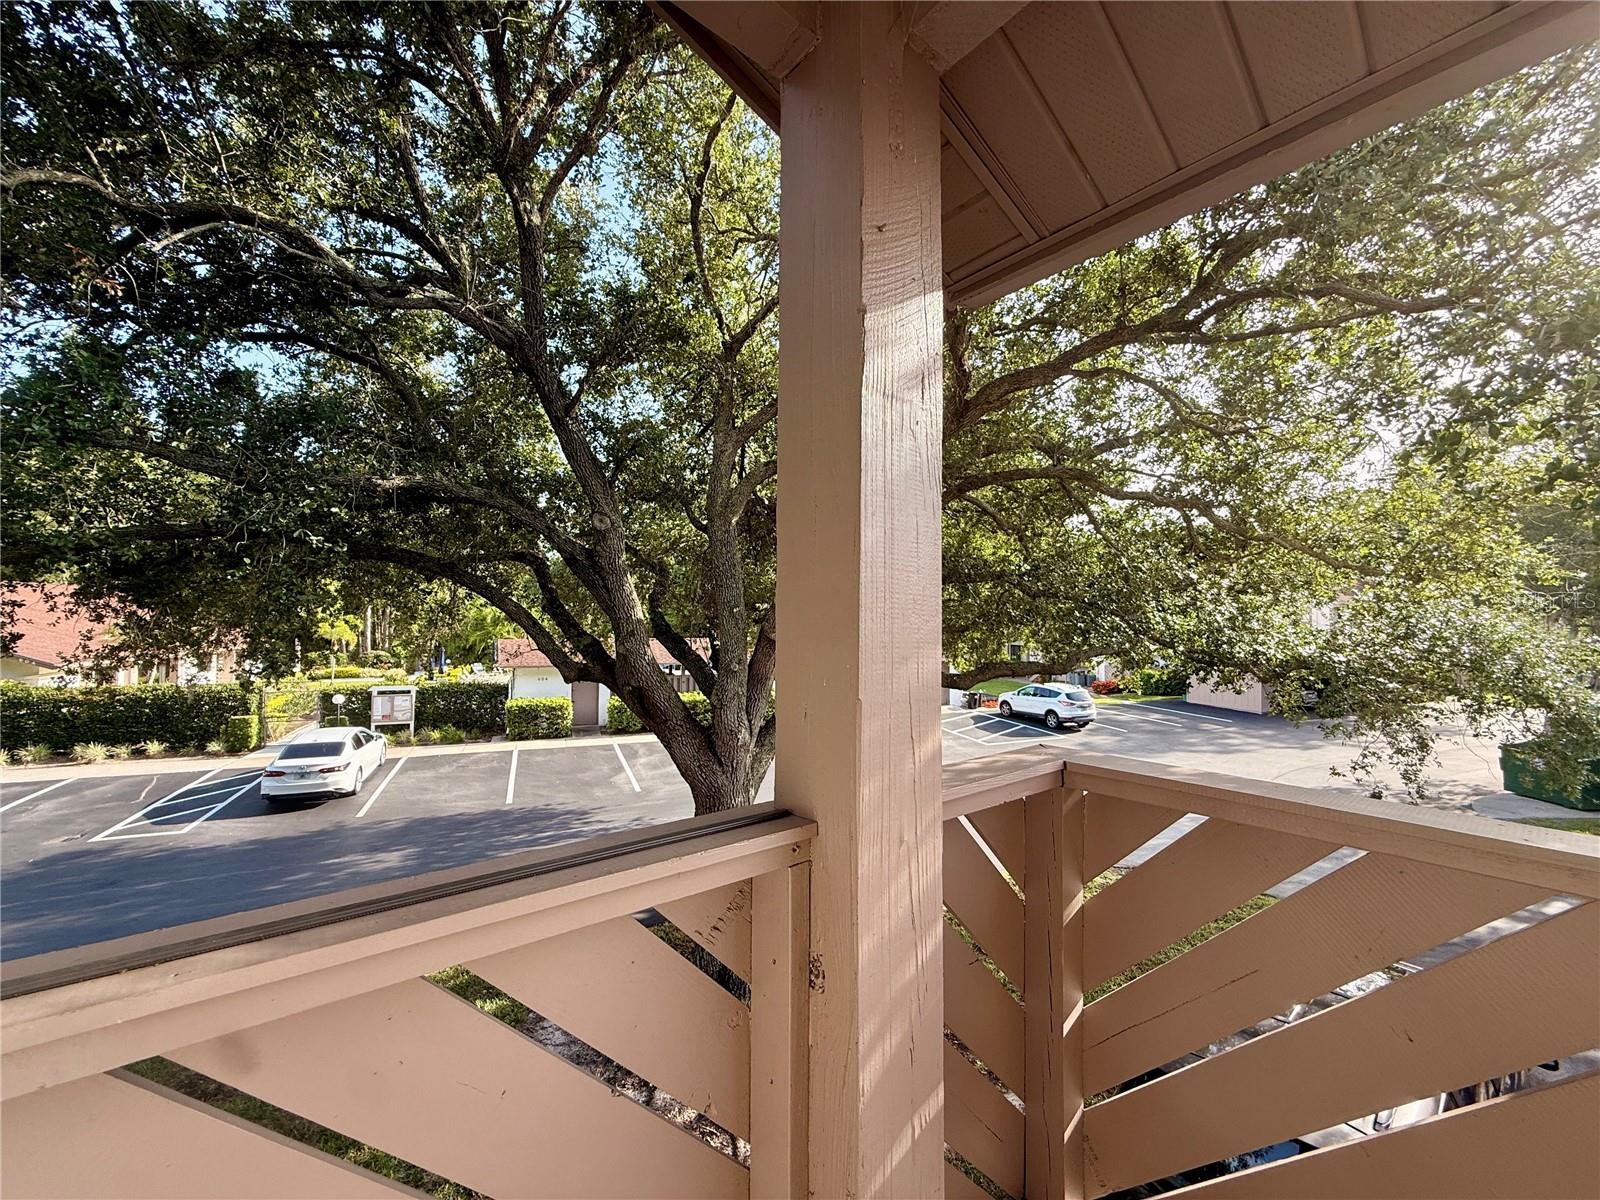
Back on the Market! (Buyer's work transfer was cancelled) Beautifully remodeled 2-bedroom, 1-bath second-floor condo in one of the most convenient and coveted locations within the Yorktown community nestled in pristine Safety Harbor. This bright and tastefully updated home features a brand-new kitchen with quartz countertops, modern appliances, and an ample pantry, plus fresh paint throughout, ash-wood luxury vinyl plank flooring in the living areas, and matching Spanish porcelain tile in the kitchen and bath. Featuring all-new fixtures and interior doors (including closets). Oversized windows flood the space with natural light while offering peaceful views of trees, newly updated swimming pool, and the clubhouse overlooking a pristine pond fringed by cypress trees. Step outside to enjoy Florida living on your covered front porch or spacious screened rear porch—perfect for morning coffee or evening relaxation. Residents love the prime location, with easy walking or cycling access to Philippe Park, and vibrant downtown Safety Harbor (shops, dining, breweries, family owned cafes and bakeries, live music and events, etc). Yorktown is a welcoming, non-age-restricted community where leasing is allowed. Two small pets (under 25 lbs) are welcome, and the proactive HOA delivers outstanding value—covering water, sewer, trash, cable, high-speed internet, exterior maintenance and insurance, landscaping, pool, and clubhouse—while keeping everything pristine with weekly grounds care, fresh building repaints, and fresh asphalt paving. Turn-key and move-in ready!
/t.realgeeks.media/resize/300x/https://u.realgeeks.media/todayshomevalue%252FFullLogo_Transparent_NoBuffer.png)
Additional Information
- HOA Fee
- $730
- Year Built
- 1984
- Construction
- Block
- Living Area
- 880
- Acres
- 3.47
- Interior Features
- Ceiling Fans(s), Open Floorplan, Stone Counters, Thermostat, Walk-In Closet(s)
- Amenities
- Cable TV, Lobby Key Required, Maintenance, Pool, Shuffleboard Court, Storage
- Cooling
- Central Air
- Heating
- Central, Electric
- Garage Description
- 1 Car Carport
- Exterior Features
- Balcony, Lighting, Outdoor Shower, Rain Gutters, Sliding Doors, Storage
- View
- Pool, Trees/Woods, Water
- Water
- Lake Front
- Sewer
- Public Sewer
- Pool Description
- Gunite, In Ground
- Stories
- 2
- Pets
- Yes
Listing courtesy of FUTURE HOME REALTY INC.
Mortgage Calculator
All listing information is deemed reliable but not guaranteed and should be independently verified through personal inspection by appropriate professionals. Listings displayed on this website may be subject to prior sale or removal from sale. Availability of any listing should always be independently verified. Listing information is provided for consumer personal, non-commercial use, solely to identify potential properties for potential purchase. All other use is strictly prohibited and may violate relevant federal and state law. Data last updated on