7806 Grasmere Drive, Land O Lakes, FL 34637
- $450,000
- 4
- BD
- 3
- BA
- 2,568
- SqFt










- List Price
- $450,000
- Status
- ACTIVE
- MLS#
- TB8527866
- Bedrooms
- 4
- Bathrooms
- 3
- Living Area
- 2,568
- Subdivision
- Wilderness Lake Preserve Ph 03
Property Description
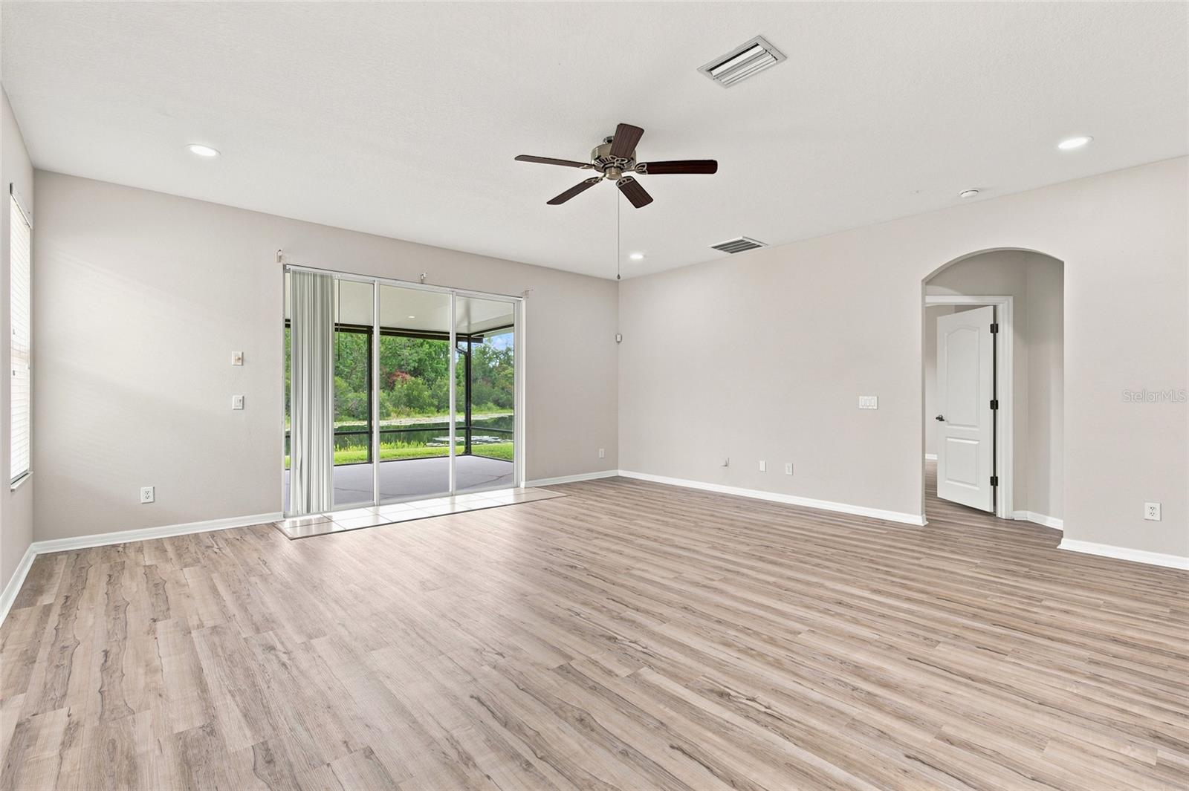
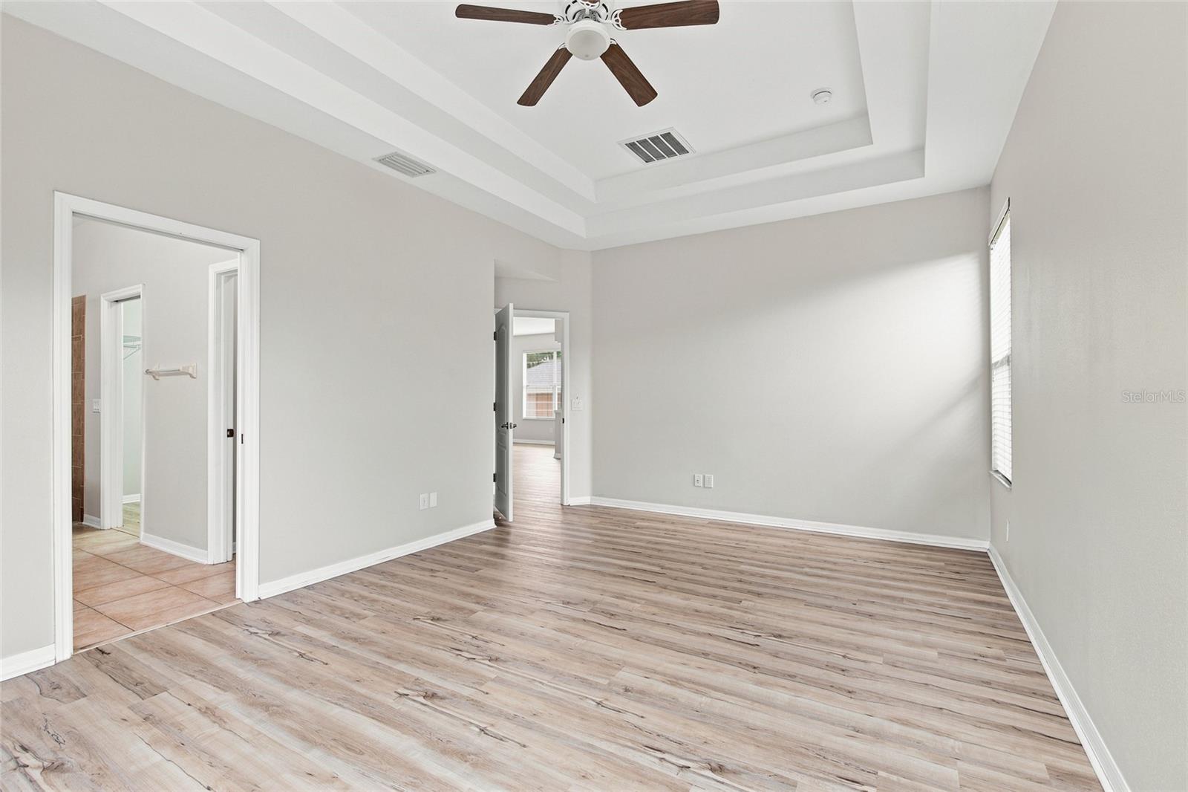
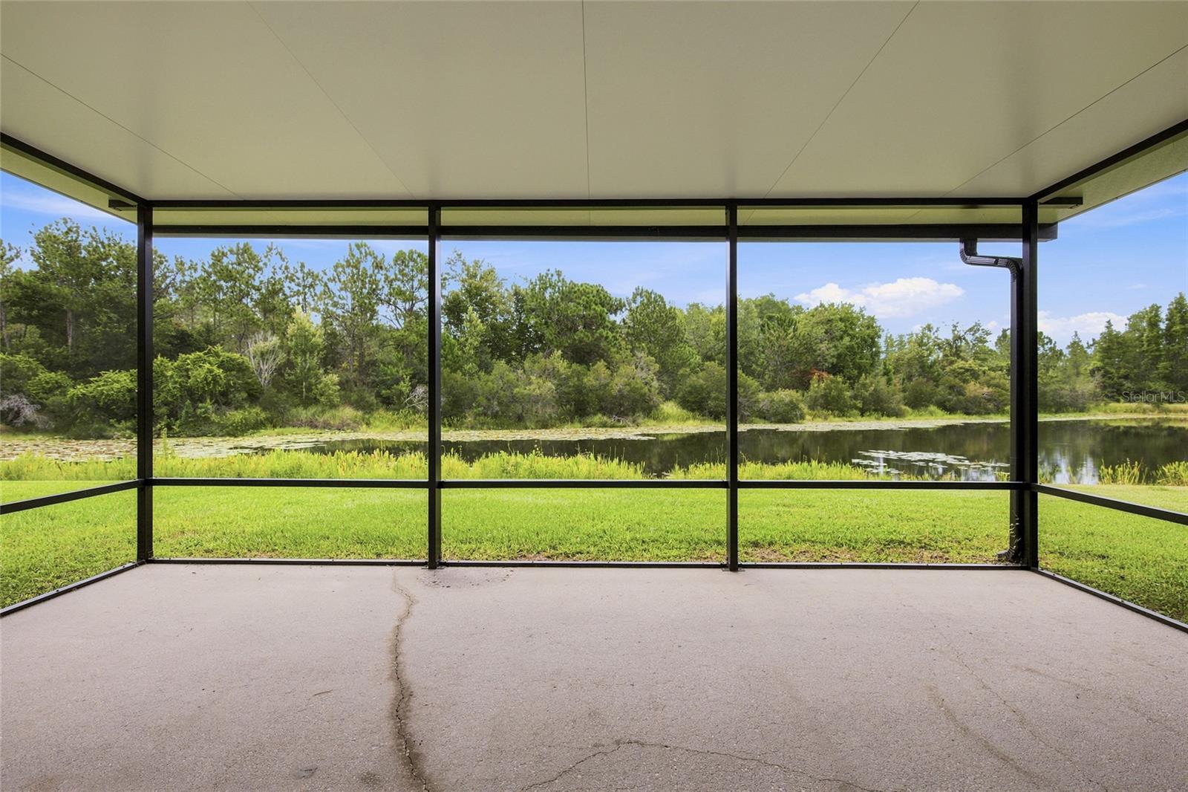
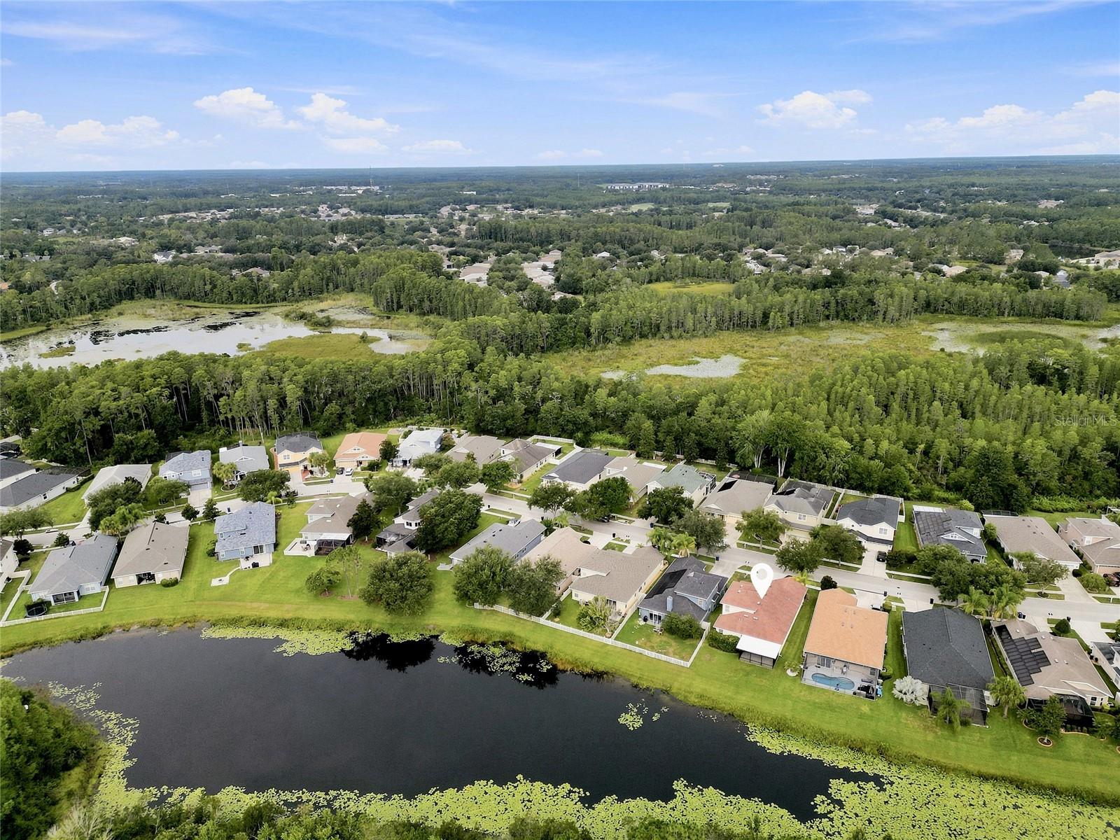
Enjoy peaceful pond views and a flexible floor plan in the highly desirable Wilderness Lake Preserve community. A welcoming covered front porch leads into a bright, open floor plan designed for comfortable everyday living and easy entertaining. The formal dining room flows into the spacious living room, where sliding glass doors open to the screened lanai overlooking the peaceful pond. The kitchen features granite countertops, stainless steel appliances, abundant cabinet space, a pantry, and a breakfast nook. The laundry room is conveniently located just off the kitchen. The split-bedroom layout offers privacy, with the primary suite featuring tray ceilings, a walk-in closet, and an ensuite bath with dual vanities, a dedicated makeup area, and a large walk-in shower. Two additional bedrooms and a full bath are located on the main level, while upstairs you'll find a bonus room along with a private bedroom and full bath—ideal for guests, a home office, media room, or multigenerational living. Step outside to the screened lanai and enjoy the peaceful pond setting. Whether you're enjoying your morning coffee, entertaining friends, or simply relaxing at the end of the day, this outdoor space provides a quiet retreat. Conveniently located near SR 52, the Suncoast Parkway, and US-41, you'll enjoy easy access to shopping, dining, parks, golf courses, medical facilities, and everyday conveniences. Tampa, Tampa International Airport, and the Gulf beaches are all within an easy drive, offering the perfect balance of peaceful surroundings and convenient access to everything the Tampa Bay area has to offer.
/t.realgeeks.media/resize/300x/https://u.realgeeks.media/todayshomevalue%252FFullLogo_Transparent_NoBuffer.png)
Additional Information
- Taxes
- $2,462
- HOA Fee
- $270
- Year Built
- 2007
- Construction
- Stucco, Frame
- Living Area
- 2,568
- Acres
- 0.15
- Hoa Fee
- $270
- Interior Features
- Kitchen/Family Room Combo, Primary Bedroom Main Floor, Solid Surface Counters, Walk-In Closet(s)
- Cooling
- Central Air
- Heating
- Central
- Parking
- Driveway
- Garage Spaces
- 2
- Garage Description
- 2 Car Garage
- Exterior Features
- Sidewalk, Sliding Doors
- Sewer
- Public Sewer
- Stories
- 2
- Pets
- Yes
Listing courtesy of REALTY ONE GROUP ADVANTAGE.
Mortgage Calculator
All listing information is deemed reliable but not guaranteed and should be independently verified through personal inspection by appropriate professionals. Listings displayed on this website may be subject to prior sale or removal from sale. Availability of any listing should always be independently verified. Listing information is provided for consumer personal, non-commercial use, solely to identify potential properties for potential purchase. All other use is strictly prohibited and may violate relevant federal and state law. Data last updated on