803 Winterside Drive, Apollo Beach, FL 33572
- $415,000
- 3
- BD
- 3
- BA
- 2,173
- SqFt





- List Price
- $415,000
- Status
- ACTIVE
- MLS#
- TB8527677
- Bedrooms
- 3
- Bathrooms
- 3
- Half-baths
- 1
- Living Area
- 2,173
- Subdivision
- Mirabay Parcels 21 & 23
Property Description
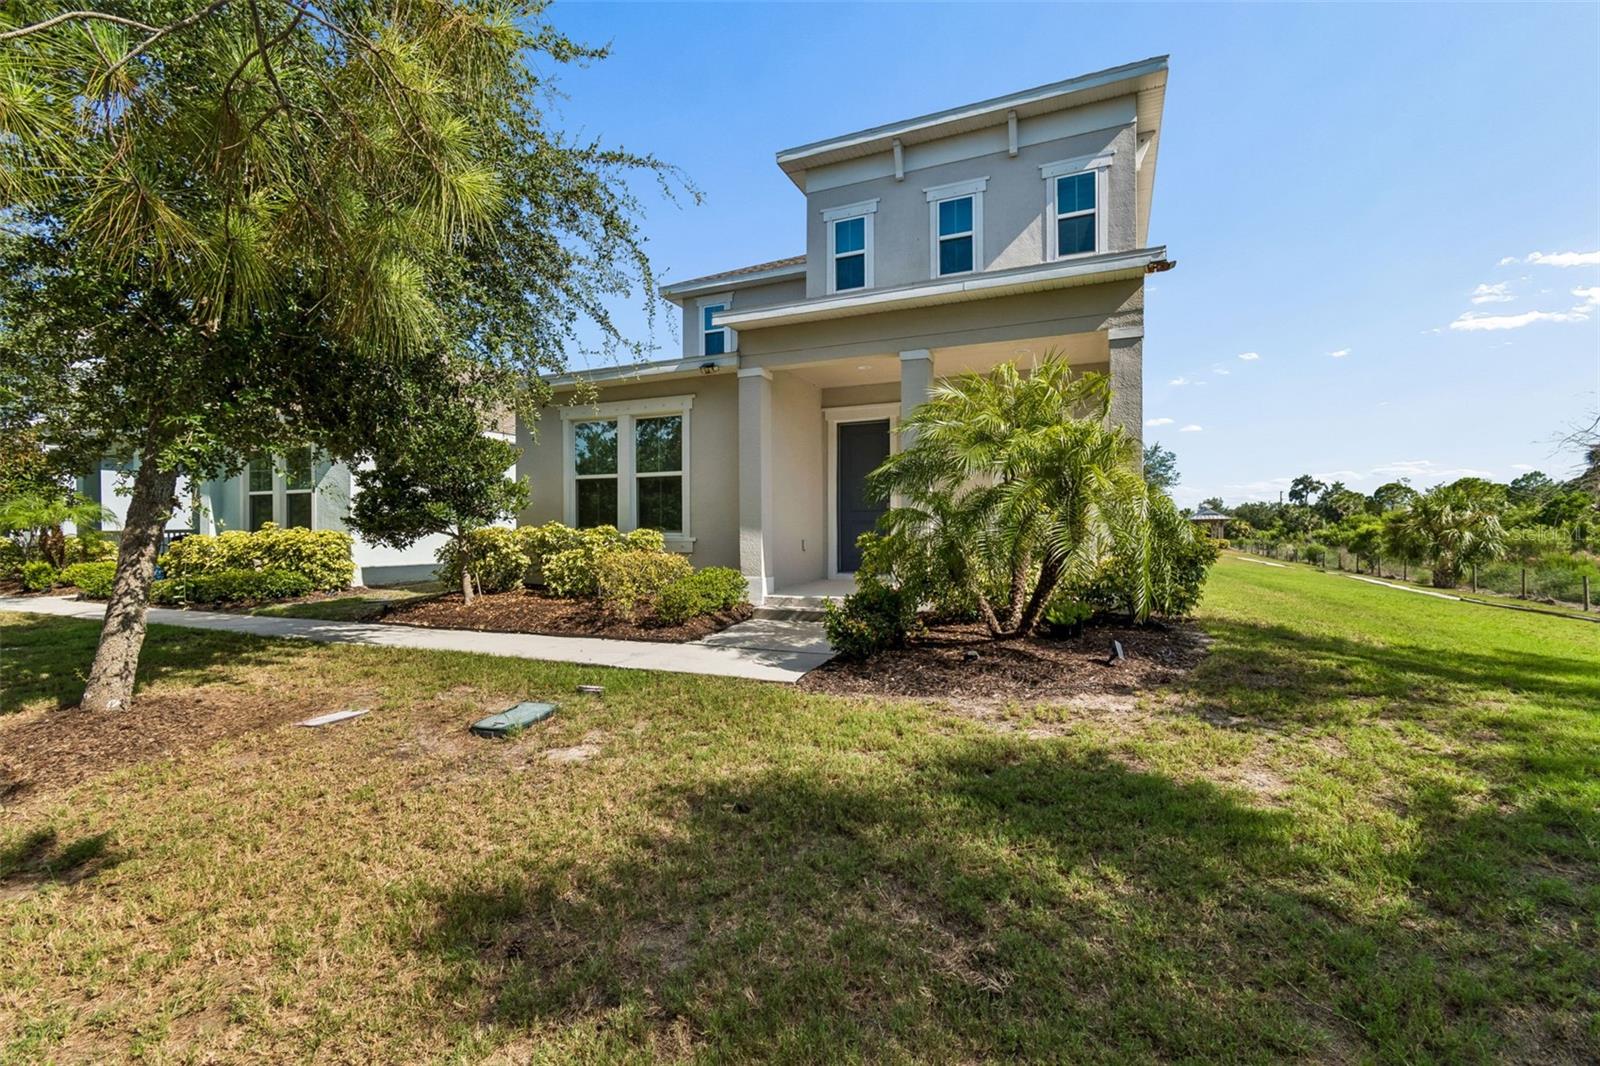
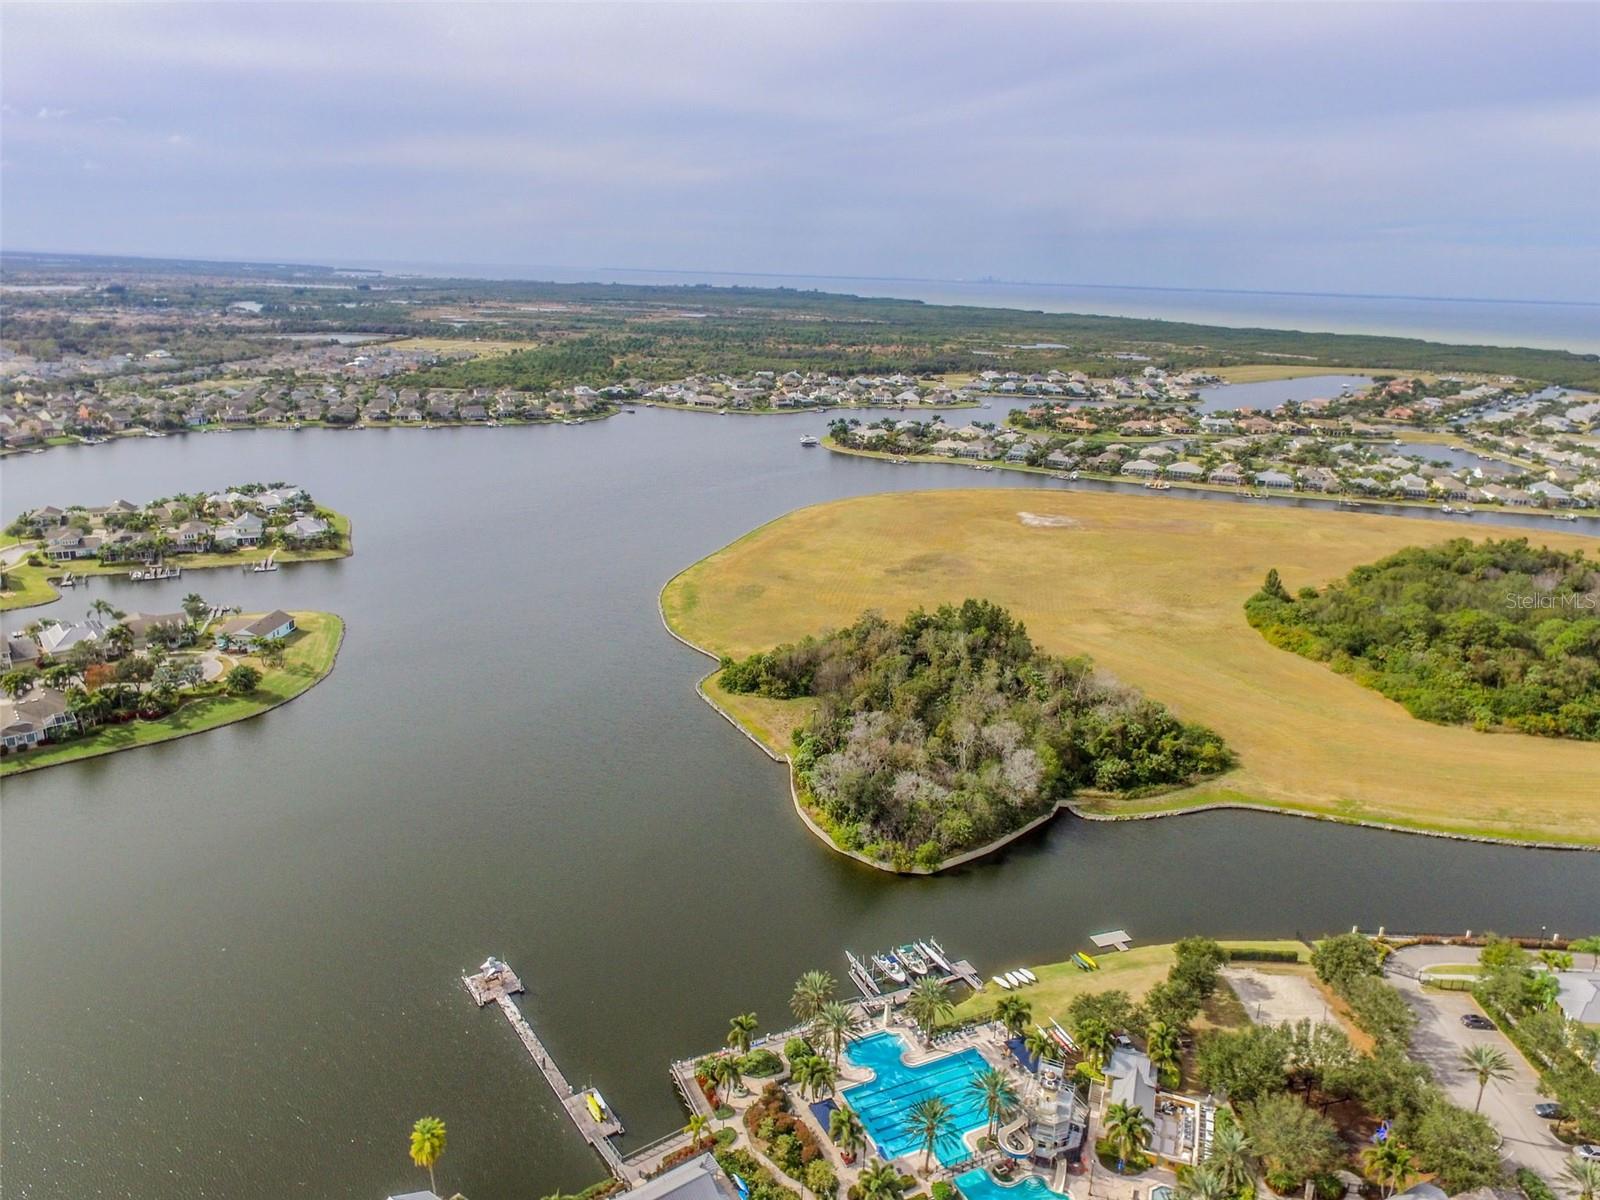
Welcome to 803 Winterside Drive, a beautifully designed 3 bedroom, 2.5 bath home nestled in the sought-after BayBreeze village of MiraBay, NOTE: HOA includes in its monthly fees: water, trash and landscaping. Built in 2019, this two-story residence offers over 2,170 square feet of thoughtfully designed living space with peaceful preserve views and exceptional community amenities. The heart of the home features an open-concept kitchen and family room, complete with quartz countertops, stainless steel appliances, double wall ovens, a gas cooktop with pot filler, and abundant cabinetry perfect for everyday living and entertaining. The spacious first floor primary suite provides a private retreat with a dual-sink vanity, and walk-in closet. Upstairs, you’ll find two additional bedrooms, a full bath with double vanity, and a versatile loft ideal for a home office, media room, or play space. Step outside to the screened lanai where double French doors create seamless indoor outdoor living, offering the perfect setting to relax while enjoying tranquil preserve views and beautiful Florida sunsets. Additional highlights include a 2 car garage, interior laundry room, natural gas, hurricane shutters, and modern finishes throughout. Residents of MiraBay enjoy resort-style living with an impressive collection of amenities including a clubhouse, café, fitness center, resort pool, tennis and pickleball courts, basketball courts, playgrounds, parks, walking trails, water access, and a full calendar of community activities. Conveniently located near shopping, dining, waterfront parks, major commuter routes, Tampa, St. Petersburg, and Florida’s Gulf Coast beaches, this home offers the perfect combination of comfort, style, and an exceptional lifestyle.
/t.realgeeks.media/resize/300x/https://u.realgeeks.media/todayshomevalue%252FFullLogo_Transparent_NoBuffer.png)
Additional Information
- Taxes
- $2,985
- HOA Fee
- $395
- Year Built
- 2019
- Construction
- Block
- Living Area
- 2,173
- Acres
- 0.13
- Hoa Fee
- $395
- Interior Features
- Eat-in Kitchen, High Ceilings, Kitchen/Family Room Combo, Open Floorplan, Solid Surface Counters, Thermostat, Walk-In Closet(s)
- Amenities
- Clubhouse, Fitness Center, Park, Playground, Pool, Recreation Facilities, Sauna, Tennis Court(s), Trail(s)
- Cooling
- Central Air
- Heating
- Electric
- Garage Spaces
- 2
- Garage Description
- 2 Car Garage
- Exterior Features
- French Doors, Hurricane Shutters, Sidewalk
- View
- Trees/Woods
- Sewer
- Public Sewer
- Stories
- 2
- Pets
- Yes
Listing courtesy of THE ELITE REALTY EXPERIENCE.
Mortgage Calculator
All listing information is deemed reliable but not guaranteed and should be independently verified through personal inspection by appropriate professionals. Listings displayed on this website may be subject to prior sale or removal from sale. Availability of any listing should always be independently verified. Listing information is provided for consumer personal, non-commercial use, solely to identify potential properties for potential purchase. All other use is strictly prohibited and may violate relevant federal and state law. Data last updated on