1729 Fats Lane, Seffner, FL 33584
- $1,350,000
- 4
- BD
- 4
- BA
- 3,772
- SqFt






- List Price
- $1,350,000
- Status
- ACTIVE
- MLS#
- TB8527494
- Bedrooms
- 4
- Bathrooms
- 4
- Half-baths
- 1
- Living Area
- 3,772
- Subdivision
- Scanlon Country Estates
Property Description
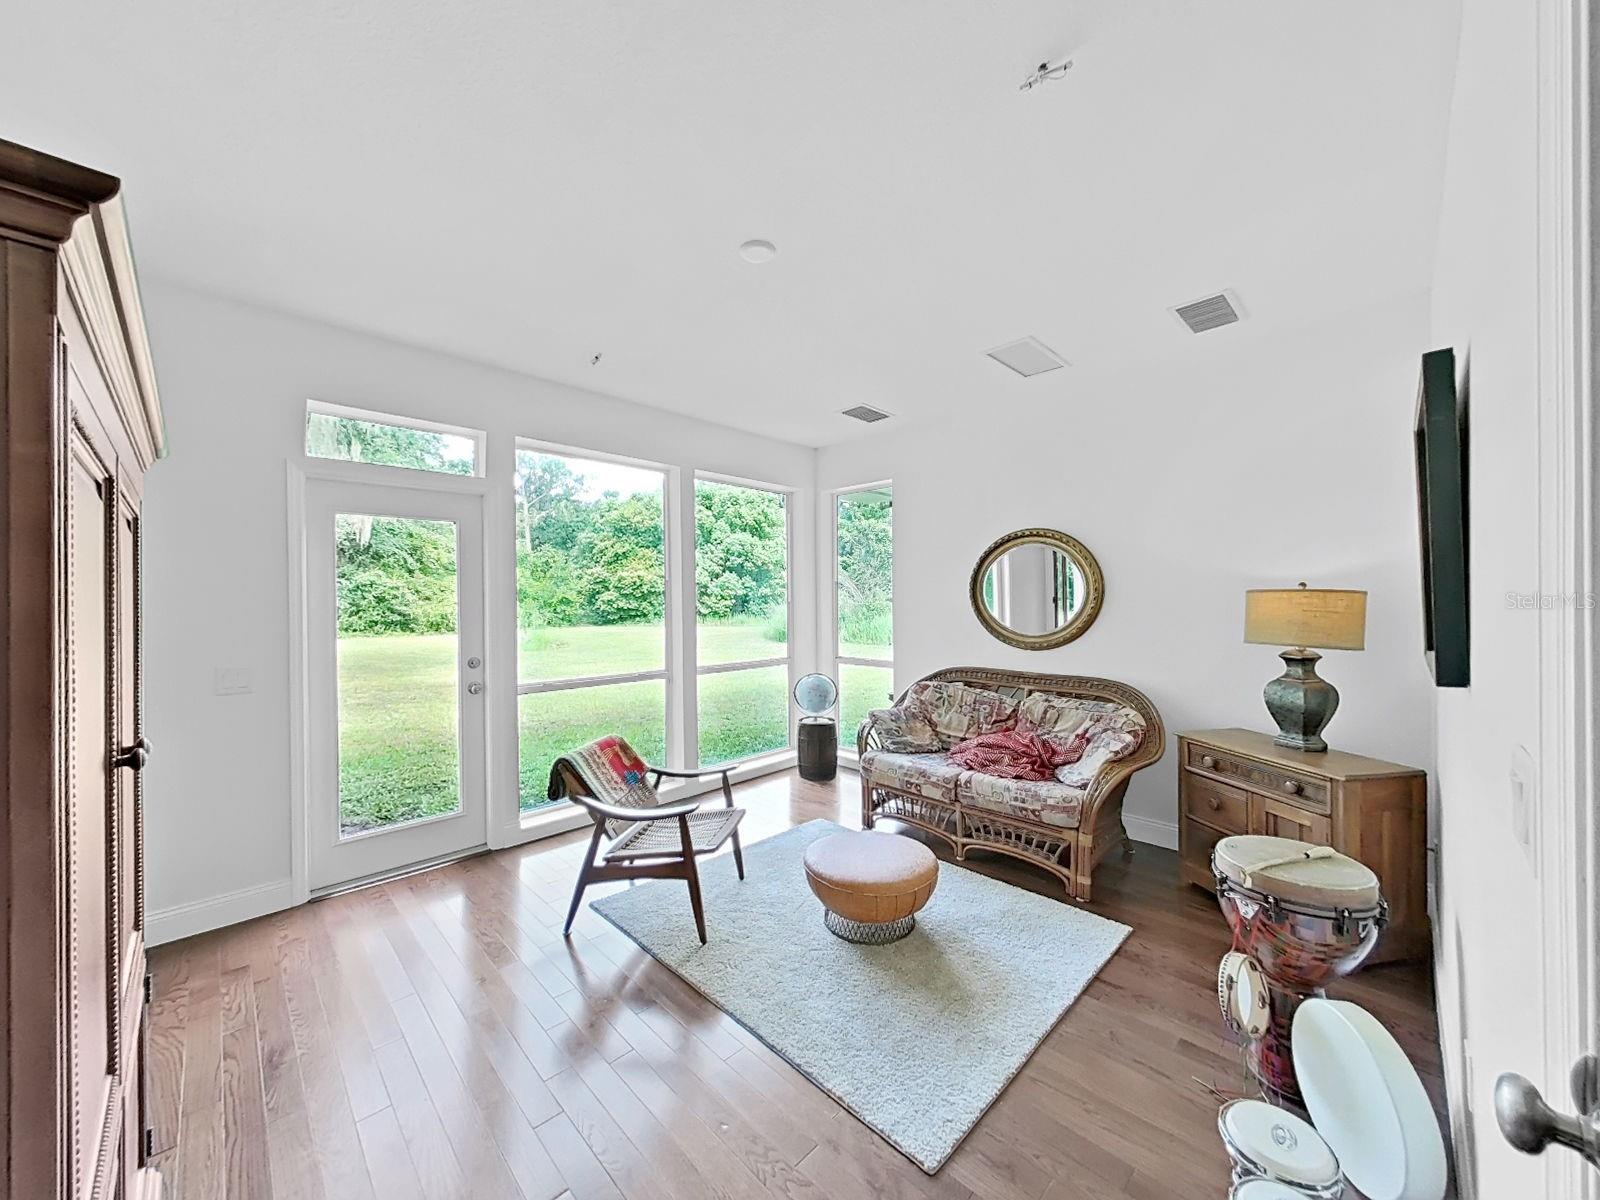
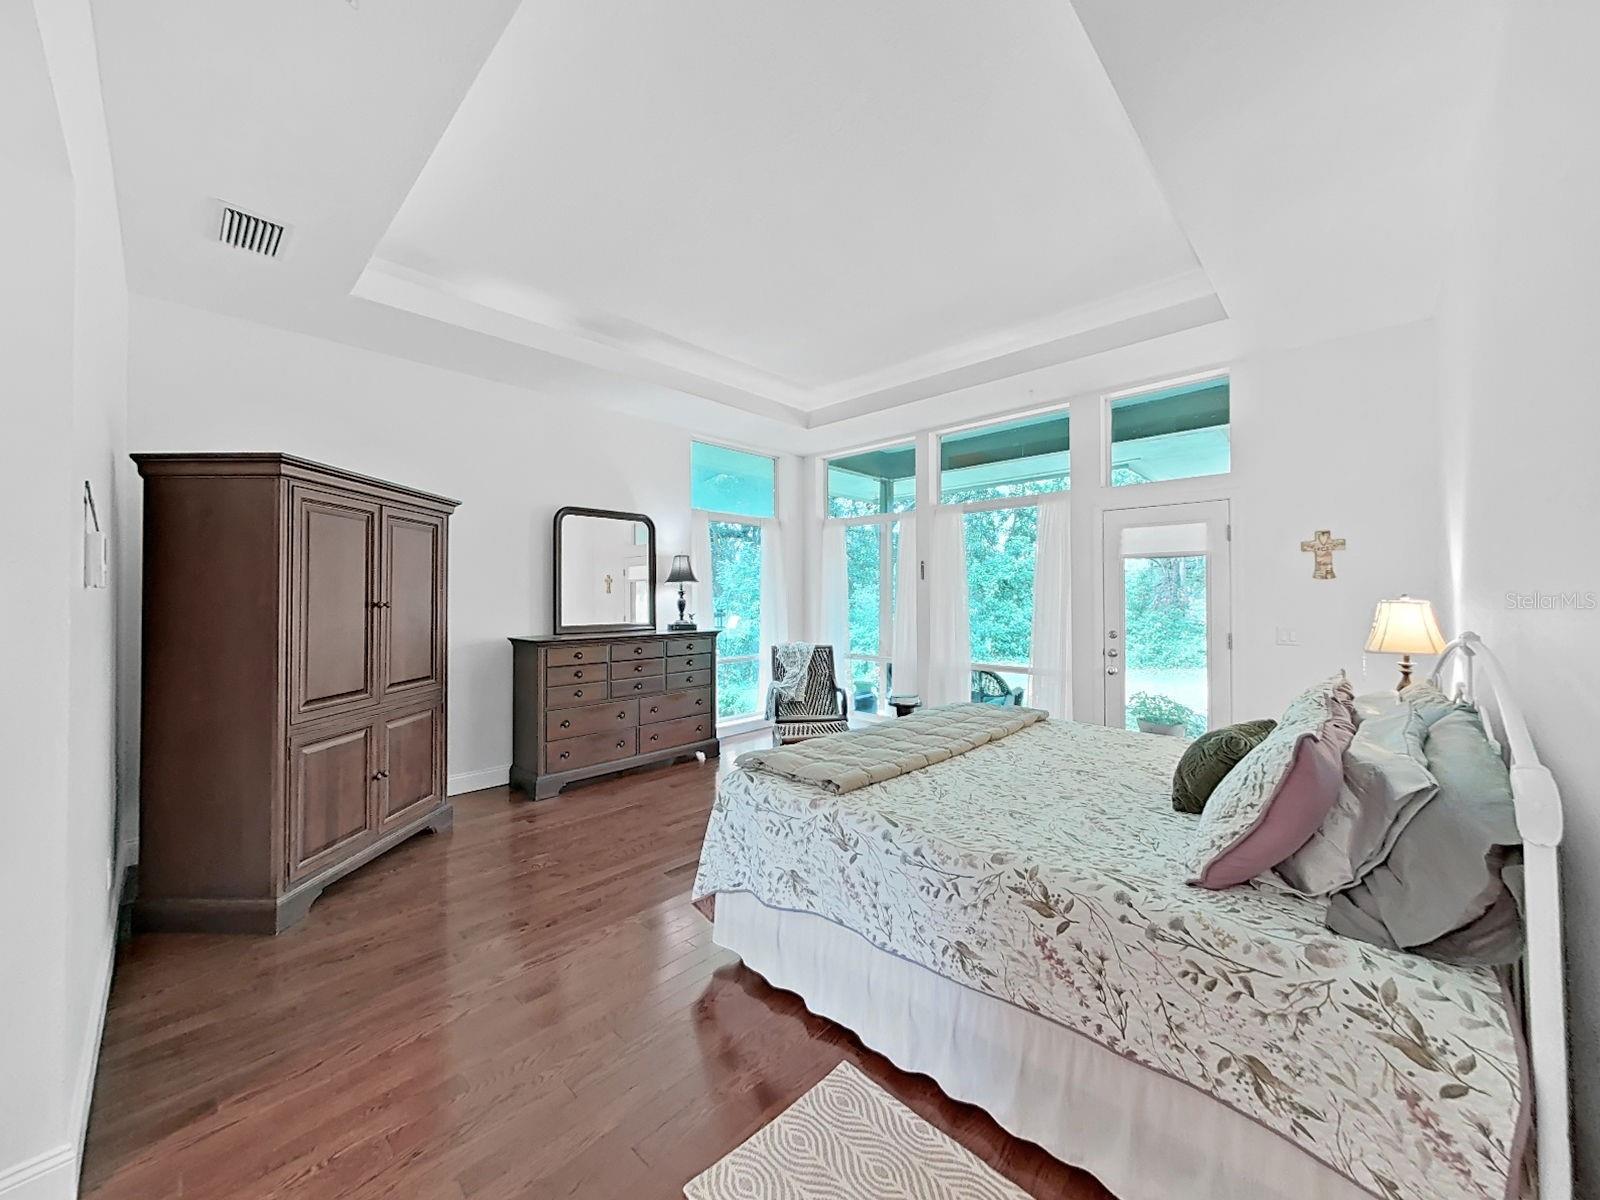
Nestled on 7 breathtaking acres, this exceptional custom-built estate offers the perfect blend of timeless rustic charm and refined luxury. This stunning two-story residence features 4 spacious bedrooms and 3.5 beautifully appointed bathrooms, thoughtfully designed to provide comfort, elegance, and effortless living. The heart of the home is an expansive open-concept great room with soaring vaulted ceilings and dramatic oversized windows that flood the interior with natural light while showcasing the surrounding countryside. Rich solid wood flooring flows throughout the home, complemented by handcrafted wood cabinetry and exquisite granite countertops in the kitchen and all bathrooms. Designed for both the passionate home chef and the avid entertainer, the gourmet kitchen is equipped with stainless steel appliances, abundant cabinetry, generous workspace, and a seamless connection to the living and dining areas, creating the perfect gathering place for family and friends. The thoughtfully designed floor plan includes a luxurious primary suite, while two of the secondary bedrooms are connected by a beautifully appointed Jack and Jill bathroom, offering both privacy and convenience. An additional guest bedroom and well-placed powder room provide comfortable accommodations for family and visitors alike. A spacious walk-in laundry room, dual HVAC systems for year-round comfort, and an oversized two-car garage complete the home's impressive list of amenities. Surrounded by the beauty and tranquility of seven private acres, this remarkable property offers endless opportunities to enjoy peaceful country living while embracing modern luxury. Whether you're sipping your morning coffee on the porch, entertaining beneath the stars, or simply taking in the peaceful views, this extraordinary estate offers the rare opportunity to experience luxury, comfort, and the serenity of country living—all in one exceptional property.
/t.realgeeks.media/resize/300x/https://u.realgeeks.media/todayshomevalue%252FFullLogo_Transparent_NoBuffer.png)
Additional Information
- Year Built
- 2009
- Construction
- Block, Stucco, Frame
- Living Area
- 3,772
- Acres
- 7.21
- Interior Features
- Ceiling Fans(s), Eat-in Kitchen, High Ceilings, L Dining, Living Room/Dining Room Combo, Open Floorplan, Primary Bedroom Main Floor, Solid Surface Counters, Solid Wood Cabinets, Thermostat, Vaulted Ceiling(s), Walk-In Closet(s), Window Treatments
- Cooling
- Central Air
- Heating
- Natural Gas
- Parking
- Garage Door Opener, Garage Faces Side, Golf Cart Parking
- Garage Spaces
- 2
- Garage Description
- 2 Car Garage
- Exterior Features
- Storage
- View
- Trees/Woods
- Sewer
- Septic Tank
- Stories
- 2
Listing courtesy of CENTURY 21 CIRCLE.
Mortgage Calculator
All listing information is deemed reliable but not guaranteed and should be independently verified through personal inspection by appropriate professionals. Listings displayed on this website may be subject to prior sale or removal from sale. Availability of any listing should always be independently verified. Listing information is provided for consumer personal, non-commercial use, solely to identify potential properties for potential purchase. All other use is strictly prohibited and may violate relevant federal and state law. Data last updated on