Share this with your friends


239-220-1157
Real Estate Company
101 Bayside Boulevard, Oldsmar, FL 34677
- $360,000
- 3
- BD
- 2
- BA
- 1,098
- SqFt
- Sold Price
- $360,000
- List Price
- $375,000
- Status
- SOLD
- MLS#
- TB8527353
- Closing Date
- Aug 11, 2026
- Bedrooms
- 3
- Bathrooms
- 2
- Living Area
- 1,098
- Subdivision
- Bayside Meadows-Phase I
Property Description
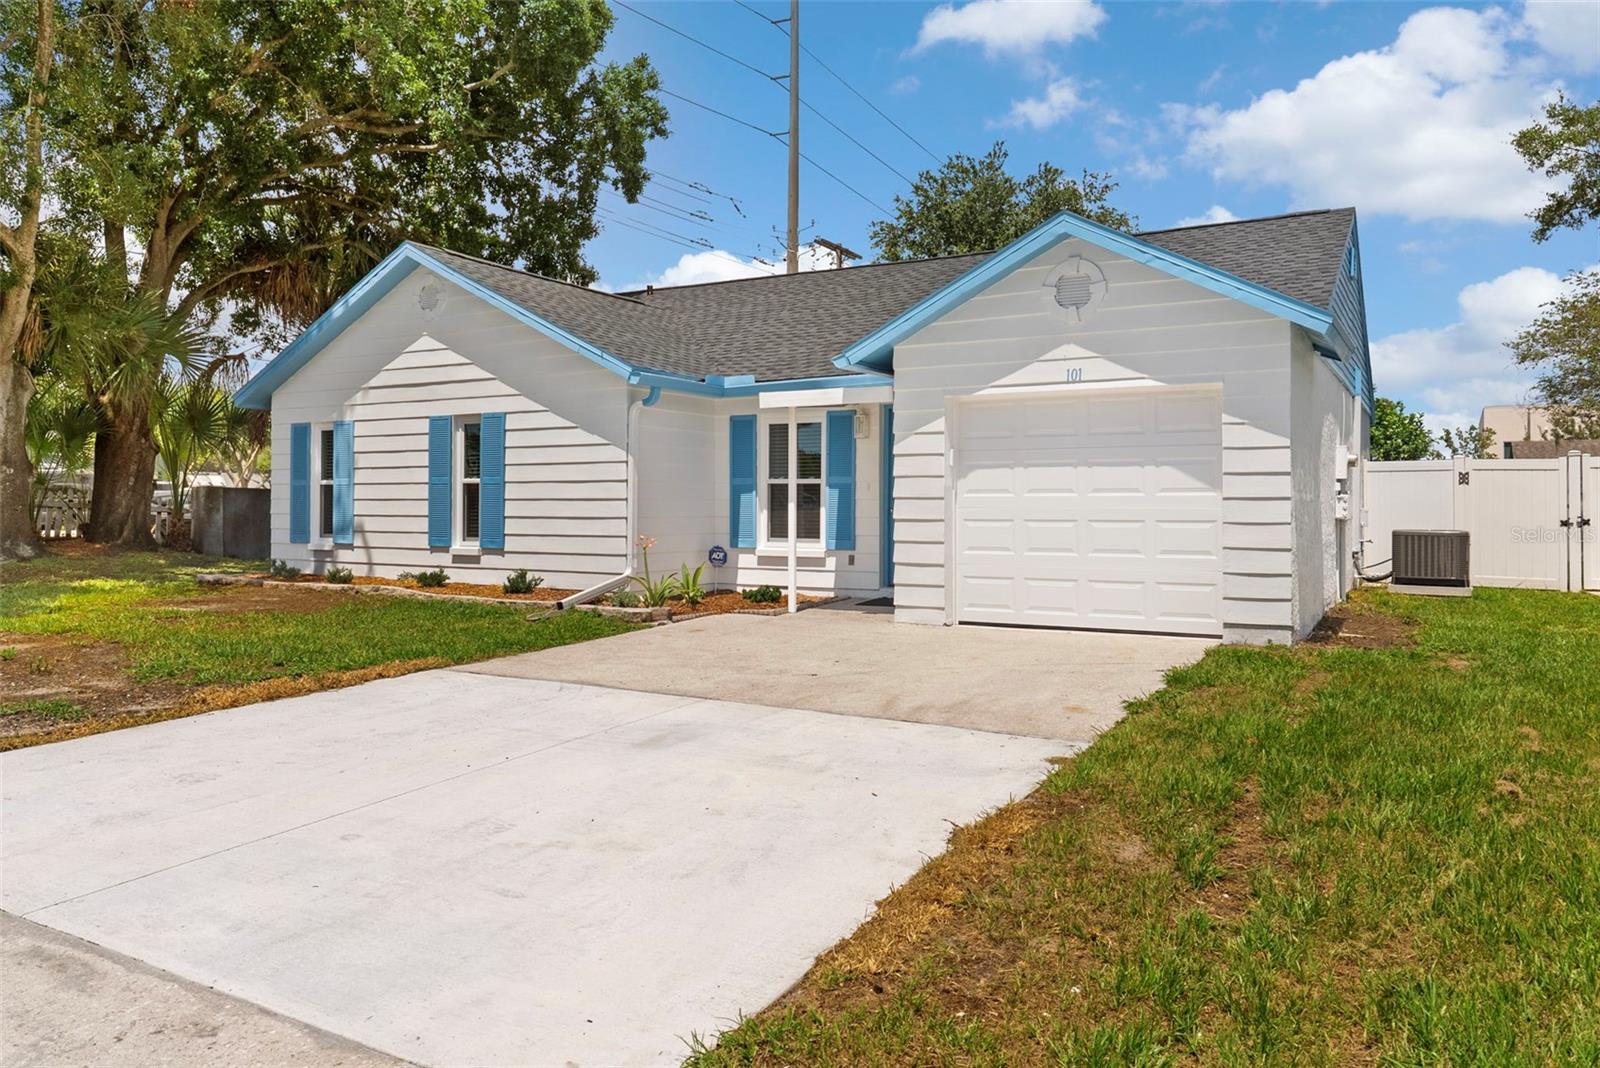
HOA-FREE & MOVE-IN READY IN FLOOD ZONE X! Welcome to this beautifully updated, concrete block gem in the Bayside Meadows neighborhood of Oldsmar. Offering the ultimate peace of mind, this 3-bedroom, 2-bathroom home features a NEW 2025 ROOF and NEW 2026 HURRICANE WINDOWS, plus it's high and dry with no flood insurance required. Step inside to an open-concept living space where vaulted ceilings create a bright, airy atmosphere. Every inch of this home has been refreshed, boasting luxury vinyl plank flooring throughout, modern remodeled bathrooms, and a pristine updated kitchen with stylish shaker cabinets and new stainless steel appliances. What truly sets this home apart are the massive, premium infrastructure upgrades completed in 2026. Enjoy ultimate energy efficiency, storm protection, security, and exceptional outside noise reduction with brand-new, double-hung vinyl argon low-E IMPACT WINDOWS throughout. Mechanical updates include a brand-new, high-efficiency Rheem 2.5-ton heat pump HVAC system and a new, hurricane-braced insulated garage door with a Genie smart opener. Outside, you’ll find a freshly painted exterior, a newly poured concrete driveway section, and a fully fenced backyard with a covered patio deck. Location is everything! Situated right at the front of the neighborhood, you are steps away from ultimate convenience: walk across the street to Starbucks, Panera, AMC Theatres, and outstanding local dining. Benefit from A-rated public schools and an unbeatable central location offering a quick commute to Tampa International Airport, Clearwater, Safety Harbor, Dunedin, and world-class Gulf beaches. Completely turnkey and worry-free. Schedule your showing today!

Additional Information
- Year Built
- 1984
- Construction
- Block
- Living Area
- 1,098
- Acres
- 0.17
- Interior Features
- Ceiling Fans(s), Chair Rail, High Ceilings, Solid Wood Cabinets, Vaulted Ceiling(s), Walk-In Closet(s), Window Treatments
- Cooling
- Central Air
- Heating
- Central, Heat Pump
- Parking
- Driveway, Garage Door Opener, Ground Level
- Garage Spaces
- 1
- Garage Description
- 1 Car Garage
- Exterior Features
- French Doors, Private Mailbox
- Sewer
- Public Sewer
- Stories
- 1
Listing courtesy of CHARLES RUTENBERG REALTY INC. Selling Office: CHARLES RUTENBERG REALTY INC.
How much is your home worth?
...get instant property value now!
Mortgage Calculator
All listing information is deemed reliable but not guaranteed and should be independently verified through personal inspection by appropriate professionals. Listings displayed on this website may be subject to prior sale or removal from sale. Availability of any listing should always be independently verified. Listing information is provided for consumer personal, non-commercial use, solely to identify potential properties for potential purchase. All other use is strictly prohibited and may violate relevant federal and state law. Data last updated on