8153 Baytree Drive, New Port Richey, FL 34653
- $484,900
- 4
- BD
- 2
- BA
- 1,926
- SqFt










- List Price
- $484,900
- Status
- ACTIVE
- MLS#
- TB8527261
- Bedrooms
- 4
- Bathrooms
- 2
- Living Area
- 1,926
- Subdivision
- Sunset Lakes Ph 01b 02b
Property Description
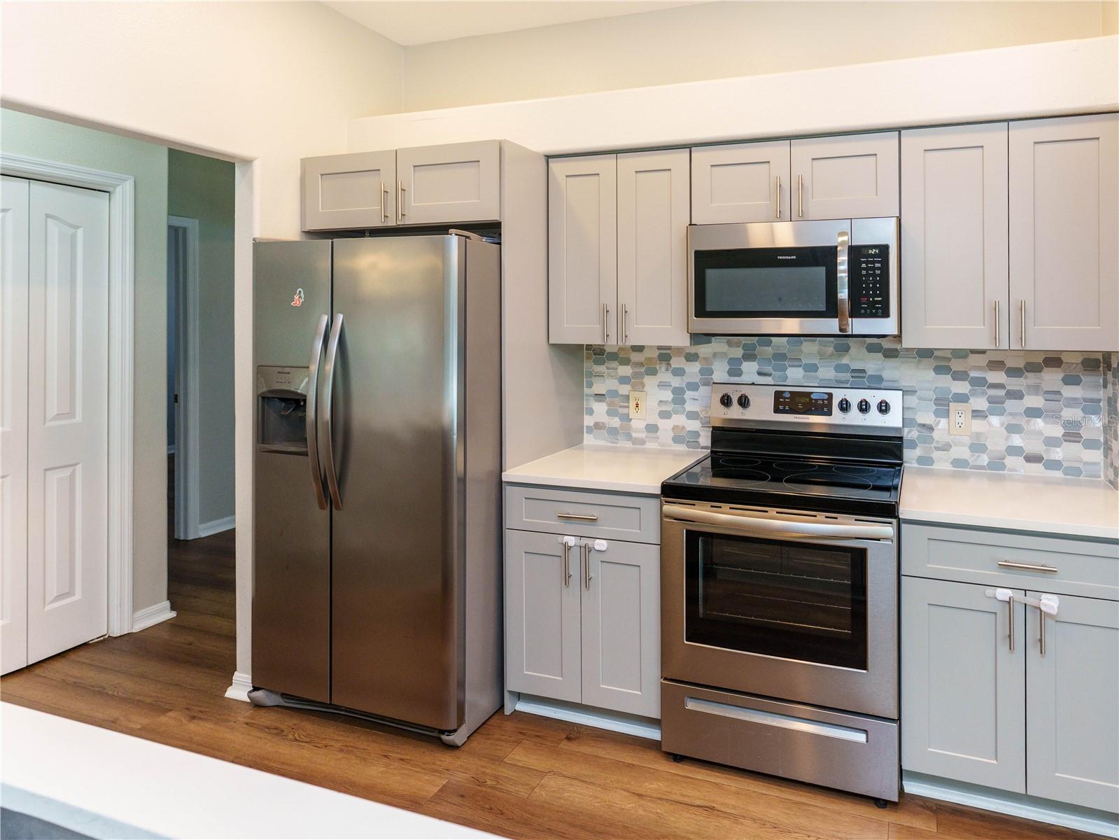
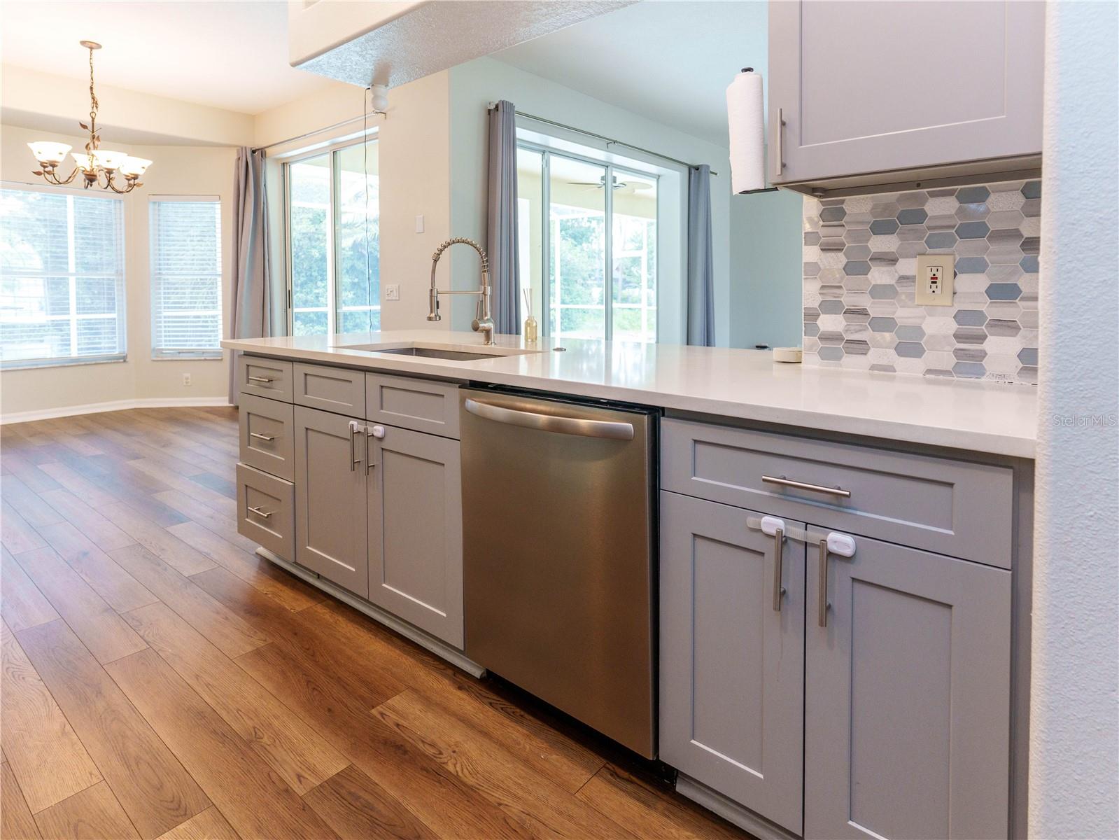
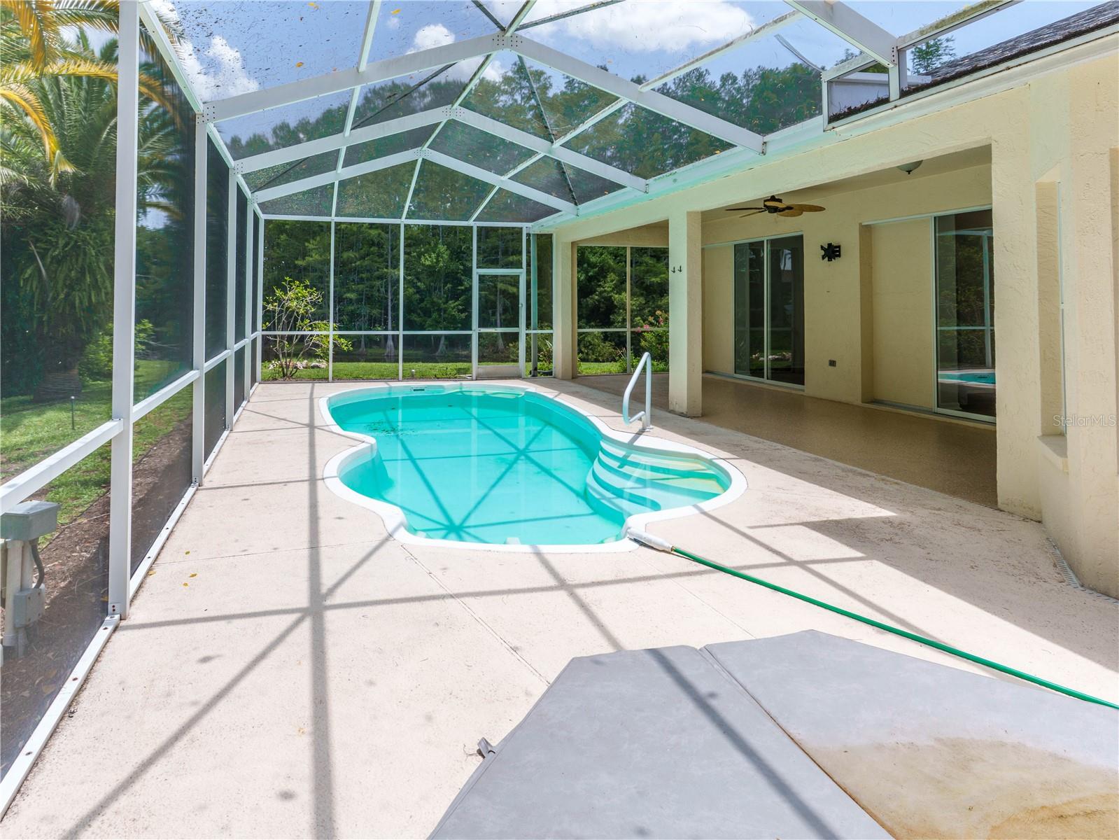
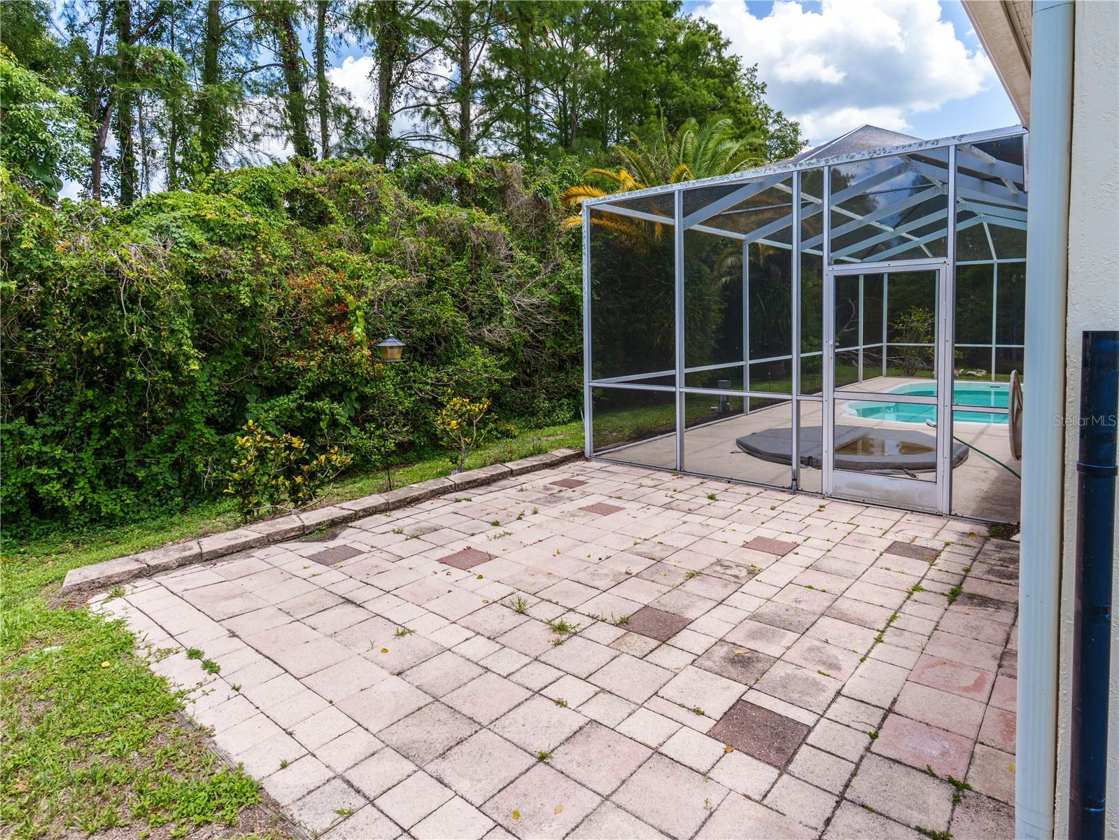
Welcome to your private Florida retreat in the desirable Sunset Lakes community! Situated on an oversized 1/3-acre waterfront lot with tranquil pond and conservation views, this beautifully maintained 4-bedroom, 2-bath home offers exceptional privacy with no rear neighbors. The open split-bedroom floor plan features soaring ceilings, abundant natural light, and spacious living areas that flow seamlessly to the screened lanai. Relax or entertain in your backyard oasis featuring a saltwater pool, heated spa, and newly coated epoxy flake patio overlooking peaceful water and preserve views. The saltwater system provides low-maintenance ownership and can easily be converted to a traditional chlorine system if desired. The spacious kitchen offers ample cabinetry, generous workspace, and a breakfast nook with backyard views. An oversized 2.5-car garage with dedicated workshop space provides plenty of room for vehicles, storage, and hobbies. Thoughtful upgrades include a brand-new 12 kW DuroMax dual-fuel whole-home generator, fully updated irrigation system, mature tropical landscaping, and a solar energy system that has helped keep electric costs exceptionally low. A whole-home security system with monitored entry points and seven exterior cameras provides 360-degree coverage for added peace of mind. Conveniently located near shopping, dining, medical facilities, parks, golf, Gulf beaches, and the Veterans Expressway, this home offers the perfect combination of waterfront living, privacy, energy efficiency, and premium upgrades. Schedule your private showing today!
/t.realgeeks.media/resize/300x/https://u.realgeeks.media/todayshomevalue%252FFullLogo_Transparent_NoBuffer.png)
Additional Information
- HOA Fee
- $200
- Year Built
- 2002
- Construction
- Block, Stucco
- Living Area
- 1,926
- Acres
- 0.32
- Hoa Fee
- $200
- Interior Features
- Ceiling Fans(s), Eat-in Kitchen, High Ceilings, Living Room/Dining Room Combo, Open Floorplan, Primary Bedroom Main Floor, Split Bedroom, Walk-In Closet(s)
- Cooling
- Central Air
- Heating
- Central, Solar
- Garage Spaces
- 2
- Garage Description
- 2 Car Garage
- Exterior Features
- Other, Private Yard, Sliding Doors
- Waterfront
- Yes
- Waterfront Description
- Pond
- Water
- Lake Front
- Sewer
- Public Sewer
- Pool Description
- In Ground, Screen Enclosure
- Stories
- 1
- Pets
- Yes
Listing courtesy of KELLER WILLIAMS REALTY- PALM HARBOR.
Mortgage Calculator
All listing information is deemed reliable but not guaranteed and should be independently verified through personal inspection by appropriate professionals. Listings displayed on this website may be subject to prior sale or removal from sale. Availability of any listing should always be independently verified. Listing information is provided for consumer personal, non-commercial use, solely to identify potential properties for potential purchase. All other use is strictly prohibited and may violate relevant federal and state law. Data last updated on