2535 Cross More Street, Valrico, FL 33594
- $550,000
- 6
- BD
- 3
- BA
- 3,433
- SqFt








- List Price
- $550,000
- Status
- ACTIVE
- MLS#
- TB8527138
- Price Change
- ▼ $15,000 1785465783
- Bedrooms
- 6
- Bathrooms
- 3
- Living Area
- 3,433
- Subdivision
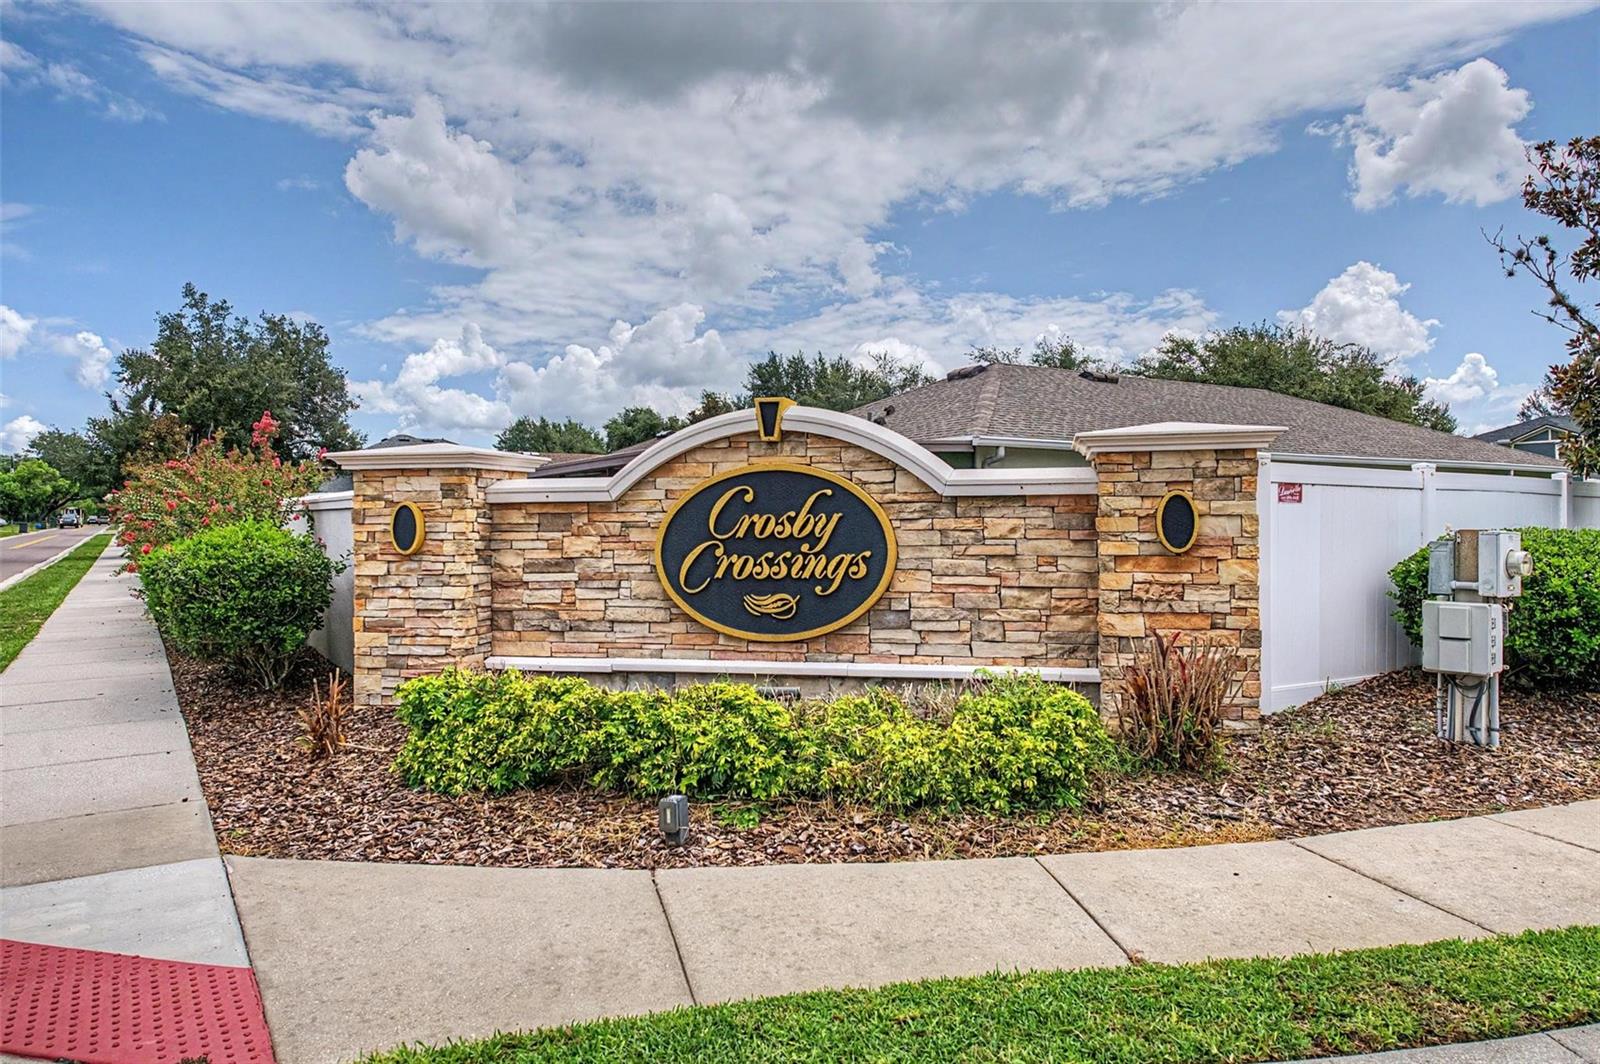
- Crosby Crossings
Property Description
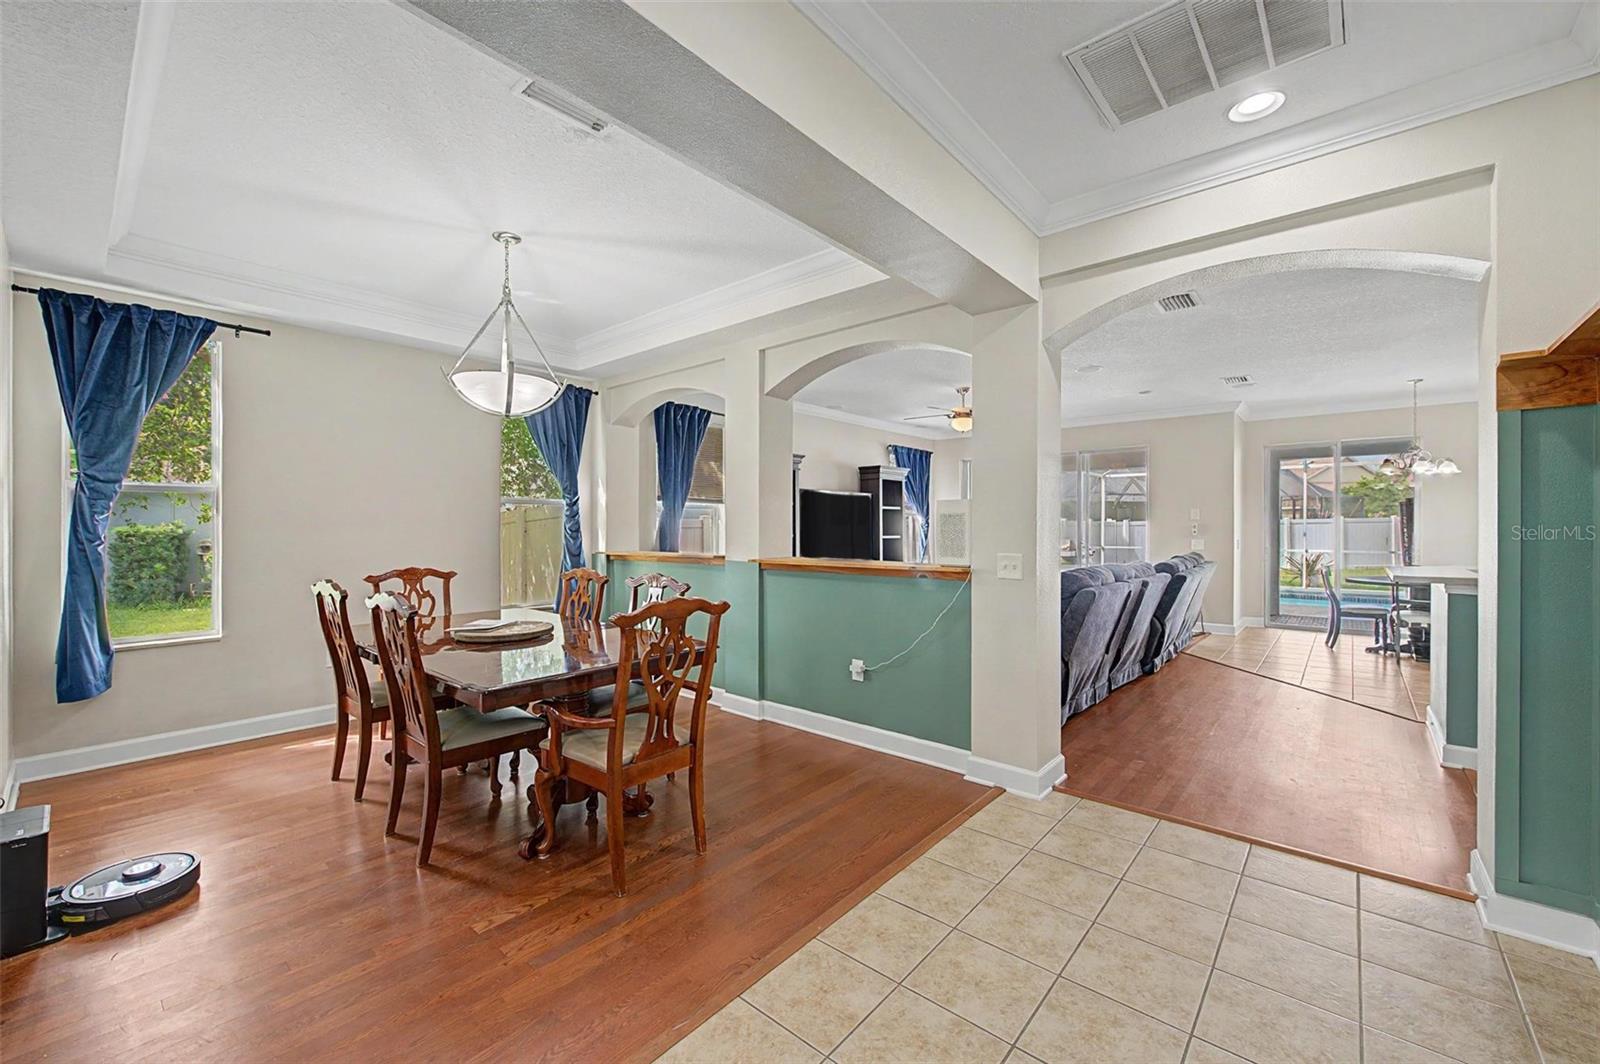
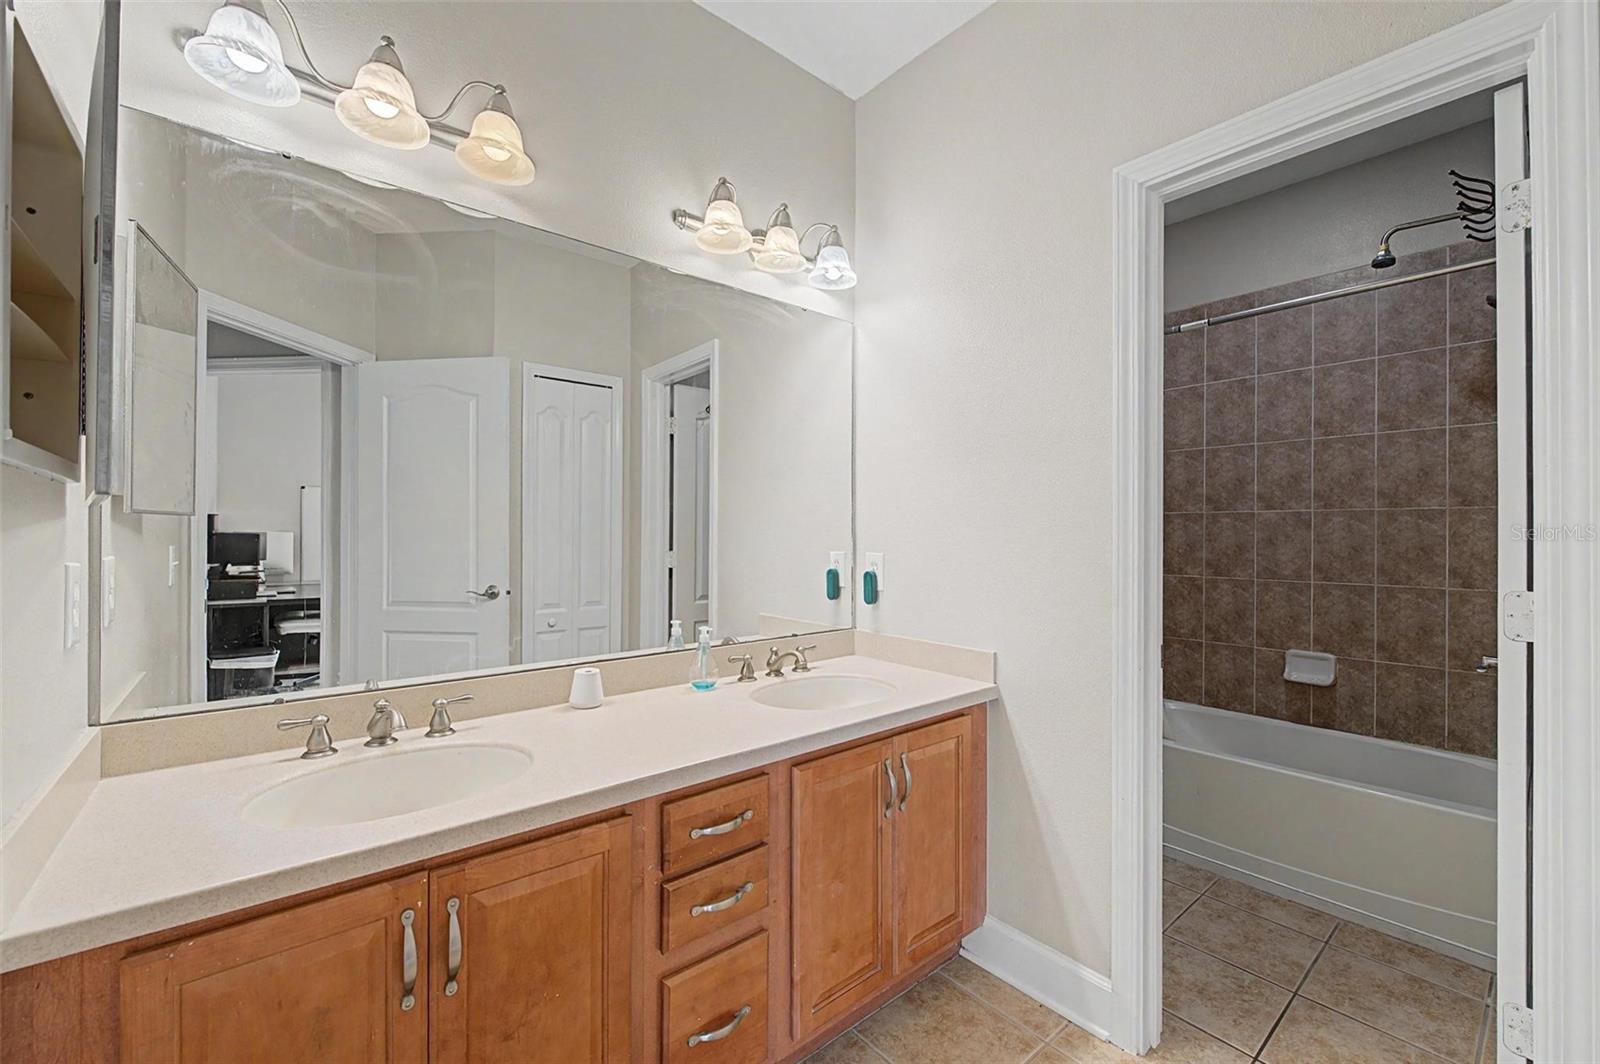
Welcome to this beautifully maintained 6-bedroom, 3-bath pool home featuring a dedicated office, spacious bonus room, and an ideal layout for today's lifestyle. Major updates completed in 2023 include the roof, air conditioning system, and pool equipment, offering added peace of mind. . Situated in the desirable Crosby Crossings community of Valrico, this home offers generous living spaces, thoughtful updates, and a backyard designed for relaxation and entertaining. The bright, open first floor features an office, a guest bedroom, and a full bath with a walk-in shower and convenient access to the pool area. The open kitchen includes a center island, stainless steel appliances with double oven, and overlooks the main living areas, making it perfect for everyday living and entertaining. Step outside to enjoy your private screened pool and fenced backyard, creating an inviting outdoor retreat for friends and family. Upstairs, the spacious primary suite features tray ceilings, a walk-in closet, his and hers vanities, and a relaxing garden tub. Four additional bedrooms, a full bath with dual sinks, and an oversized bonus loft provide exceptional flexibility for a variety of needs, including a media room, game room, fitness area, or additional gathering space. Home also comes with a reverse osmosis system. Conveniently located near shopping, dining, parks, and major highways including I-75, this home also provides an easy commute to downtown Tampa and surrounding areas. Don't miss the opportunity to make this spacious Valrico home your own—schedule your private showing today!
/t.realgeeks.media/resize/300x/https://u.realgeeks.media/todayshomevalue%252FFullLogo_Transparent_NoBuffer.png)
Additional Information
- HOA Fee
- $145
- Year Built
- 2007
- Construction
- Block, Concrete, Stucco
- Living Area
- 3,433
- Acres
- 0.20
- Hoa Fee
- $145
- Interior Features
- Attic Ventilator, Ceiling Fans(s), Crown Molding, High Ceilings, Kitchen/Family Room Combo, Open Floorplan, PrimaryBedroom Upstairs, Solid Surface Counters, Solid Wood Cabinets, Tray Ceiling(s), Walk-In Closet(s)
- Cooling
- Central Air
- Heating
- Central, Electric
- Garage Spaces
- 2
- Garage Description
- 2 Car Garage
- Exterior Features
- Garden, Lighting, Private Yard, Rain Gutters, Sidewalk, Sliding Doors, Sprinkler Metered
- Sewer
- Public Sewer
- Pool Description
- In Ground, Lighting, Screen Enclosure
- Stories
- 2
- Pets
- Yes
Listing courtesy of 54 REALTY LLC.
Mortgage Calculator
All listing information is deemed reliable but not guaranteed and should be independently verified through personal inspection by appropriate professionals. Listings displayed on this website may be subject to prior sale or removal from sale. Availability of any listing should always be independently verified. Listing information is provided for consumer personal, non-commercial use, solely to identify potential properties for potential purchase. All other use is strictly prohibited and may violate relevant federal and state law. Data last updated on