Share this with your friends


239-220-1157
Real Estate Company
20454 Lace Cascade Rd, Land O Lakes, FL 34637
- $785,000
- 4
- BD
- 3
- BA
- 3,177
- SqFt




- List Price
- $785,000
- Status
- ACTIVE
- MLS#
- TB8526974
- Price Change
- ▼ $10,000 1789361328
- Bedrooms
- 4
- Bathrooms
- 3
- Living Area
- 3,177
- Subdivision
- Connerton Village 1 Parcel
Property Description
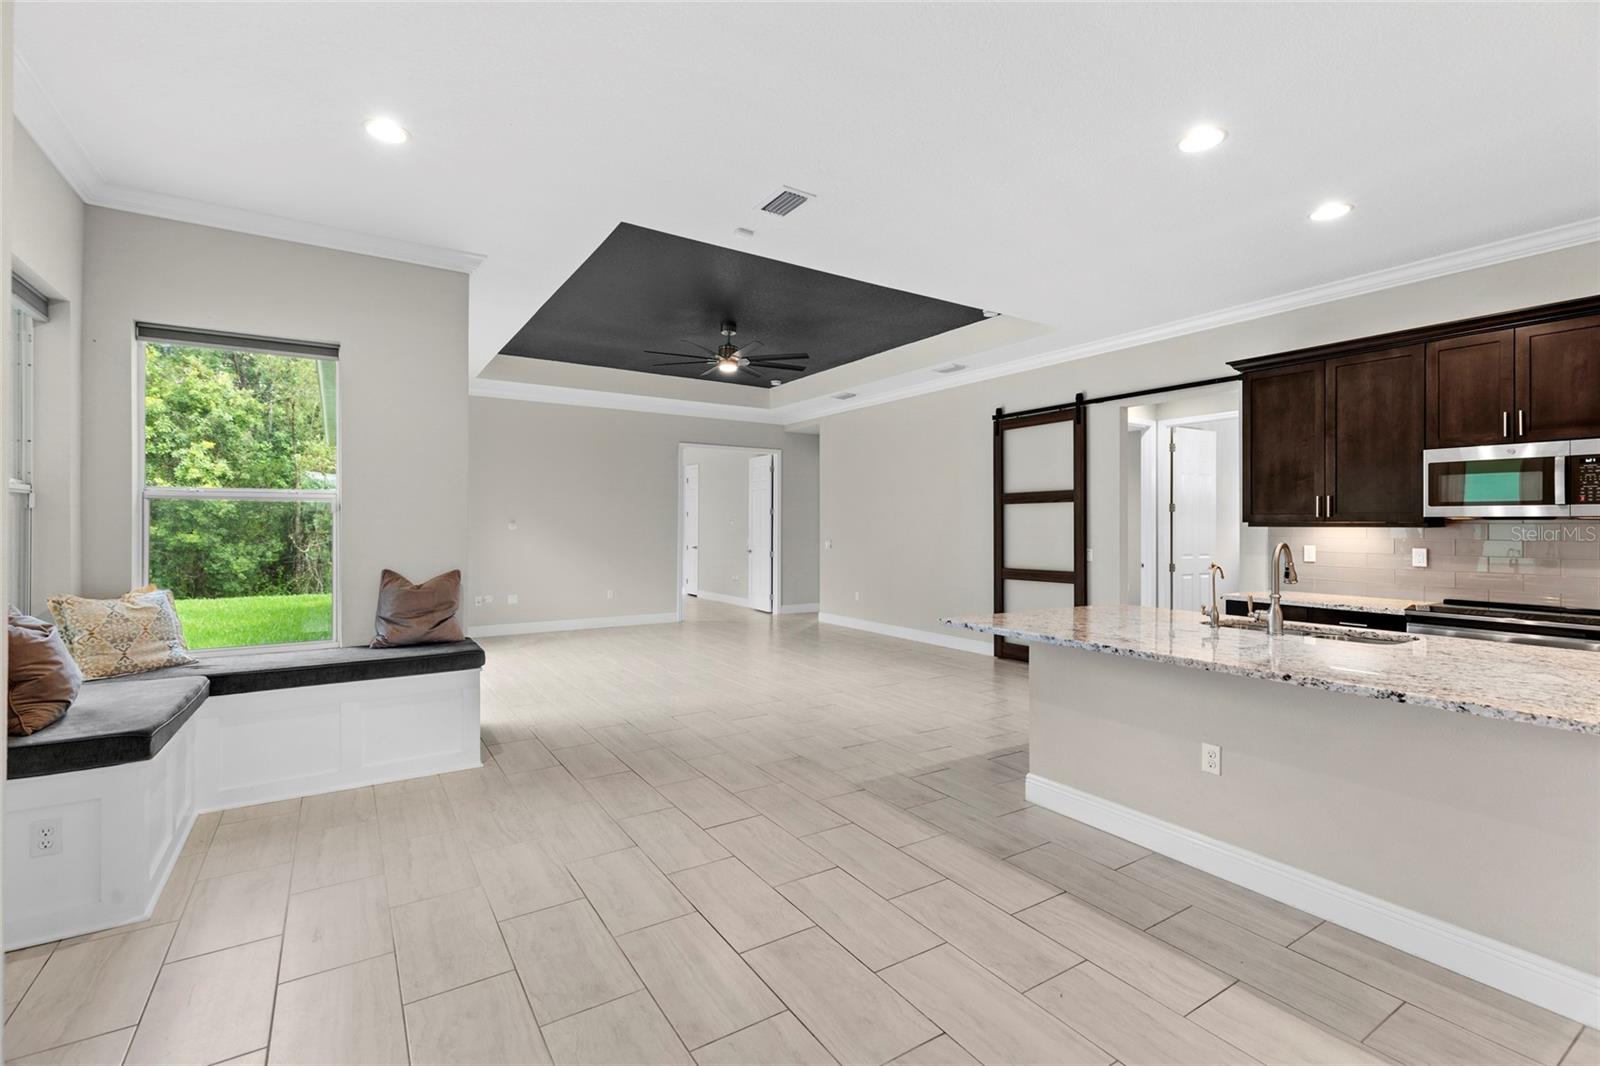
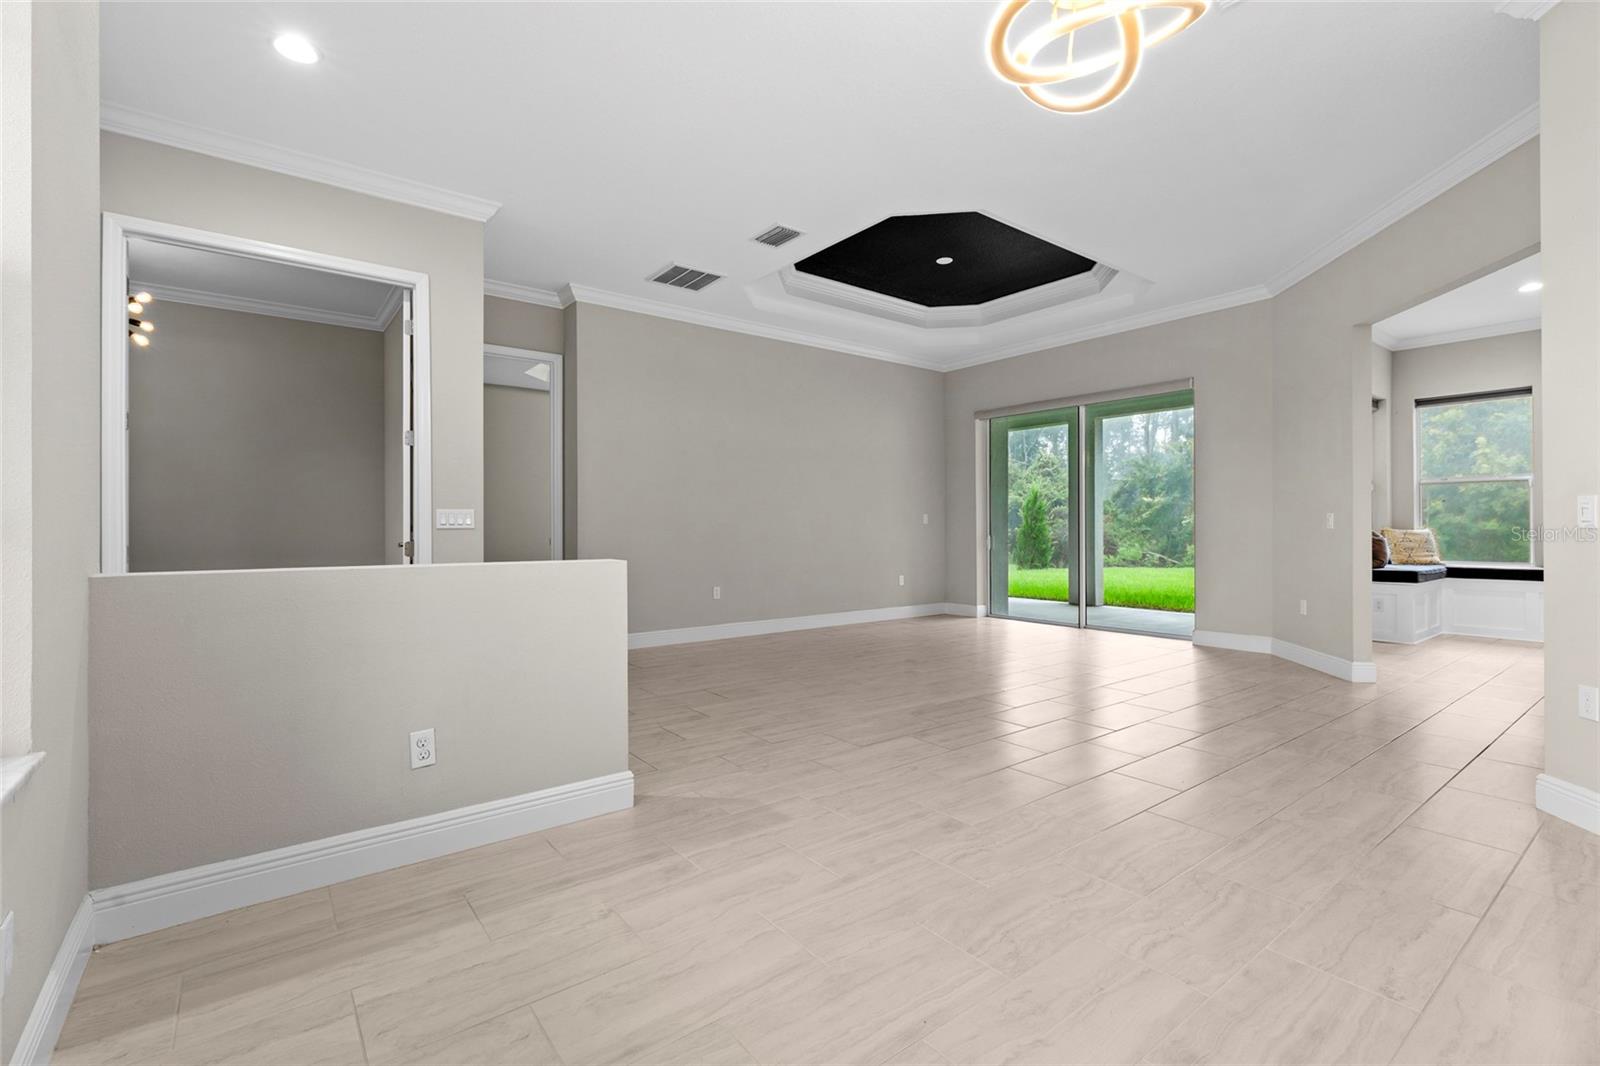
Virtually Staged. Nestled on a nearly one-third-acre homesite in the exclusive gated enclave of Rose Pointe in award-winning Connerton, this stunning Avalon Building Corp. home offers 3,077 square feet of thoughtfully designed living space with 4 bedrooms, 3 bathrooms, a private office, and a spacious bonus room. This is the latest version of Avalon’s two-time Grand Award-winning floor plan, featuring bright, open living spaces and exceptional craftsmanship throughout. Double entry doors welcome you into an elegant foyer leading to a formal dining room with a double coffered ceiling, crown molding, and sliding glass doors to the lanai. The luxurious primary suite features a coffered ceiling, dual walk-in closets, lanai access, and a spa-inspired bath with dual granite vanities and a frameless glass walk-in shower. The gourmet kitchen boasts granite countertops, stainless steel GE appliances, 42-inch cabinets with crown molding, and a large center island overlooking the spacious family room with triple sliding glass doors showcasing peaceful conservation views. The versatile bonus room with an adjoining full bath offers endless possibilities as a media room, home gym, office, or private guest suite. Enjoy a large backyard with room for a pool and beautiful natural surroundings. Connerton residents enjoy resort-style amenities including a clubhouse, pool with water slides, fitness center, tennis, basketball and volleyball courts, miles of walking and biking trails, a café, and year-round community events. Conveniently located near SR 52, SR 54, the Suncoast Parkway, I-75, shopping, dining, and more.
/t.realgeeks.media/resize/300x/https://u.realgeeks.media/todayshomevalue%252FFullLogo_Transparent_NoBuffer.png)
Additional Information
- Taxes
- $3,079
- HOA Fee
- $490
- Year Built
- 2022
- Construction
- Block, Frame
- Living Area
- 3,177
- Acres
- 0.30
- Hoa Fee
- $490
- Interior Features
- Ceiling Fans(s), Crown Molding, Eat-in Kitchen, High Ceilings, Kitchen/Family Room Combo, Open Floorplan, Split Bedroom, Stone Counters, Thermostat, Tray Ceiling(s), Walk-In Closet(s)
- Amenities
- Clubhouse, Fitness Center, Pool
- Cooling
- Central Air
- Heating
- Central, Electric
- Garage Spaces
- 3
- Garage Description
- 3 Car Garage
- Exterior Features
- Sidewalk, Sprinkler Metered
- Sewer
- Public Sewer
- Pets
- Yes
Listing courtesy of KELLER WILLIAMS ST PETE REALTY.
Mortgage Calculator
All listing information is deemed reliable but not guaranteed and should be independently verified through personal inspection by appropriate professionals. Listings displayed on this website may be subject to prior sale or removal from sale. Availability of any listing should always be independently verified. Listing information is provided for consumer personal, non-commercial use, solely to identify potential properties for potential purchase. All other use is strictly prohibited and may violate relevant federal and state law. Data last updated on