17823 Daisy Farm Drive, Lutz, FL 33559
- $1,300,000
- 5
- BD
- 4
- BA
- 4,467
- SqFt











- List Price
- $1,300,000
- Status
- ACTIVE
- MLS#
- TB8526815
- Price Change
- ▼ $50,000 1789591145
- Bedrooms
- 5
- Bathrooms
- 4
- Living Area
- 4,467
- Subdivision
- Cordoba Ranch
Property Description
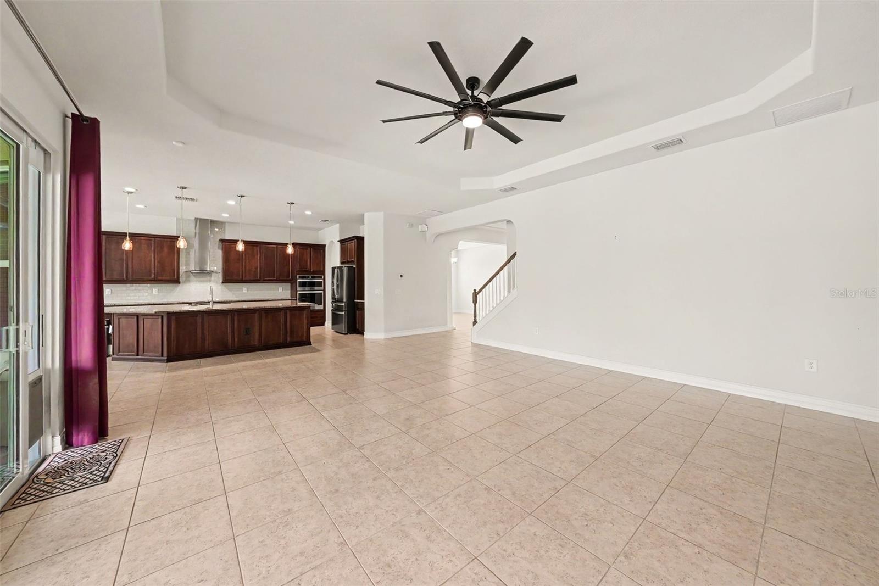
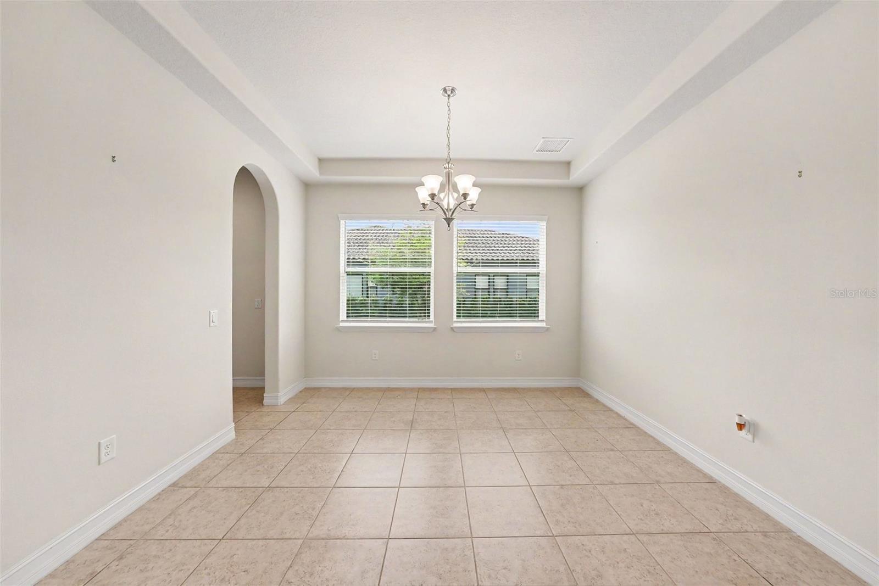
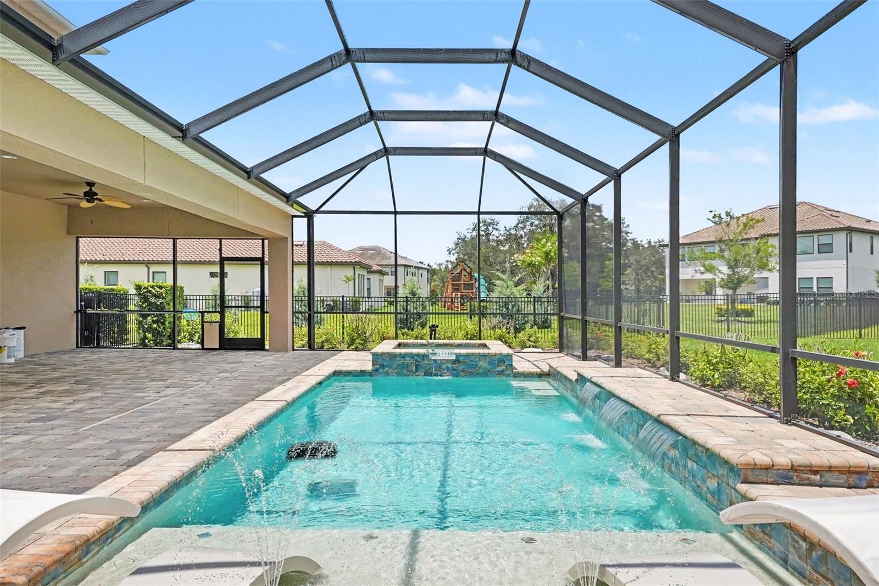
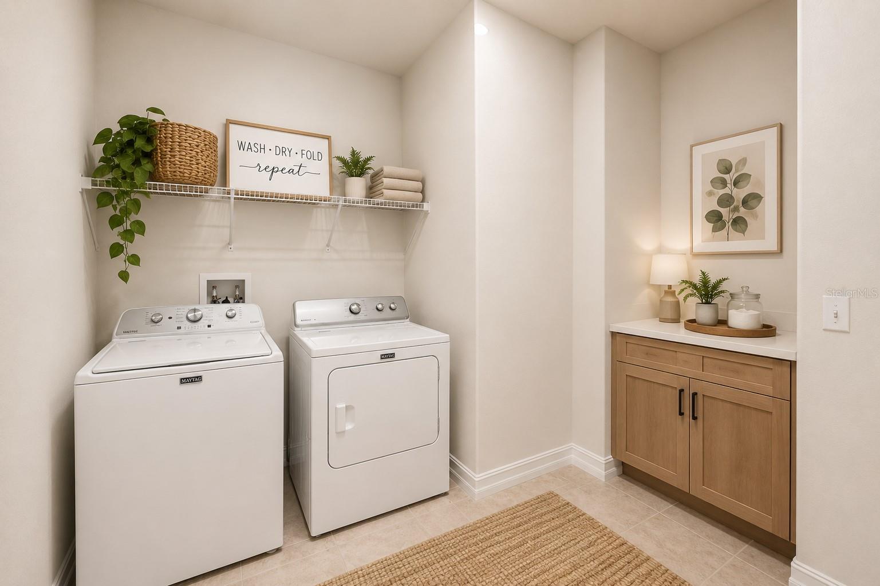
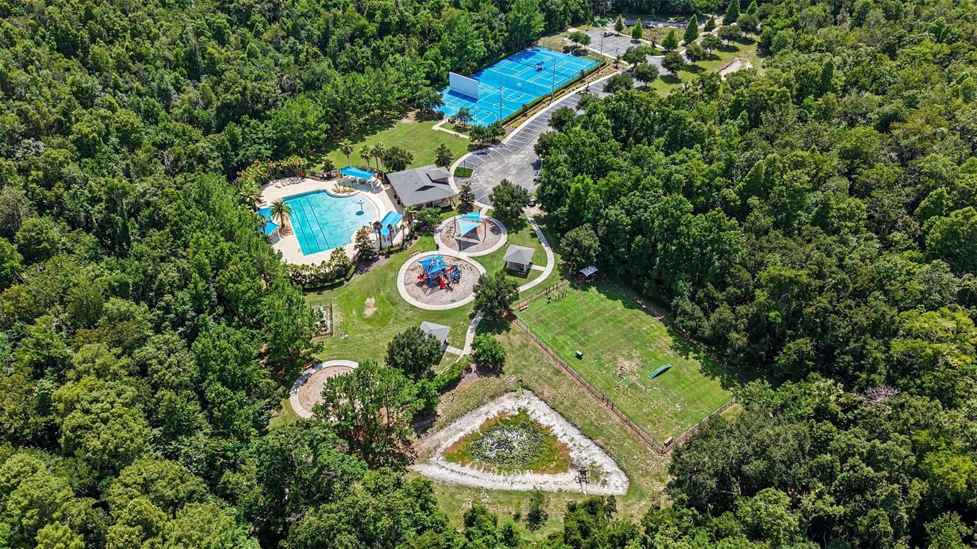
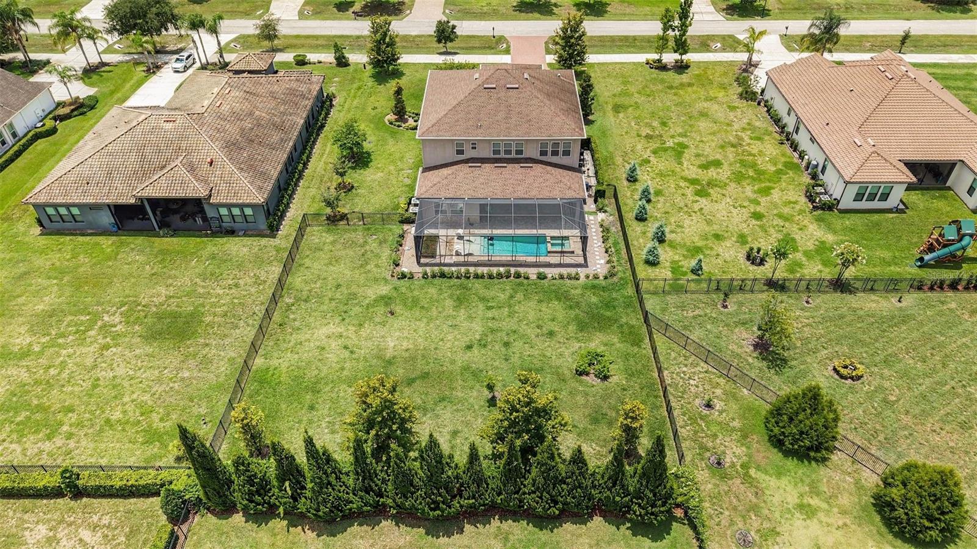
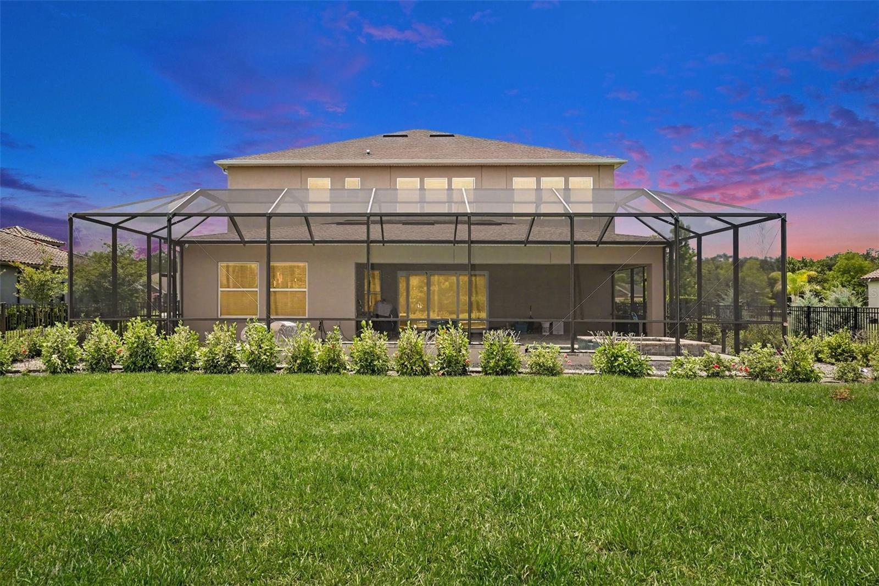
Virtually Staged. PRICE ADJUSTED! MOVE IN READY. CLEAN. Welcome to Cordoba Estates: Experience luxury living in Tampa's premier gated community. This masterfully designed 5BR/4BA EXECUTIVE Pool home spans over 4,500 sq ft of sun-drenched elegance. AMAZING BACKYARD RESORT: Extended, SCREENED LANAI with a custom Resort-style POOL, HOT TUB, WATER FEATURES, and SUN DECK overlooking a massive, fully FENCED yard. Equipped with a Whole-Home Generac GENERATOR, 2 HVAC units, and a full-house WATER FILTRATION system. Chef's Dream Kitchen: Grand expansive ISLAND with STORAGE for entertaining, 42" soft-close cabinets, upgraded STAINLESS steel appliances, and a Upgraded WALK-IN PANTRY with custom SHELVING, plus an ideal adjacent alcove perfect for a future wine fridge or custom butler's pantry. Main level features an elegant DOUBLE-DOOR home OFFICE, plus a downstairs guest suite. Elite PRIMARY suite upstairs retreat featuring an massive attached SITTING room (perfect for a HOME GYM or DEN), dual vanities, a luxury SOAKING TUB, and an upgraded SEAMLESS GLASS shower enclosure. Upstairs has remaining bedrooms plus a MASSIVE double-door BONUS room/5th BEDROOM with closet storage. Residents of Cordoba Estates enjoy larger lot sizes, privacy, outdoor living. gated privacy, sidewalks, playgrounds, and park amenities with convenient access to I-275, I-75, and other major roads. GOOD SCHOOLS. Close to shopping, outlets, dining, medical, airport and downtown Tampa. The sandy beaches are only a short drive away. Schedule your private tour today!
/t.realgeeks.media/resize/300x/https://u.realgeeks.media/todayshomevalue%252FFullLogo_Transparent_NoBuffer.png)
Additional Information
- Taxes
- $4,876
- HOA Fee
- $385
- Year Built
- 2019
- Construction
- Block
- Living Area
- 4,467
- Acres
- 0.51
- Hoa Fee
- $385
- Interior Features
- Ceiling Fans(s), Eat-in Kitchen, High Ceilings, Open Floorplan, Pest Guard System, PrimaryBedroom Upstairs, Stone Counters, Thermostat, Tray Ceiling(s), Window Treatments
- Amenities
- Basketball Court, Gated, Park, Pickleball Court(s), Playground, Pool, Racquetball, Recreation Facilities, Tennis Court(s)
- Cooling
- Central Air
- Heating
- Electric, Propane
- Parking
- Driveway, Garage Door Opener, Golf Cart Garage, Golf Cart Parking, Oversized, Garage
- Garage Spaces
- 3
- Garage Description
- 3 Car Garage, Golf Cart Garage
- Exterior Features
- Rain Gutters, Sidewalk
- View
- Garden, Pool
- Sewer
- Septic Tank
- Pool Description
- Auto Cleaner, Deck, Gunite, Heated, In Ground, Lighting, Screen Enclosure
- Stories
- 2
- Pets
- Yes
Listing courtesy of MINT REALTY GROUP LLC.
Mortgage Calculator
All listing information is deemed reliable but not guaranteed and should be independently verified through personal inspection by appropriate professionals. Listings displayed on this website may be subject to prior sale or removal from sale. Availability of any listing should always be independently verified. Listing information is provided for consumer personal, non-commercial use, solely to identify potential properties for potential purchase. All other use is strictly prohibited and may violate relevant federal and state law. Data last updated on