5633 Hawks Cay Street, Apollo Beach, FL 33572
- $485,000
- 4
- BD
- 3
- BA
- 3,362
- SqFt










- List Price
- $485,000
- Status
- ACTIVE
- MLS#
- TB8526775
- Price Change
- ▼ $4,000 1790225957
- Bedrooms
- 4
- Bathrooms
- 3
- Living Area
- 3,362
- Subdivision
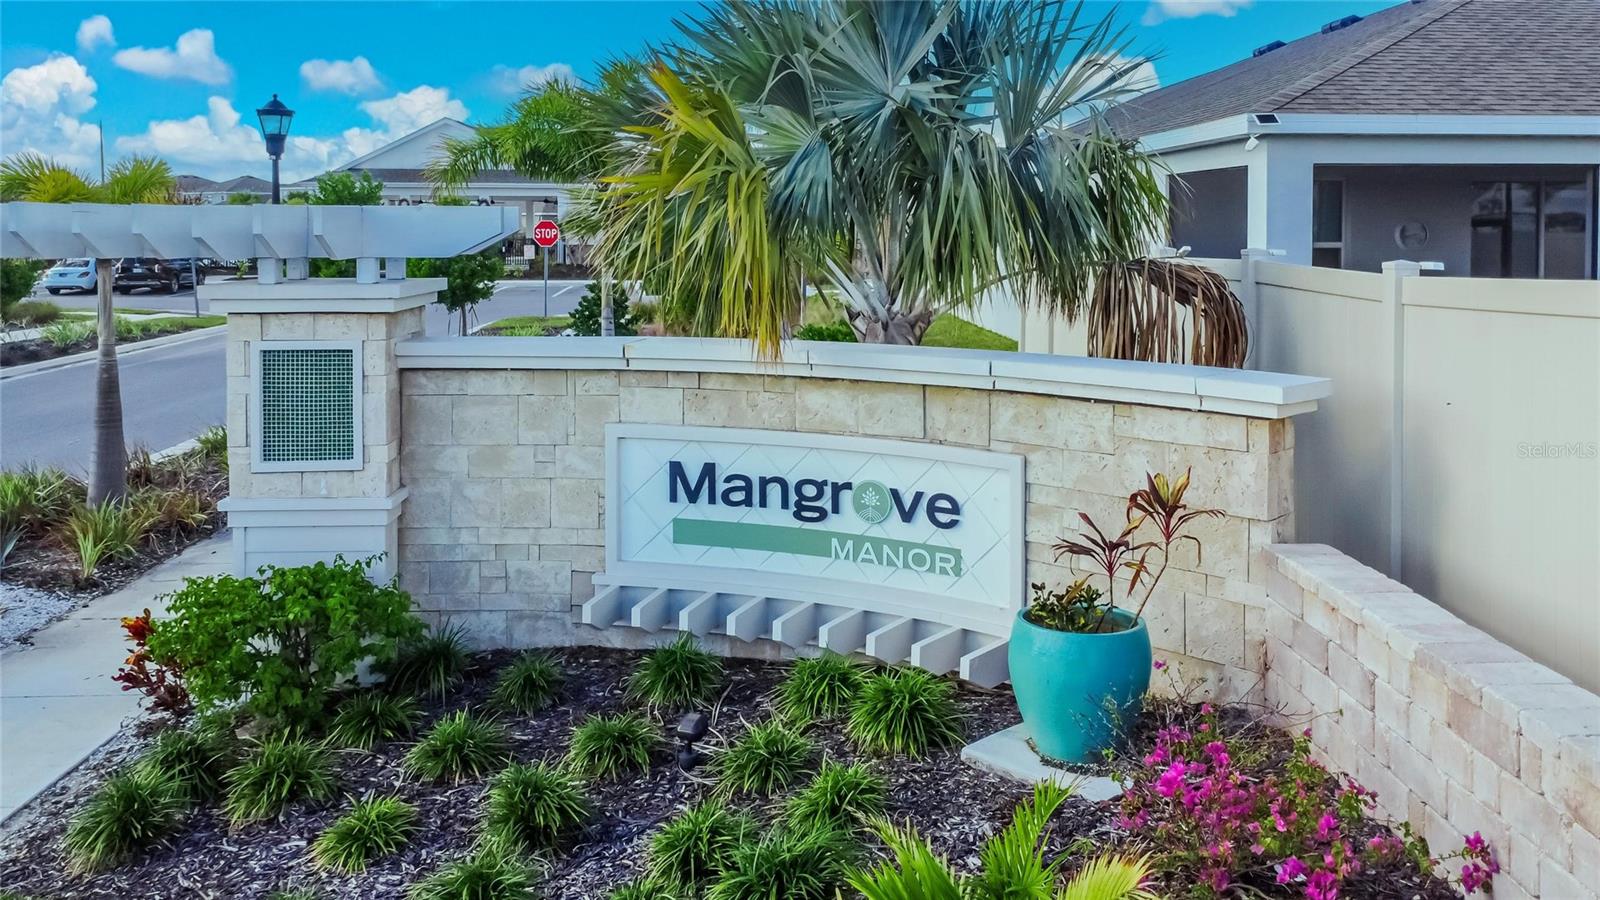
- Mangrove Manor
Property Description
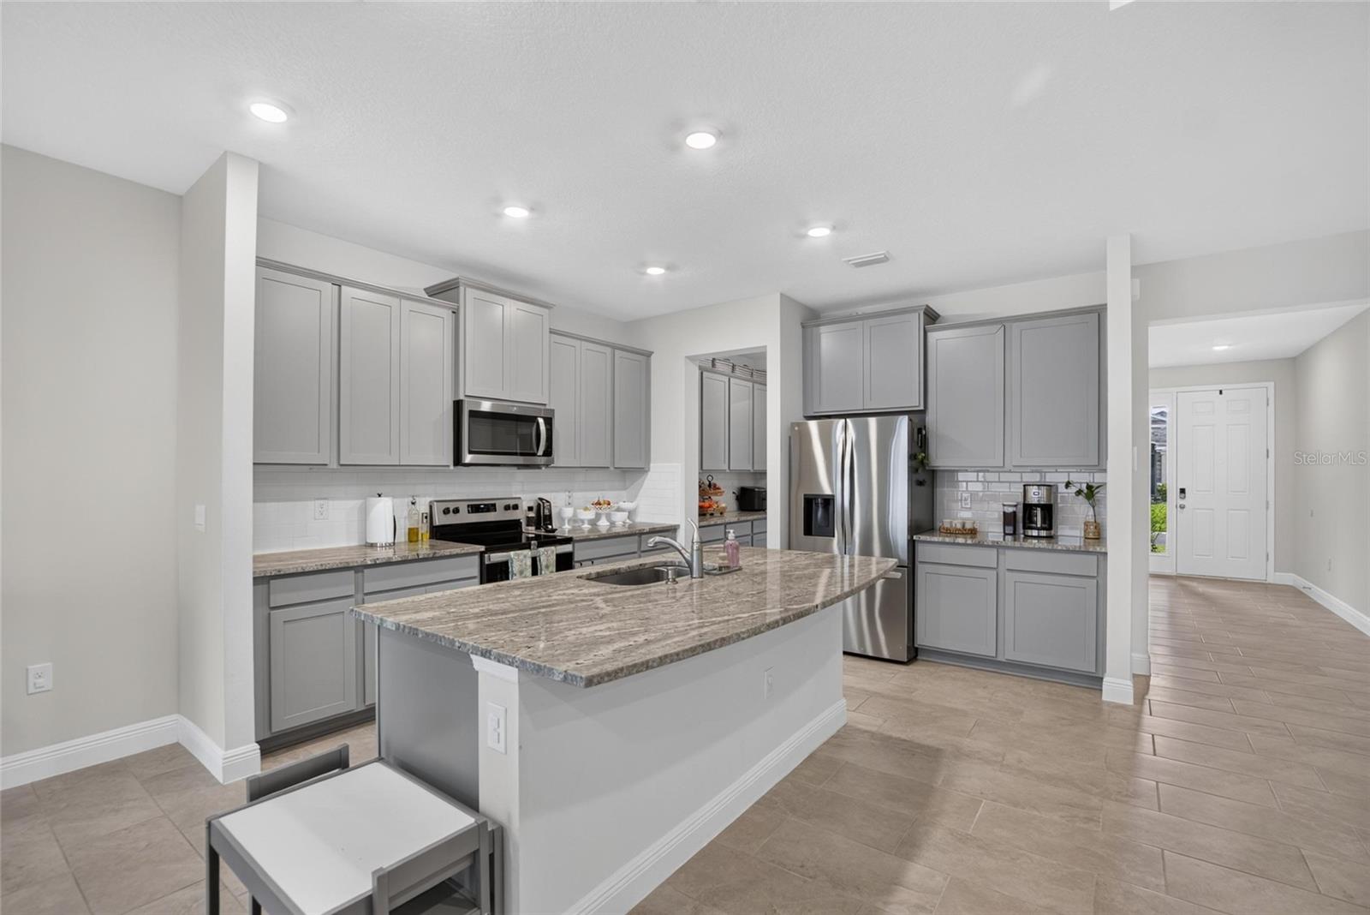
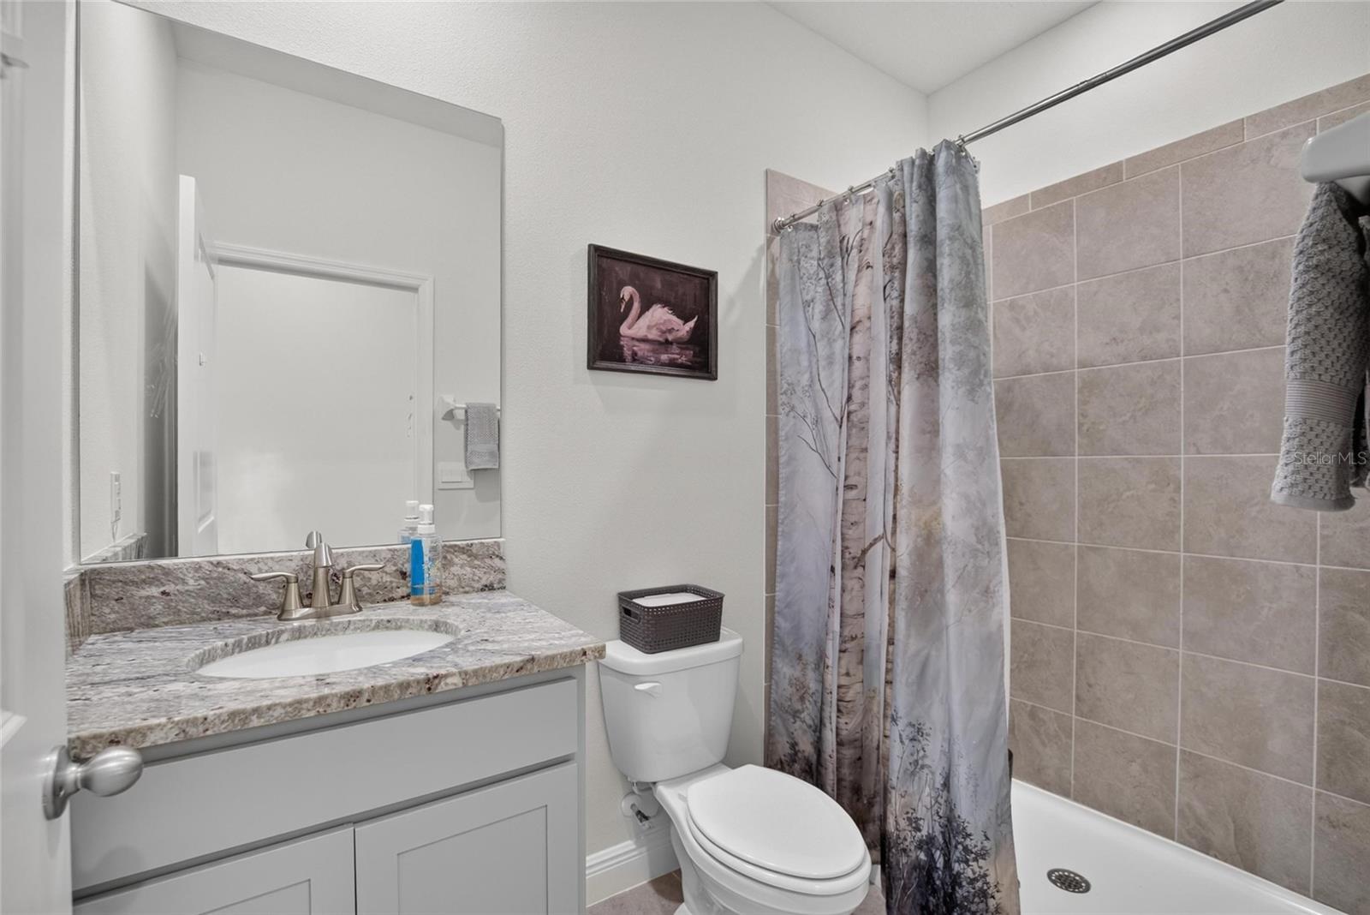
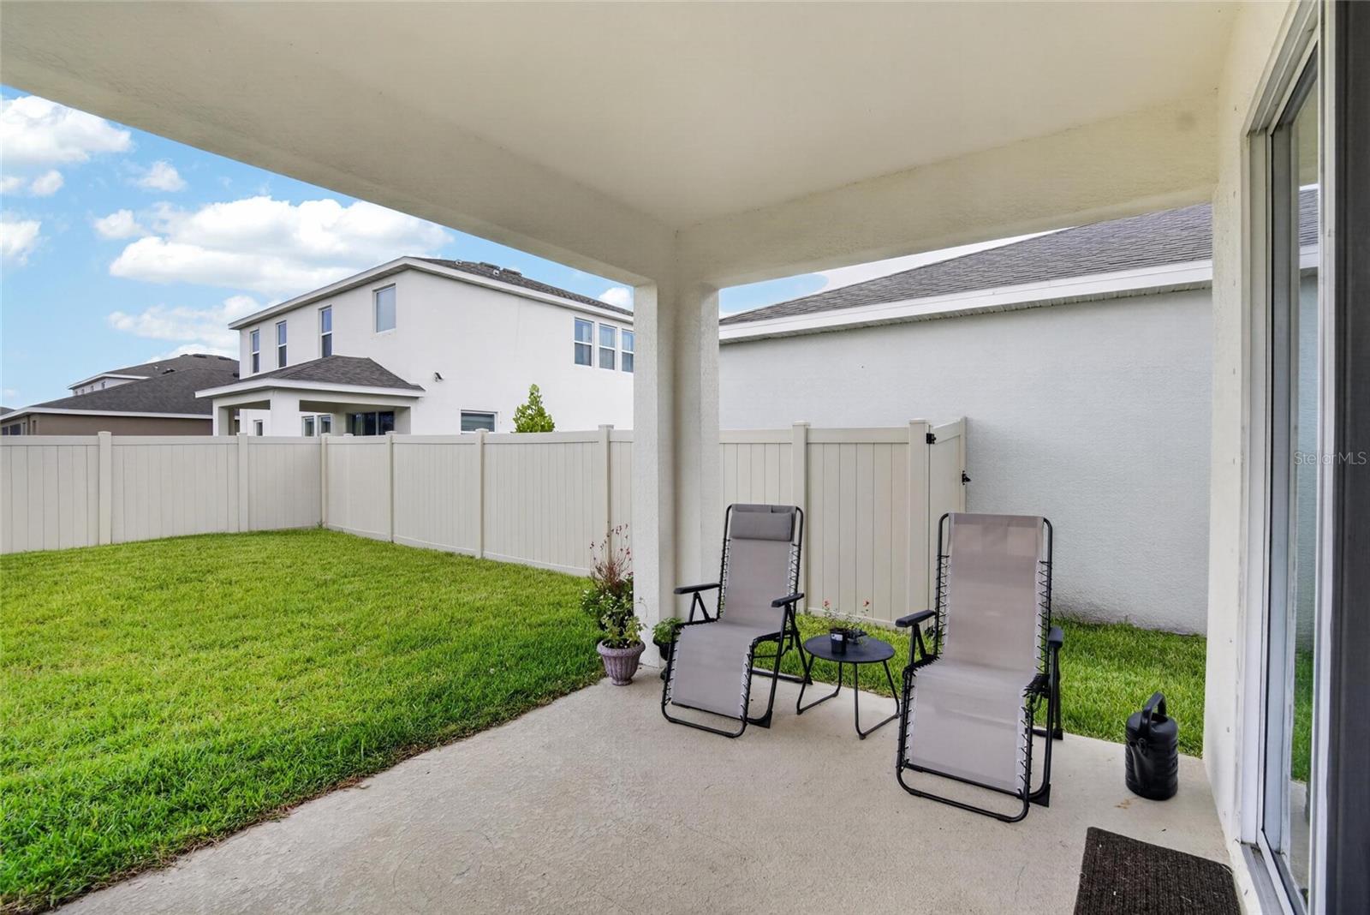
Welcome to 5633 Hawks Cay Street, Apollo Beach, FL 33572—a beautifully designed four-bedroom, three-bathroom home offering the perfect blend of comfort, space, and functionality. Step inside to discover a bright, open-concept floor plan ideal for both everyday living and entertaining. The spacious kitchen flows seamlessly into the living and dining areas, creating the perfect gathering space for family and friends. Upstairs, you’ll find an expansive loft that offers endless possibilities as a media room, game room, home office, or play area. The oversized primary suite is a true retreat, featuring a generously sized bedroom and a luxurious en-suite bathroom with plenty of space to relax and unwind. With four spacious bedrooms and three full bathrooms, this home provides room for everyone. Whether you’re accommodating a growing family, hosting guests, or working from home, you’ll appreciate the flexible layout and abundant living space. Located in the desirable Apollo Beach area, you’ll enjoy convenient access to shopping, dining, schools, parks, waterfront recreation, and major commuter routes, while still enjoying the charm of a welcoming community. Owner is relocating for work, so the home is priced to sell quickly! Don’t miss your opportunity to make this exceptional home your own—schedule your private showing today! *flood maps have been revised 1/24/24 and home does not require flood insurance, see attachements
/t.realgeeks.media/resize/300x/https://u.realgeeks.media/todayshomevalue%252FFullLogo_Transparent_NoBuffer.png)
Additional Information
- Taxes
- $1,628
- HOA Fee
- $126
- Year Built
- 2023
- Construction
- Block, Stucco
- Living Area
- 3,362
- Acres
- 0.13
- Hoa Fee
- $126
- Interior Features
- Kitchen/Family Room Combo, Open Floorplan, PrimaryBedroom Upstairs, Solid Surface Counters, Thermostat, Walk-In Closet(s)
- Amenities
- Pool
- Cooling
- Central Air
- Heating
- Electric, Heat Pump
- Garage Spaces
- 2
- Garage Description
- 2 Car Garage
- Exterior Features
- Sidewalk
- Water
- Lake Front
- Sewer
- Public Sewer
- Pets
- Yes
Listing courtesy of 27NORTH REALTY.
Mortgage Calculator
All listing information is deemed reliable but not guaranteed and should be independently verified through personal inspection by appropriate professionals. Listings displayed on this website may be subject to prior sale or removal from sale. Availability of any listing should always be independently verified. Listing information is provided for consumer personal, non-commercial use, solely to identify potential properties for potential purchase. All other use is strictly prohibited and may violate relevant federal and state law. Data last updated on