12234 Blue Pacific Drive, Riverview, FL 33579
- $539,990
- 5
- BD
- 3
- BA
- 3,092
- SqFt










- List Price
- $539,990
- Status
- ACTIVE
- MLS#
- TB8526580
- Price Change
- ▼ $10,009 1785958098
- Bedrooms
- 5
- Bathrooms
- 3
- Living Area
- 3,092
- Subdivision
- Lucaya Lake Club Ph 3
Property Description
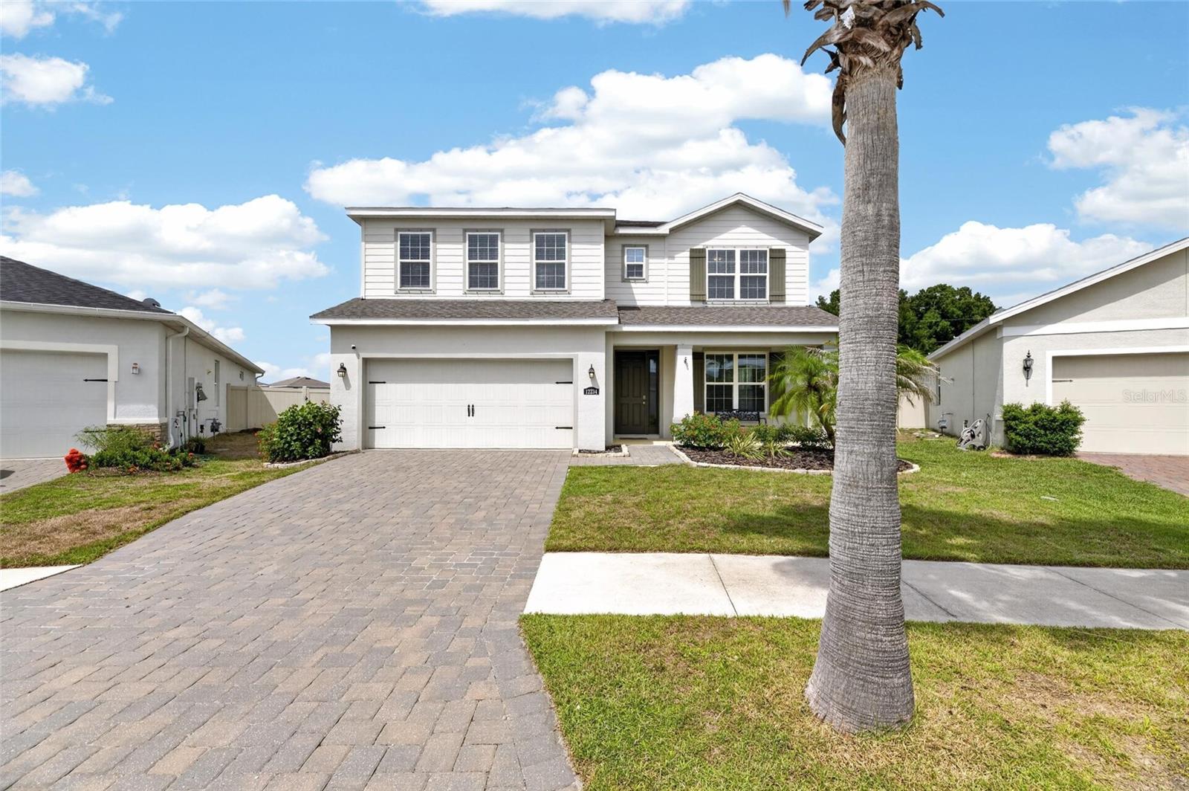
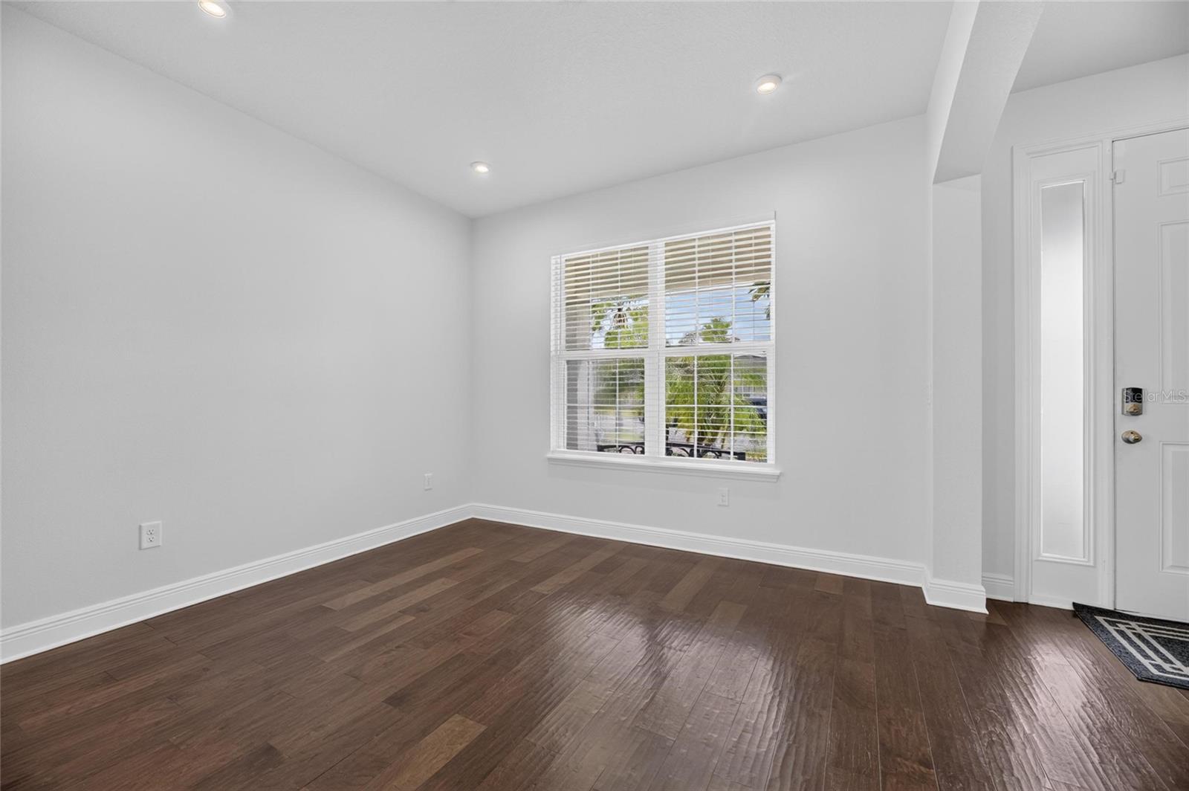
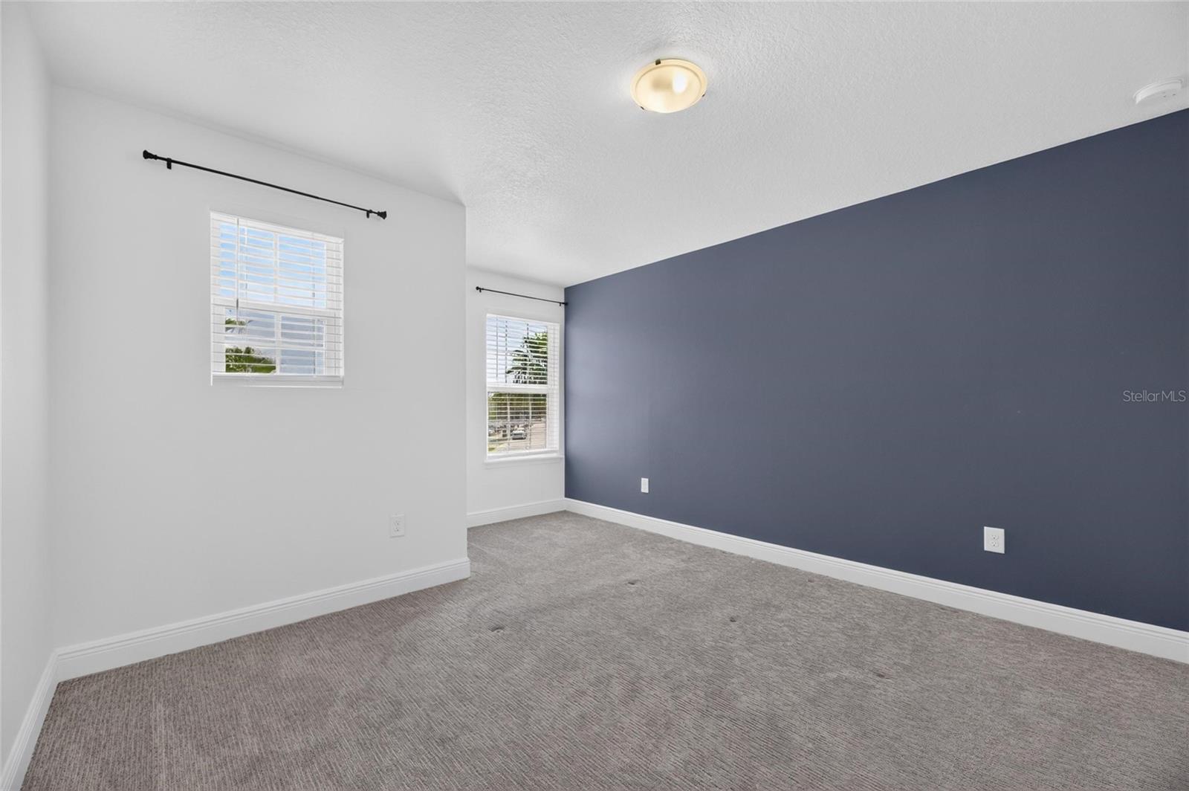
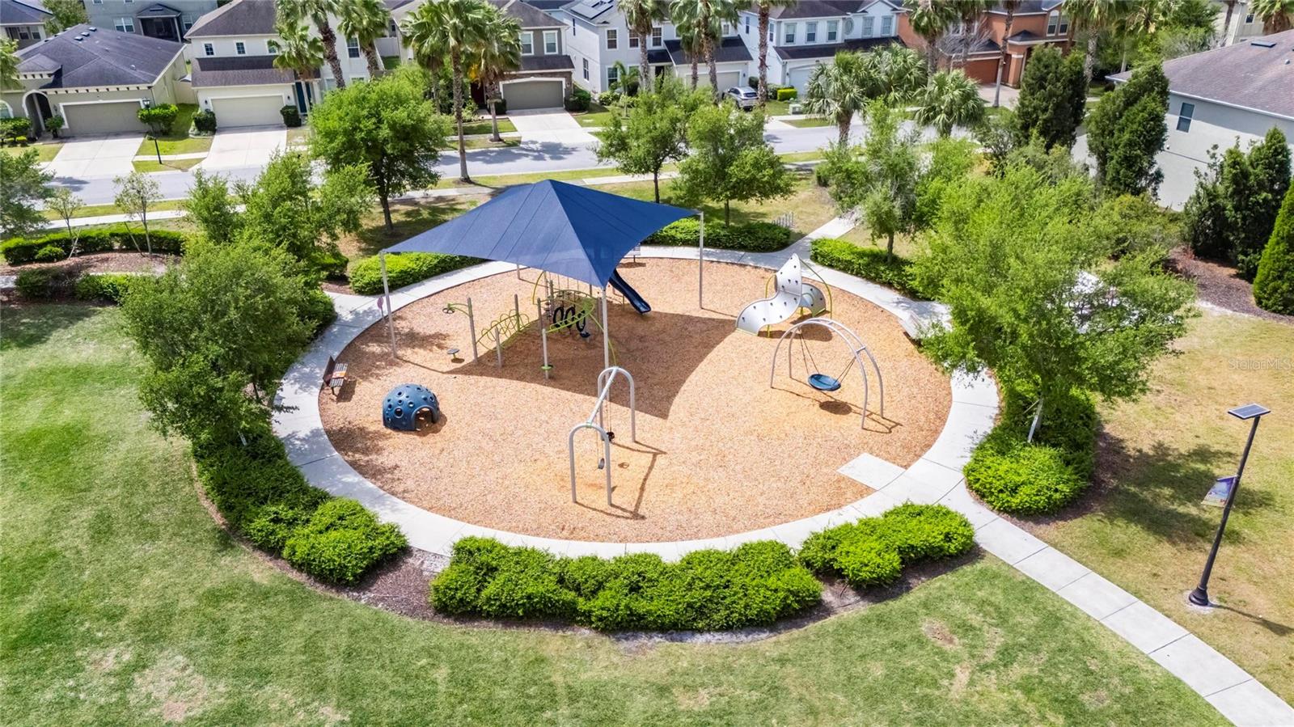
Welcome to this exceptional **5-bedroom, 3-bathroom*** home located in the highly sought-after **Lucaya Lake Club** community! Perfectly situated on an oversized homesite, this beautifully maintained residence offers the ideal combination of space, comfort, and outdoor potential. Step inside to discover a spacious, open-concept floor plan designed for both everyday living and effortless entertaining. With five generously sized bedrooms and three full bathrooms, there's plenty of room for family, guests, or a dedicated home office. The true highlight of this property is the expansive backyard. The oversized lot provides endless possibilities to create your own private oasis, with ample space to add the pool of your dreams, an outdoor kitchen, or a custom entertainment area while still leaving plenty of room to enjoy. Residents of Lucaya Lake Club enjoy resort-style amenities, including a community pool, fitness center, clubhouse, playground, and access to the scenic lake. Conveniently located near top-rated schools, shopping, dining, and major highways, this home offers the perfect blend of luxury, lifestyle, and location. Don't miss this rare opportunity to own a spacious home on one of the larger lots in Lucaya Lake Club. Schedule your private showing today and start envisioning the possibilities!
/t.realgeeks.media/resize/300x/https://u.realgeeks.media/todayshomevalue%252FFullLogo_Transparent_NoBuffer.png)
Additional Information
- Taxes
- $2,489
- HOA Fee
- $86
- Year Built
- 2019
- Construction
- Stucco
- Living Area
- 3,092
- Acres
- 0.30
- Hoa Fee
- $86
- Interior Features
- Ceiling Fans(s), Eat-in Kitchen, Living Room/Dining Room Combo, Open Floorplan, PrimaryBedroom Upstairs, Solid Surface Counters, Tray Ceiling(s), Walk-In Closet(s)
- Amenities
- Clubhouse, Fitness Center, Gated, Playground, Pool
- Cooling
- Central Air
- Heating
- Natural Gas
- Garage Spaces
- 2
- Garage Description
- 2 Car Garage
- Exterior Features
- Private Yard, Sidewalk, Sliding Doors, Sprinkler Metered
- Sewer
- Public Sewer
- Pets
- Yes
Listing courtesy of 27NORTH REALTY.
Mortgage Calculator
All listing information is deemed reliable but not guaranteed and should be independently verified through personal inspection by appropriate professionals. Listings displayed on this website may be subject to prior sale or removal from sale. Availability of any listing should always be independently verified. Listing information is provided for consumer personal, non-commercial use, solely to identify potential properties for potential purchase. All other use is strictly prohibited and may violate relevant federal and state law. Data last updated on