106 Bayfield Drive, Brandon, FL 33511
- $645,000
- 4
- BD
- 3
- BA
- 2,878
- SqFt




- List Price
- $645,000
- Status
- ACTIVE
- MLS#
- TB8526291
- Price Change
- ▼ $5,000 1786043939
- Bedrooms
- 4
- Bathrooms
- 3
- Half-baths
- 1
- Living Area
- 2,878
- Subdivision
- Bloomingdale
Property Description
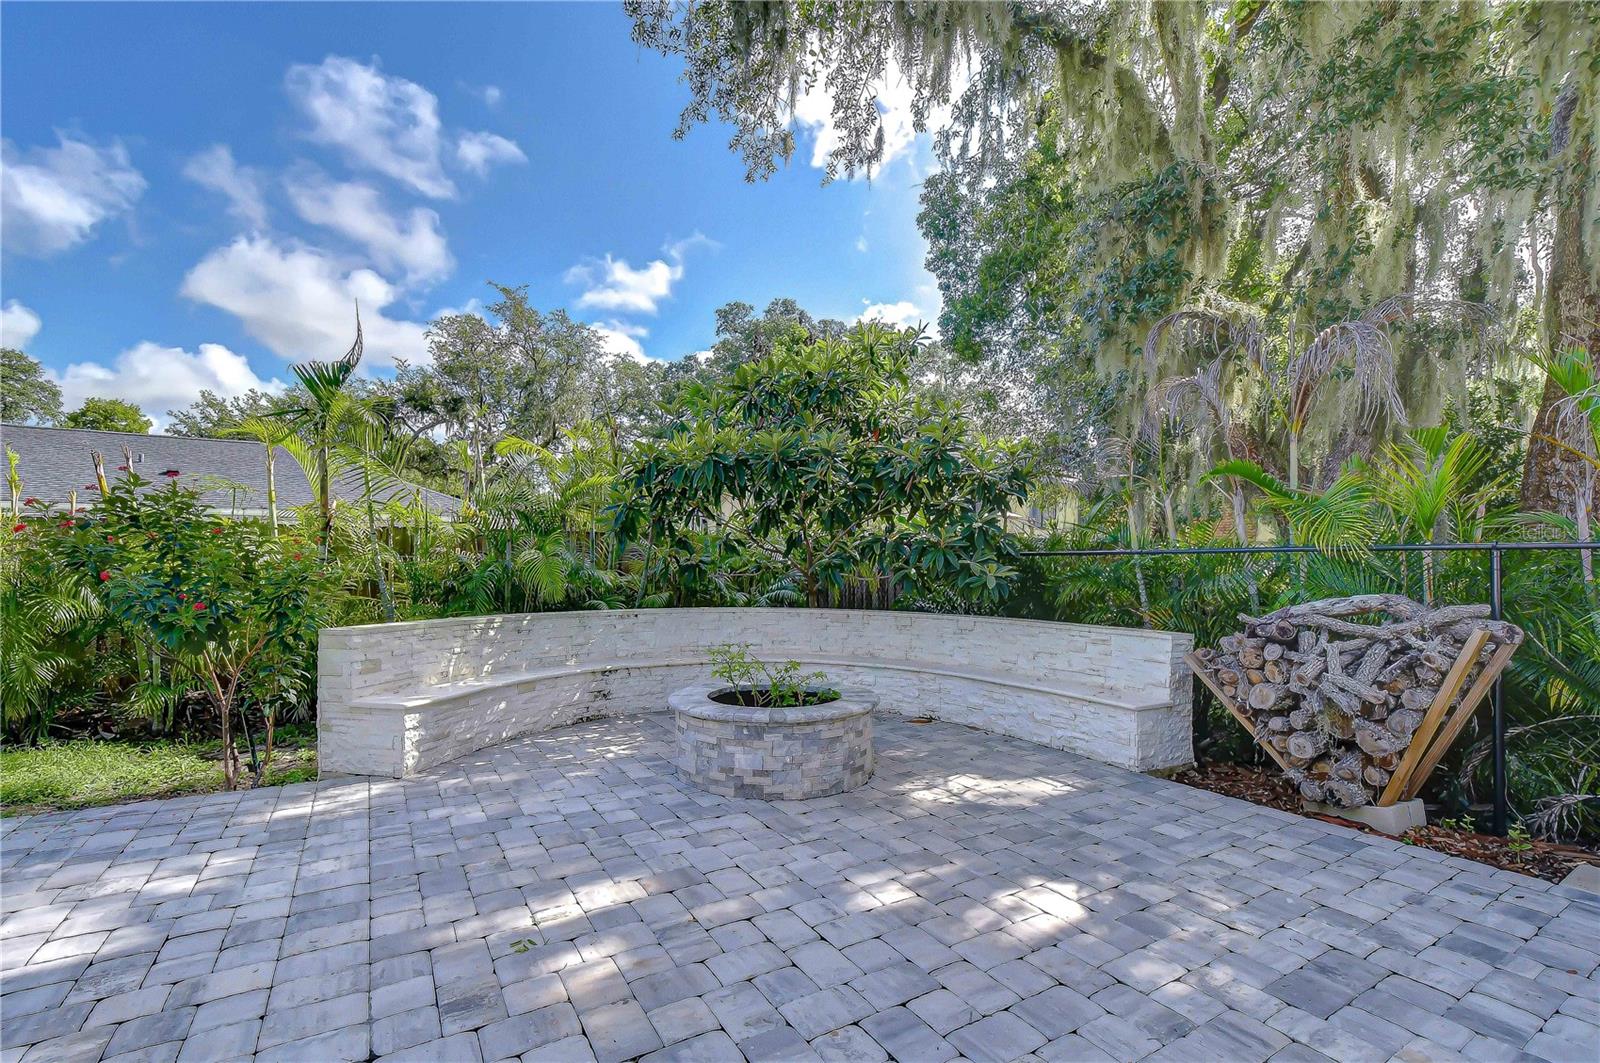
Magazine-worthy design, exceptional craftsmanship, and resort-style outdoor living come together in this breathtaking Bloomingdale estate. From the moment you arrive, the expansive covered front porch, framed by lush tropical landscaping, creates a striking first impression and sets the stage for what awaits inside. Completely reimagined with no detail overlooked, this home showcases designer finishes at every turn—from the statement lighting and custom staircase tile to the exquisite millwork and thoughtfully curated selections throughout. Step inside to an inviting open floor plan where your eyes are immediately drawn to the sparkling pool and picturesque backyard beyond. The elegant living and dining rooms are designed for both everyday comfort and effortless entertaining, featuring a cozy fireplace, bay window, beautiful custom tile flooring, and timeless wainscoting. Just off the main living area, a spacious flex room offers endless possibilities as a home office, library, or creative space. The stunning chef's kitchen is truly the heart of the home, boasting premium Viking appliances, dramatic waterfall-edge quartz countertops, a porcelain farmhouse sink overlooking the backyard, abundant cabinetry, and exceptional workspace for cooking and gathering alike. Upstairs, the luxurious primary suite serves as a private retreat with French doors, oversized windows that fill the room with natural light, an expansive walk-in closet, and a spa-inspired en-suite featuring designer tile, dual quartz vanities, and high-end finishes. Three additional generously sized bedrooms share a beautifully remodeled bathroom complete with custom cabinetry and a shower/tub combination. Adding even more flexibility, the Florida room is perfectly suited as a home gym, media room, playroom, or additional family room to fit your lifestyle. Step outside into your own private resort. The oversized heated pool and spa are surrounded by an incredible outdoor living space featuring a stacked-stone fire pit with built-in seating, creating the perfect setting for relaxing evenings or unforgettable gatherings. With ample room to park a boat or RV and no HOA or CDD restrictions, this property offers the freedom and flexibility that's increasingly hard to find.
/t.realgeeks.media/resize/300x/https://u.realgeeks.media/todayshomevalue%252FFullLogo_Transparent_NoBuffer.png)
Additional Information
- Year Built
- 1981
- Construction
- Block
- Living Area
- 2,878
- Acres
- 0.32
- Interior Features
- Ceiling Fans(s), Eat-in Kitchen, Living Room/Dining Room Combo, Open Floorplan, PrimaryBedroom Upstairs, Solid Surface Counters, Solid Wood Cabinets, Split Bedroom, Stone Counters, Thermostat, Walk-In Closet(s)
- Cooling
- Central Air
- Heating
- Central, Electric
- Parking
- Boat, Driveway, Garage Door Opener, Oversized
- Garage Spaces
- 2
- Garage Description
- 2 Car Garage
- Exterior Features
- Lighting, Sidewalk
- View
- Pool, Trees/Woods
- Sewer
- Public Sewer
- Pool Description
- Heated, In Ground, Lighting, Salt Water, Tile
- Stories
- 2
- Pets
- Yes
Listing courtesy of KELLER WILLIAMS SOUTH TAMPA.
Mortgage Calculator
All listing information is deemed reliable but not guaranteed and should be independently verified through personal inspection by appropriate professionals. Listings displayed on this website may be subject to prior sale or removal from sale. Availability of any listing should always be independently verified. Listing information is provided for consumer personal, non-commercial use, solely to identify potential properties for potential purchase. All other use is strictly prohibited and may violate relevant federal and state law. Data last updated on