10234 Bloomfield Hills Drive, Seffner, FL 33584
- $525,000
- 4
- BD
- 3
- BA
- 2,472
- SqFt







- List Price
- $525,000
- Status
- ACTIVE
- MLS#
- TB8526232
- Bedrooms
- 4
- Bathrooms
- 3
- Living Area
- 2,472
- Subdivision
- Bloomfield Hills Ph 2
Property Description
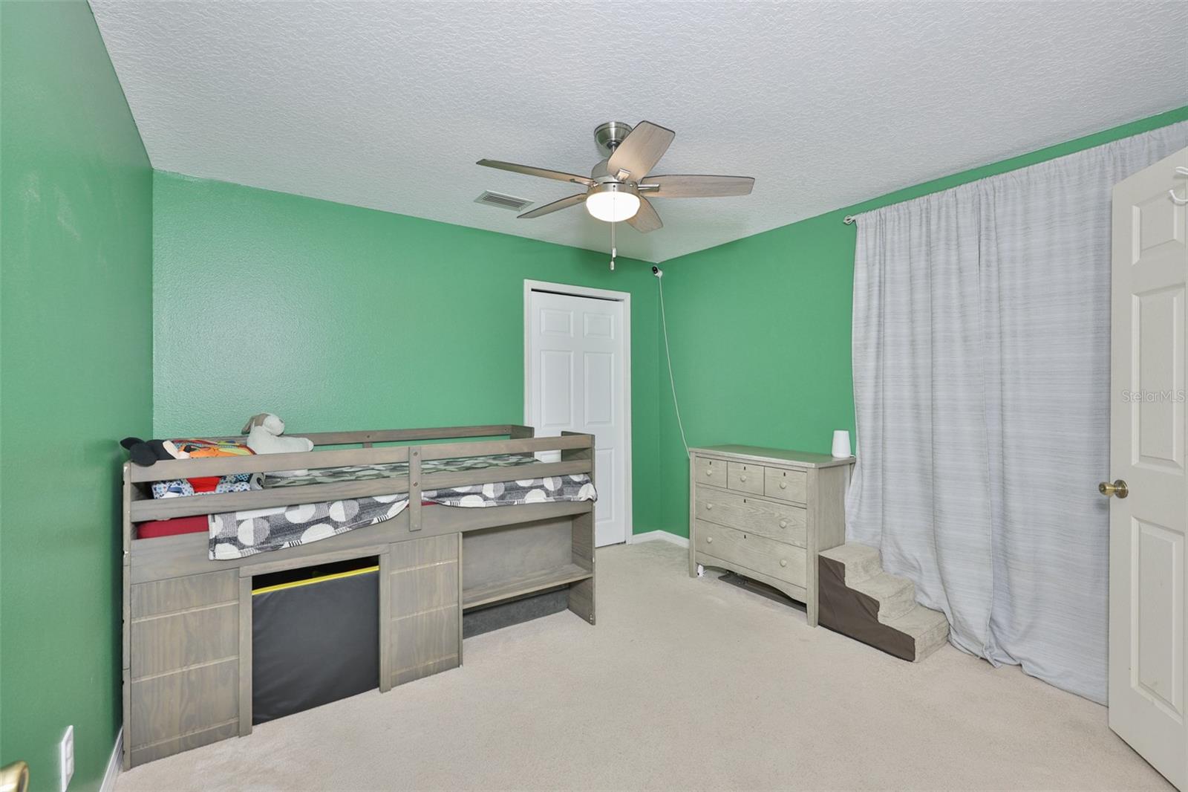
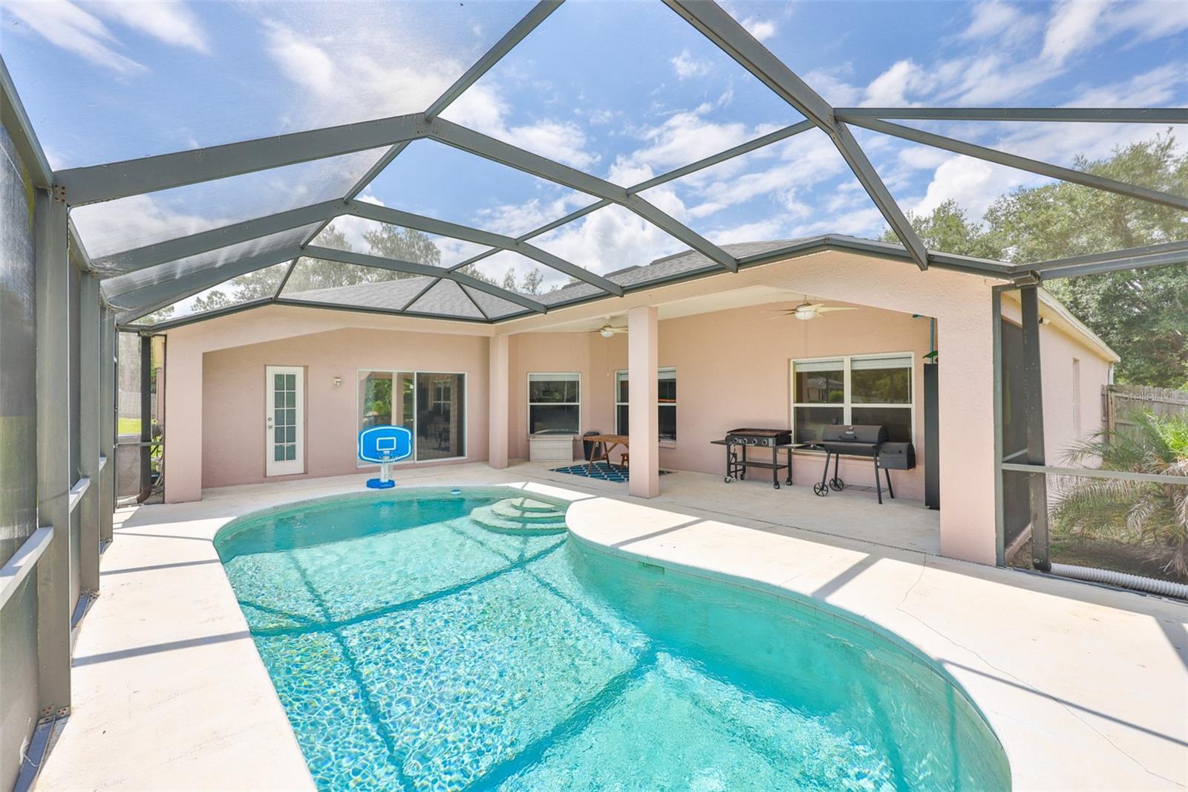
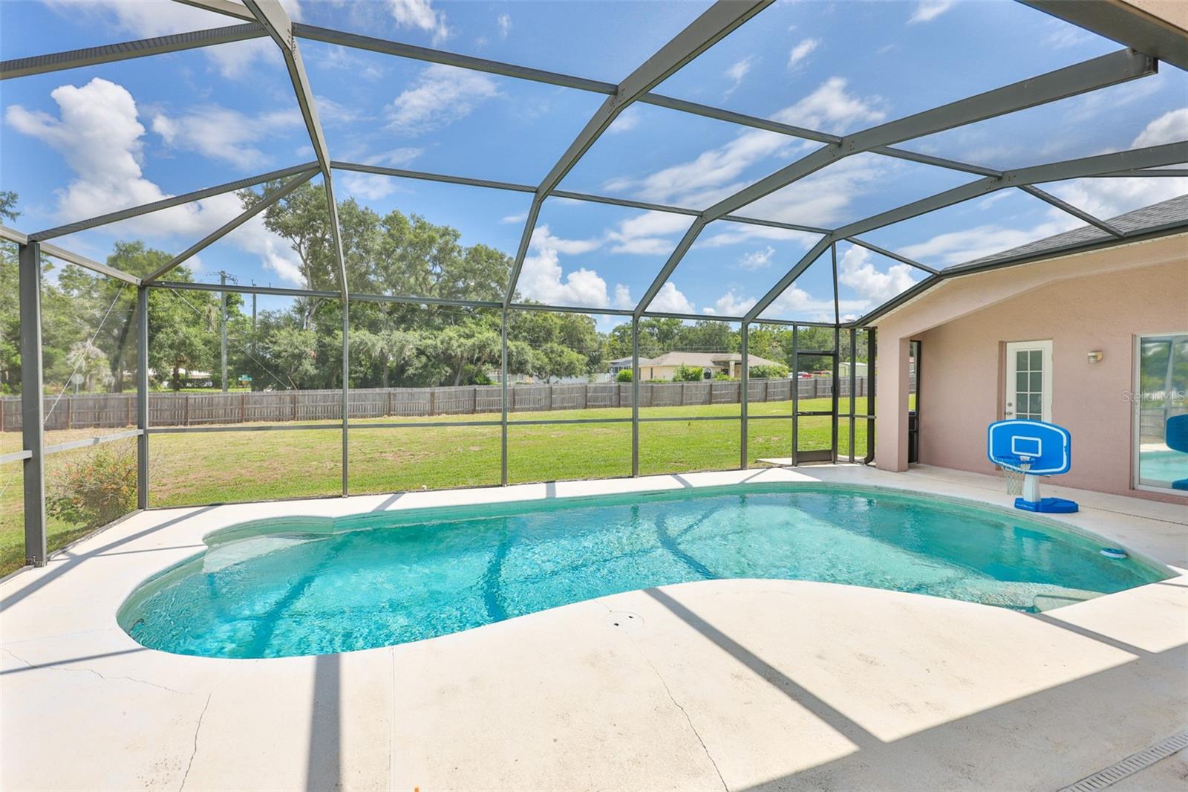
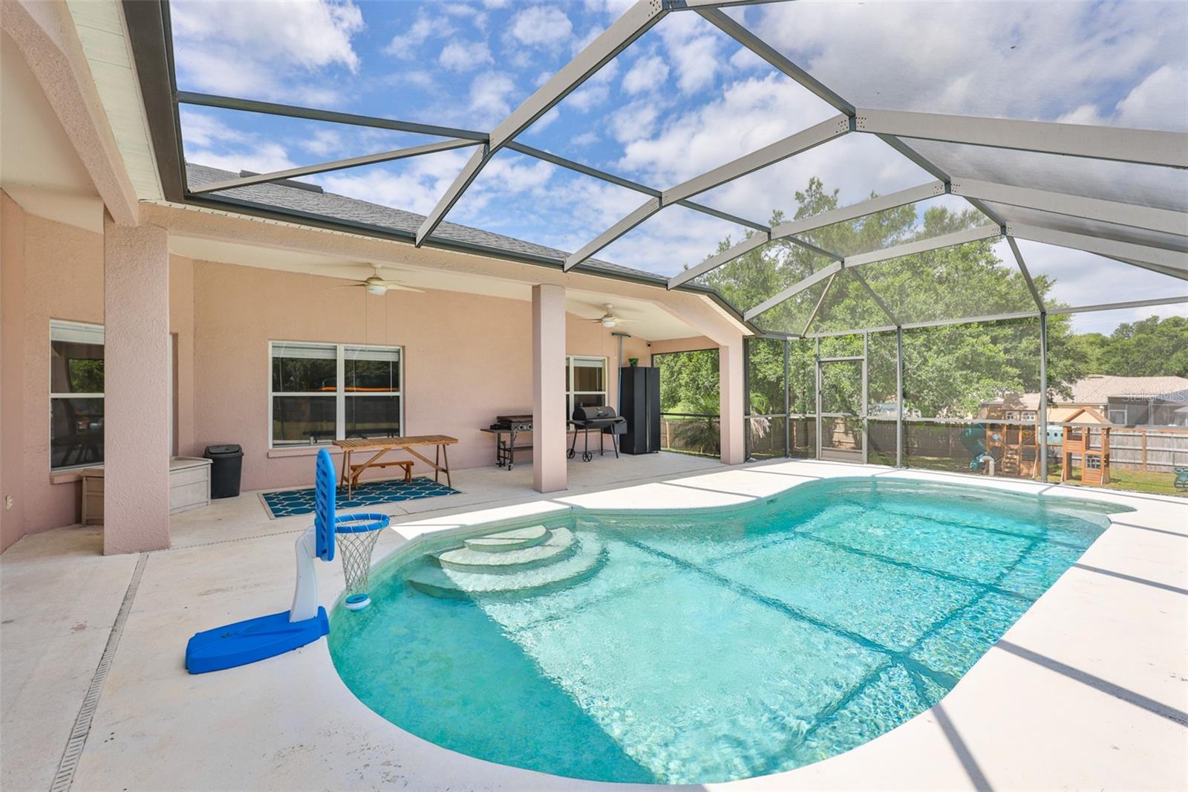
***HUGE $100k BELOW MARKET VALUE! *** BEAUTIFULLY updated home with UPGRADES throughout! 4 Bedrooms- 3 Full Baths- 1.12 Acres (zoned ASC-1), 3-Car Garage, Pool ++ Oversized Screened Lanai! LOW $200/YR association fees & No CDD! Upgrades include: Generator hook-up, LVP flooring, 2021 Haywood pool equipment + Gulf Stream pool heater, 2022 roof, 2023 Rheem AC system, 2023 exterior paint, 2025 Rheem water heater, 2025 drain field ++ fully remodeled modern kitchen & fully remodeled jack-n-jill bath! 2026 Electrical Inspection reflects all electrical in proper/good condition (ask for report!)! Spacious open floorplan with vaulted ceilings in front rooms/primary bedroom & 10' ceilings in main living areas! Split floor plan makes it a perfect set up for generational living! The newly remodeled kitchen features crisp white, soft-close cabinetry with 42" upper cabinets, stunning granite countertops paired with a matching backsplash and a deep double stainless-steel sink. Gigantic yard with 10' gate opening- no frill, just 1.12 acres for your imagination! 63' driveway! Block and Stucco home, No Flood Zone! EXCELLENT LOCATION: 5 MINUTE drive to Interstate 4 from home for a quick 30 minute commute to MacDill AFB or 20 min to Tampa's downtown Channelside or Hyde Park! 1 hour to Orlando & Disney World! 1 hour drive to Clearwater Beach! Ground Settlement Repair needed ~$56k to repair- cash buyers or renovation loan only- ground settlement repair estimates available. Ground settlement is not a sinkhole. ASK for more info on the ground settlement and Upgraded Features! HOME IS UNDER VIDEO AND AUDIO SURVEILLANCE WITH SIMPLISAFE INTERIOR/EXTERIOR CAMERAS AND DOORBELL.
/t.realgeeks.media/resize/300x/https://u.realgeeks.media/todayshomevalue%252FFullLogo_Transparent_NoBuffer.png)
Additional Information
- HOA Fee
- $200
- Year Built
- 2005
- Construction
- Block, Stucco
- Living Area
- 2,472
- Acres
- 1.12
- Hoa Fee
- $200
- Interior Features
- Ceiling Fans(s), High Ceilings, Kitchen/Family Room Combo, Primary Bedroom Main Floor, Split Bedroom, Stone Counters, Thermostat, Vaulted Ceiling(s), Walk-In Closet(s), Window Treatments
- Cooling
- Central Air
- Heating
- Central
- Parking
- Boat, Driveway, Garage Door Opener, RV Access/Parking
- Garage Spaces
- 3
- Garage Description
- 3 Car Garage
- Exterior Features
- Rain Gutters
- Sewer
- Public Sewer
- Pool Description
- Deck, Heated, In Ground, Screen Enclosure
- Pets
- Yes
Listing courtesy of CENTURY 21 BEGGINS ENTERPRISES.
Mortgage Calculator
All listing information is deemed reliable but not guaranteed and should be independently verified through personal inspection by appropriate professionals. Listings displayed on this website may be subject to prior sale or removal from sale. Availability of any listing should always be independently verified. Listing information is provided for consumer personal, non-commercial use, solely to identify potential properties for potential purchase. All other use is strictly prohibited and may violate relevant federal and state law. Data last updated on