11433 Ivy Flower Loop, Riverview, FL 33578
- $304,900
- 3
- BD
- 2
- BA
- 1,341
- SqFt




- List Price
- $304,900
- Status
- ACTIVE
- MLS#
- TB8525891
- Price Change
- ▲ $5,000 1786005308
- Bedrooms
- 3
- Bathrooms
- 2
- Living Area
- 1,341
- Subdivision
- Symmes Grove Sub
Property Description
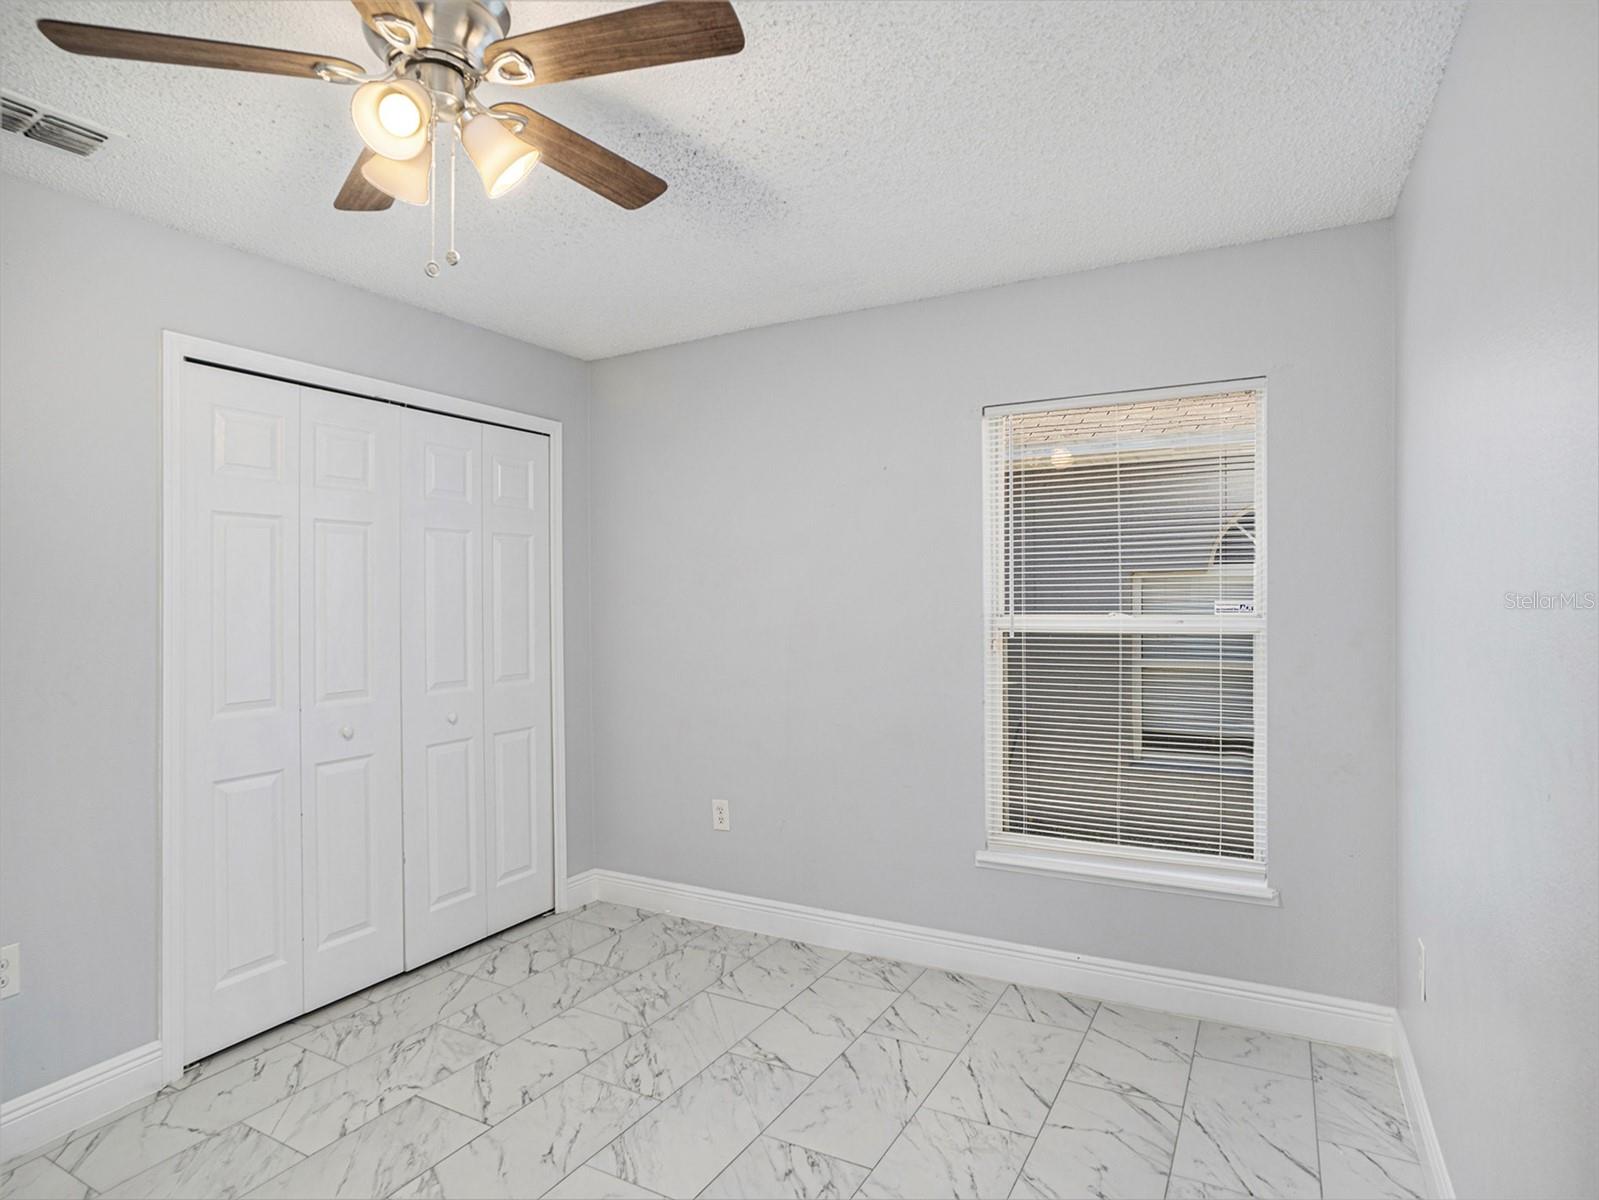
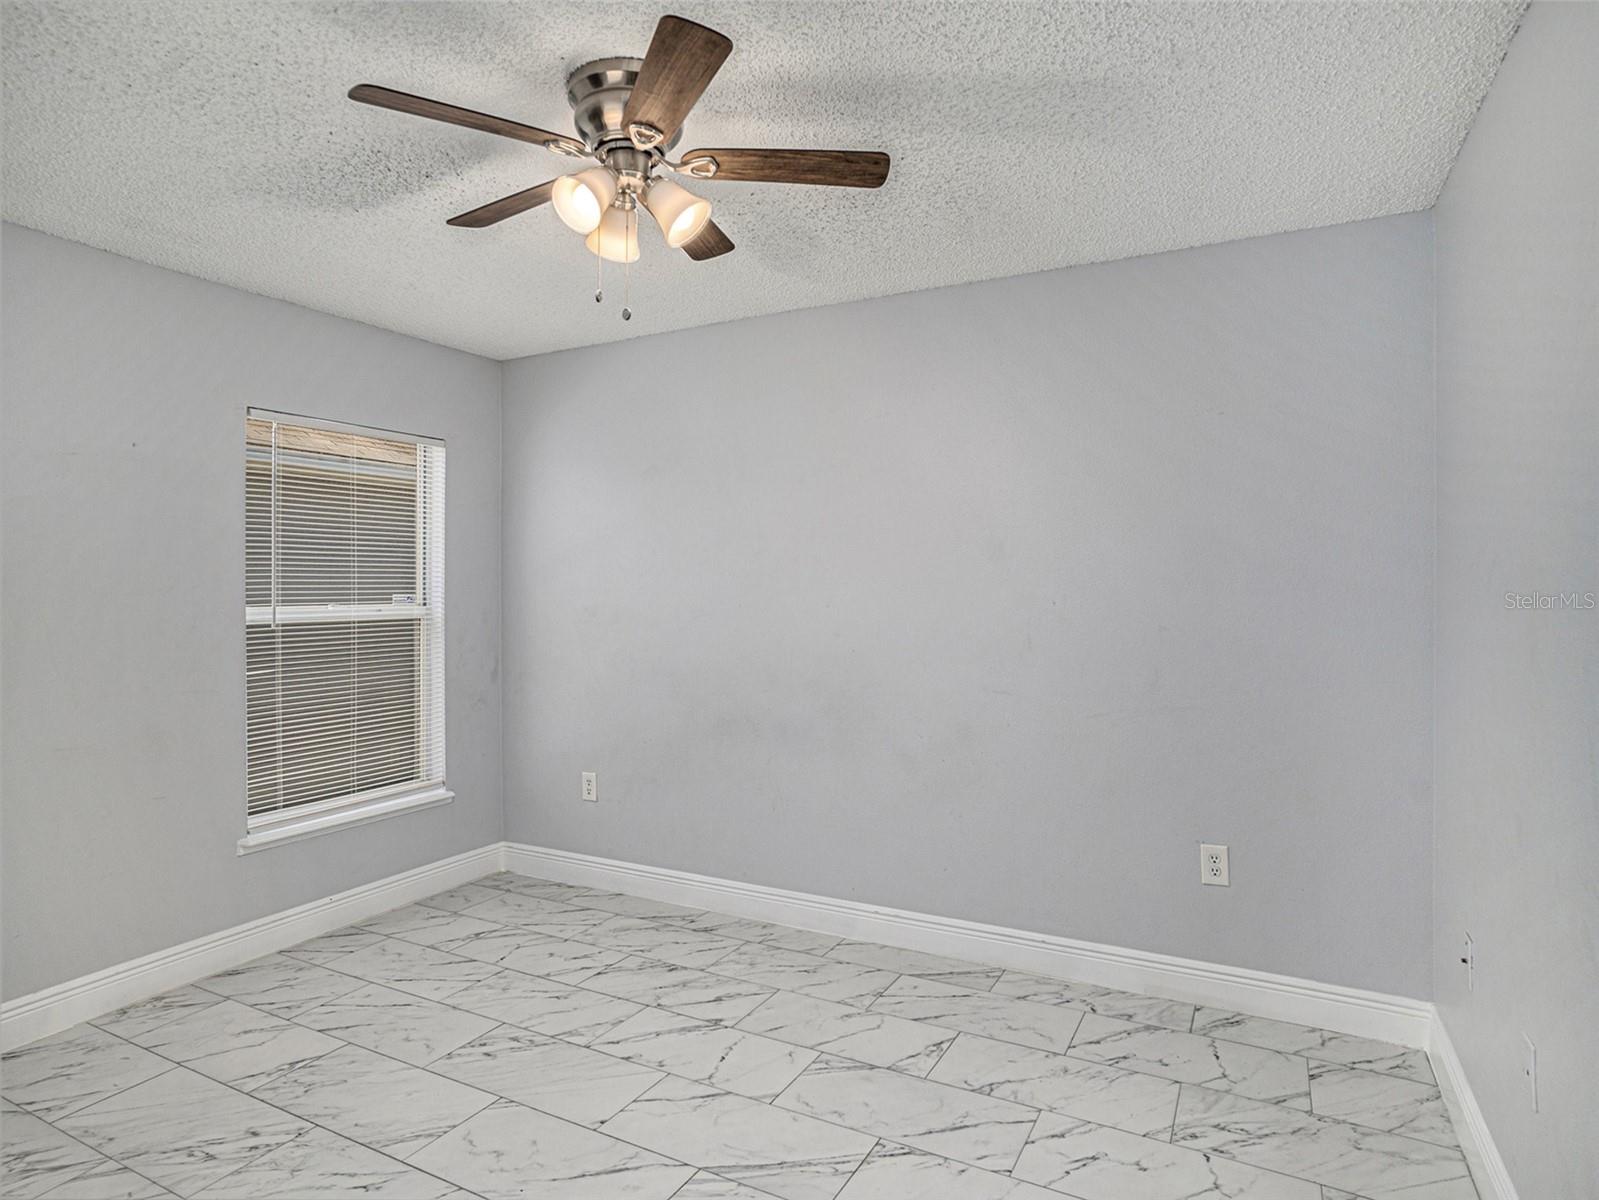
Virtually Staged. VACANT and move-in ready! This beautifully updated 3-bedroom, 2-bath home in the highly desirable Symmes Grove community is being offered with a BRAND NEW ROOF prior to closing, a brand new water heater (2026), and an AC system (2024) — major systems already handled for total peace of mind. FHA and VA financing eligible, making this an excellent fit for a first-time buyer, and equally attractive for an investor looking for a turnkey, low-maintenance addition to their portfolio. Location is hard to beat — walking distance to the local school, and just minutes from top-rated schools, shopping, restaurants, and major commuter routes, all with low HOA fees and no CDD fees. Step inside to fresh neutral gray tones, tile flooring throughout, updated lighting, and modern ceiling fans creating a bright, inviting atmosphere. The spacious kitchen features stylish gray cabinetry, quartz countertops, stainless steel appliances, and plenty of storage for everyday living and entertaining. The open-concept layout offers three generously sized bedrooms and two full baths, including a primary suite with a walk-in closet and private en-suite bathroom. Outside, enjoy a fenced private backyard perfect for barbecues, relaxing evenings, or gatherings with family and friends. Clean, updated, and truly turnkey — vacant and ready for immediate showings and a quick close. This is a rare opportunity to own a beautifully maintained home in one of Riverview's most convenient locations, with the big-ticket items already done and financing flexibility built in. Schedule your private showing today!
/t.realgeeks.media/resize/300x/https://u.realgeeks.media/todayshomevalue%252FFullLogo_Transparent_NoBuffer.png)
Additional Information
- HOA Fee
- $270
- Year Built
- 2004
- Construction
- Block, Stucco
- Living Area
- 1,341
- Acres
- 0.12
- Hoa Fee
- $270
- Interior Features
- Cathedral Ceiling(s), Ceiling Fans(s), Eat-in Kitchen, High Ceilings, Open Floorplan, Vaulted Ceiling(s), Walk-In Closet(s)
- Cooling
- Central Air
- Heating
- Central, Electric
- Parking
- Garage Door Opener
- Garage Spaces
- 2
- Garage Description
- 2 Car Garage
- Exterior Features
- Sidewalk, Sliding Doors
- Sewer
- Public Sewer
- Pets
- Yes
Listing courtesy of LPT REALTY, LLC.
Mortgage Calculator
All listing information is deemed reliable but not guaranteed and should be independently verified through personal inspection by appropriate professionals. Listings displayed on this website may be subject to prior sale or removal from sale. Availability of any listing should always be independently verified. Listing information is provided for consumer personal, non-commercial use, solely to identify potential properties for potential purchase. All other use is strictly prohibited and may violate relevant federal and state law. Data last updated on