11405 Village Brook Drive, Riverview, FL 33579
- $499,900
- 4
- BD
- 3
- BA
- 2,520
- SqFt

















- List Price
- $499,900
- Status
- ACTIVE
- MLS#
- TB8525812
- Price Change
- ▲ $900 1783452732
- Bedrooms
- 4
- Bathrooms
- 3
- Half-baths
- 1
- Living Area
- 2,520
- Subdivision
- Summerfield Village 1 Tr 17
Property Description
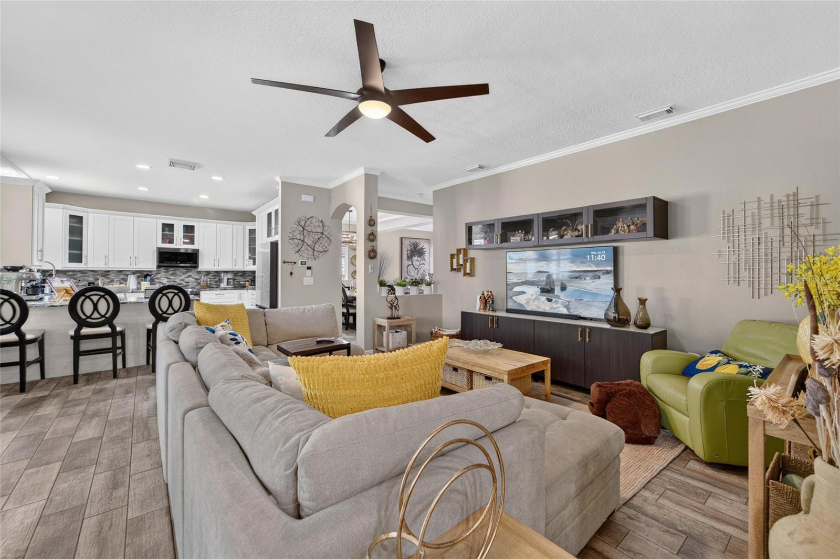
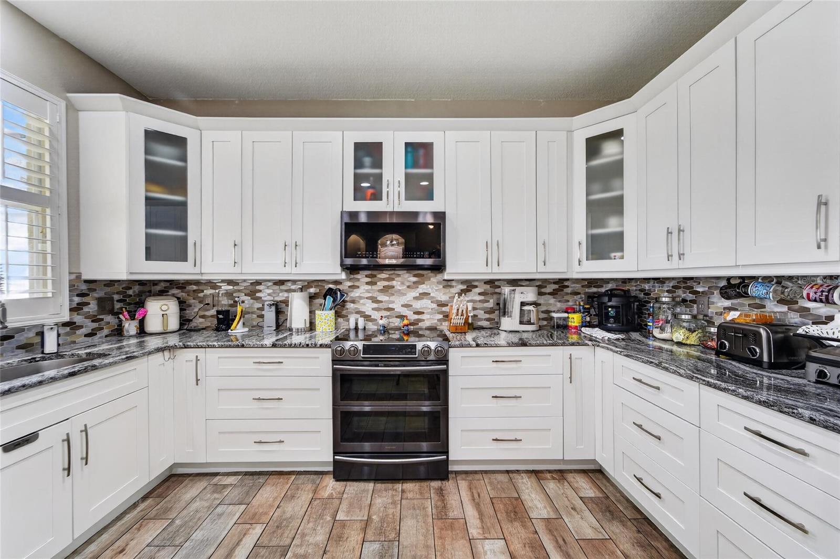
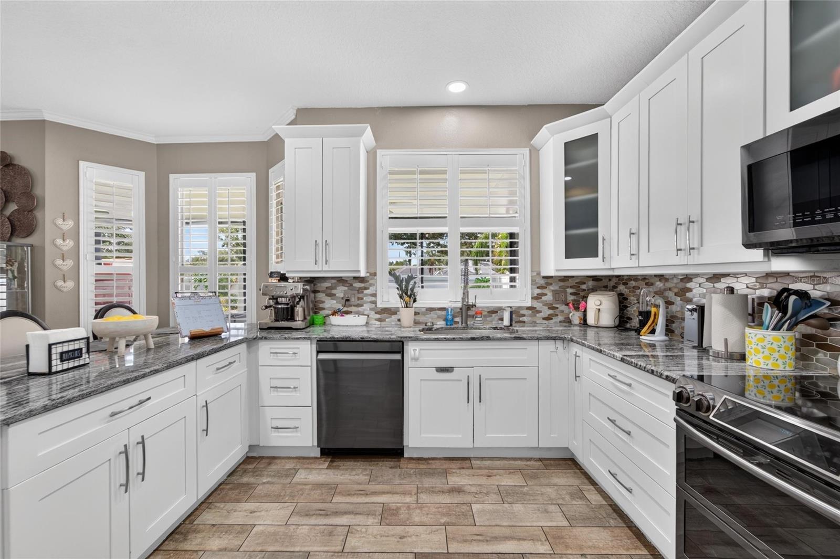
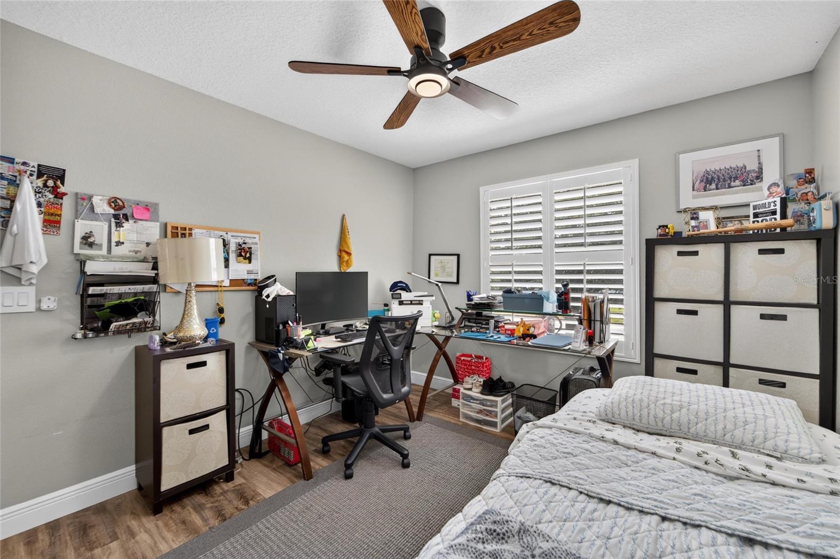
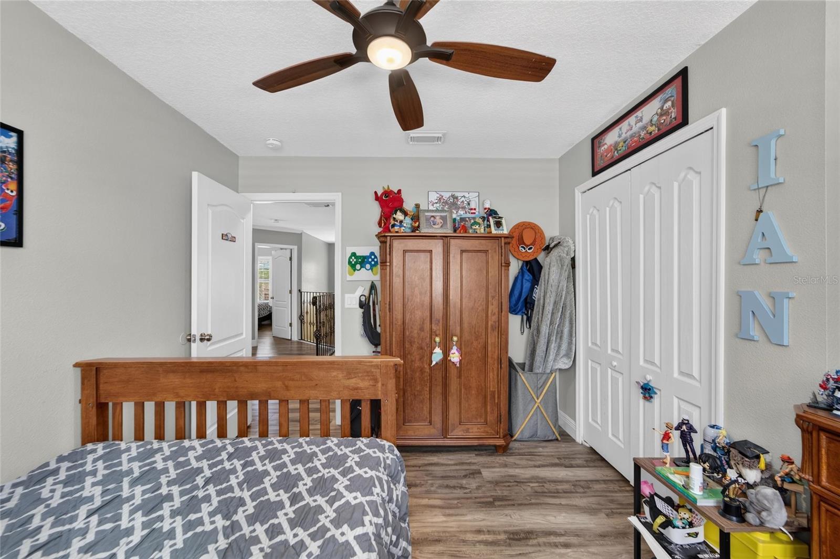
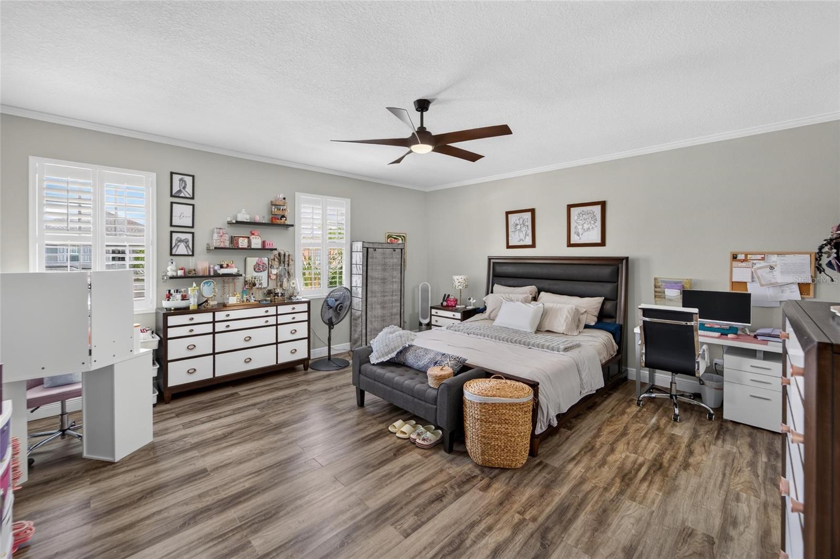
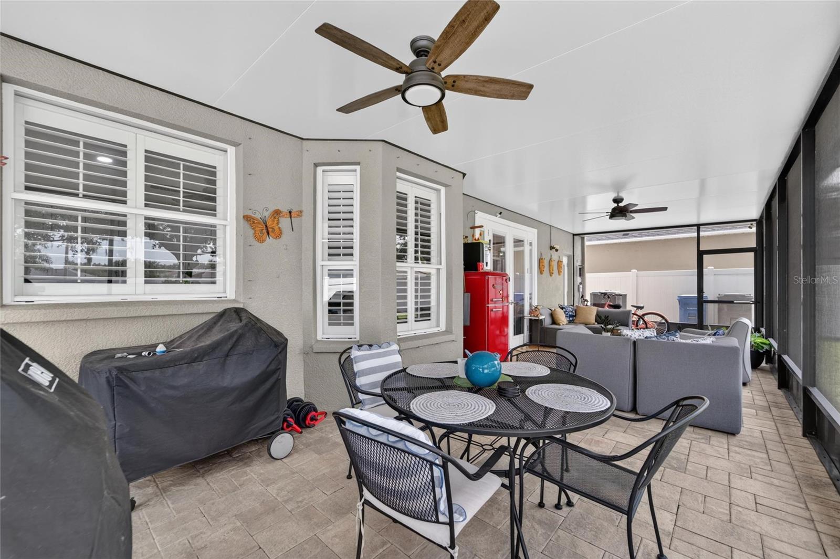
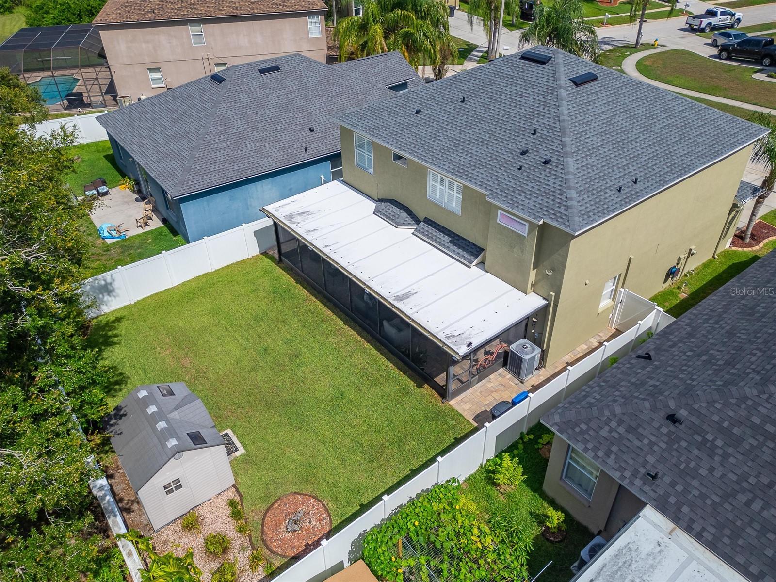
Move-in ready, fully updated, and located in one of Riverview's most desirable communities! This beautifully maintained home in Summerfield offers the perfect combination of modern upgrades, everyday comfort, and an unbeatable location—all with a low HOA. Inside, you'll find a remodeled kitchen featuring updated finishes and plenty of space for cooking and entertaining. The renovated bathrooms include an impressive primary suite with an oversized walk-in shower, creating a true retreat. Additional upgrades include plantation shutters, a newer A/C system, tankless water heater, water softener, reverse osmosis drinking water system, EV charger, and a covered patio that's perfect for relaxing or hosting family and friends. Summerfield is one of Riverview's most popular communities, offering resort-style amenities including multiple swimming pools, fitness centers, tennis courts, basketball courts, playgrounds, parks, and scenic walking trails—all while maintaining a low HOA fee. Conveniently located just minutes from I-75 and US-301, this home provides quick access to Downtown Tampa, MacDill Air Force Base, Tampa International Airport, top-rated shopping, restaurants, medical facilities, and some of Florida's best Gulf Coast beaches. Orlando's world-famous attractions are also within an easy drive, making weekend getaways simple. Whether you're searching for a primary residence, a relocation home, or a move-in-ready property in Riverview, this home checks all the boxes with updated features, desirable community amenities, and an exceptional location. Schedule your private showing today.
/t.realgeeks.media/resize/300x/https://u.realgeeks.media/todayshomevalue%252FFullLogo_Transparent_NoBuffer.png)
Additional Information
- HOA Fee
- $141
- Year Built
- 2003
- Construction
- Block
- Living Area
- 2,520
- Acres
- 0.13
- Hoa Fee
- $141
- Interior Features
- Ceiling Fans(s), PrimaryBedroom Upstairs, Solid Surface Counters, Walk-In Closet(s), Window Treatments
- Cooling
- Central Air, Attic Fan
- Heating
- Central, Electric
- Garage Spaces
- 2
- Garage Description
- 2 Car Garage
- Exterior Features
- Awning(s), Hurricane Shutters
- Sewer
- Public Sewer
- Pets
- Yes
Listing courtesy of LPT REALTY, LLC.
Mortgage Calculator
All listing information is deemed reliable but not guaranteed and should be independently verified through personal inspection by appropriate professionals. Listings displayed on this website may be subject to prior sale or removal from sale. Availability of any listing should always be independently verified. Listing information is provided for consumer personal, non-commercial use, solely to identify potential properties for potential purchase. All other use is strictly prohibited and may violate relevant federal and state law. Data last updated on