13428 Meadow Golf Avenue, Hudson, FL 34669
- $309,900
- 4
- BD
- 2
- BA
- 1,820
- SqFt








- List Price
- $309,900
- Status
- ACTIVE
- MLS#
- TB8525691
- Price Change
- ▼ $7,600 1784676462
- Bedrooms
- 4
- Bathrooms
- 2
- Living Area
- 1,820
- Subdivision
- Reserve At Meadow Oaks
Property Description
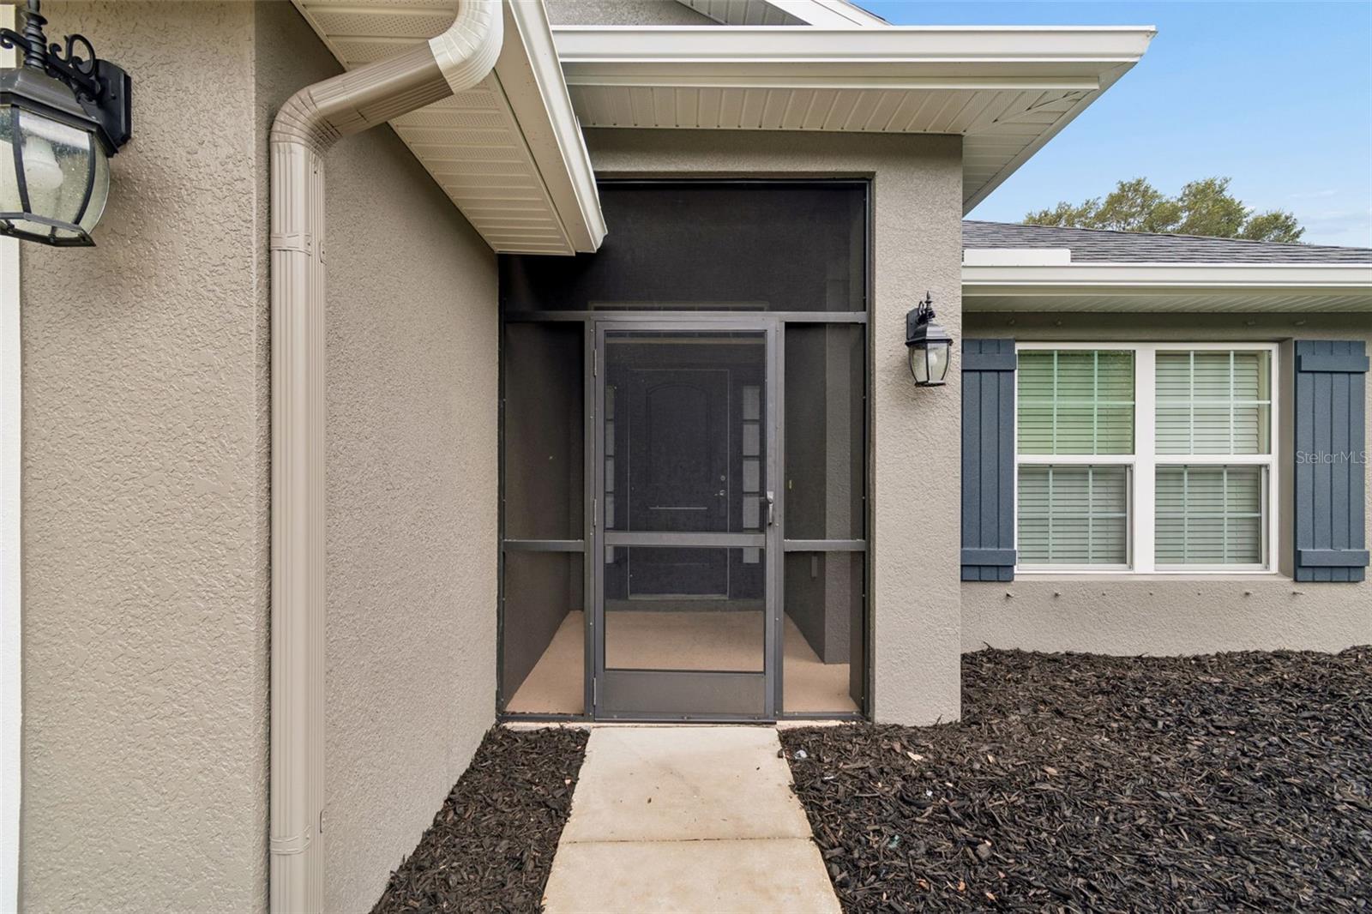
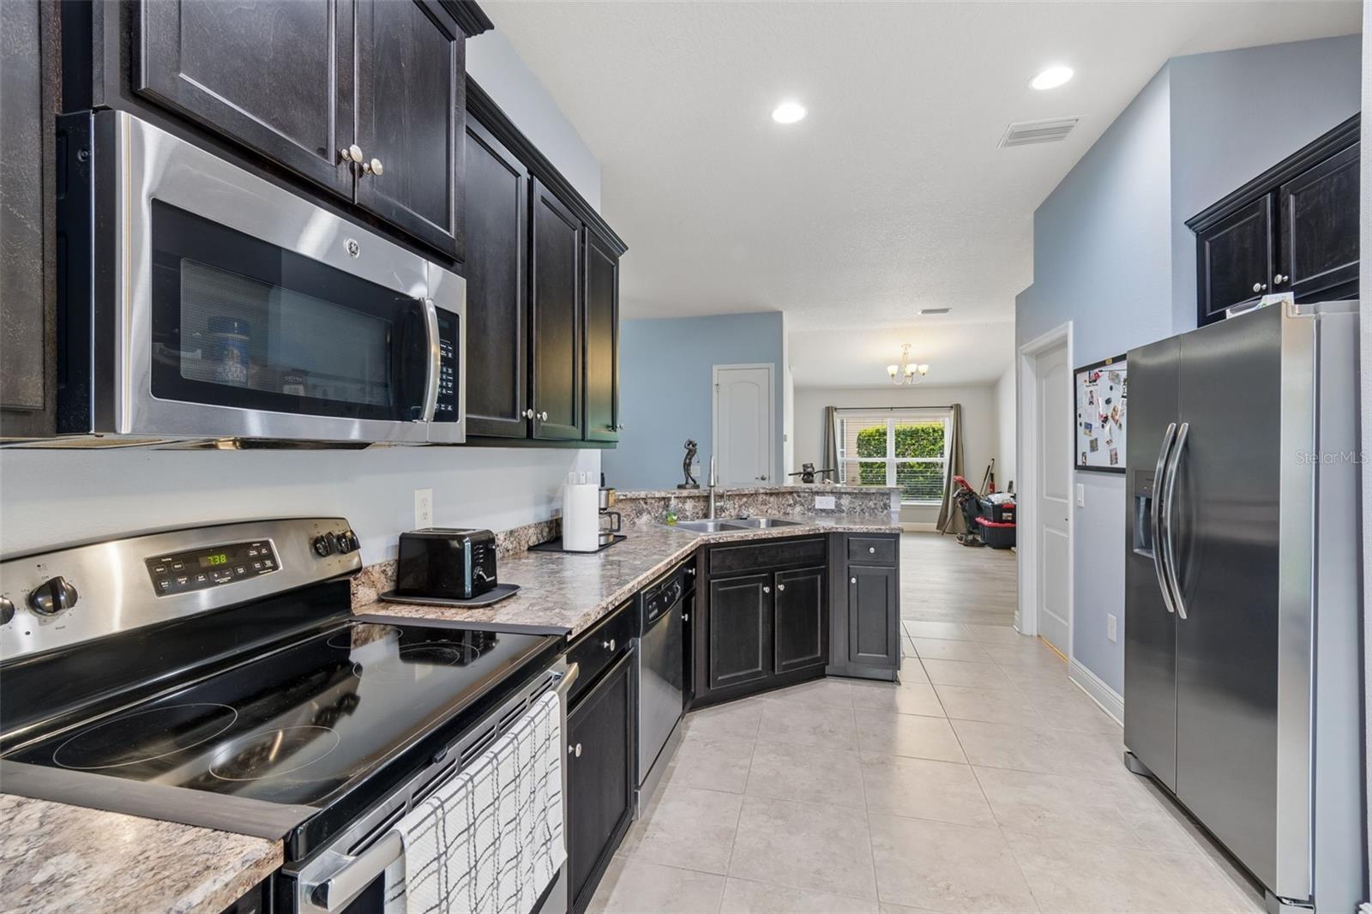
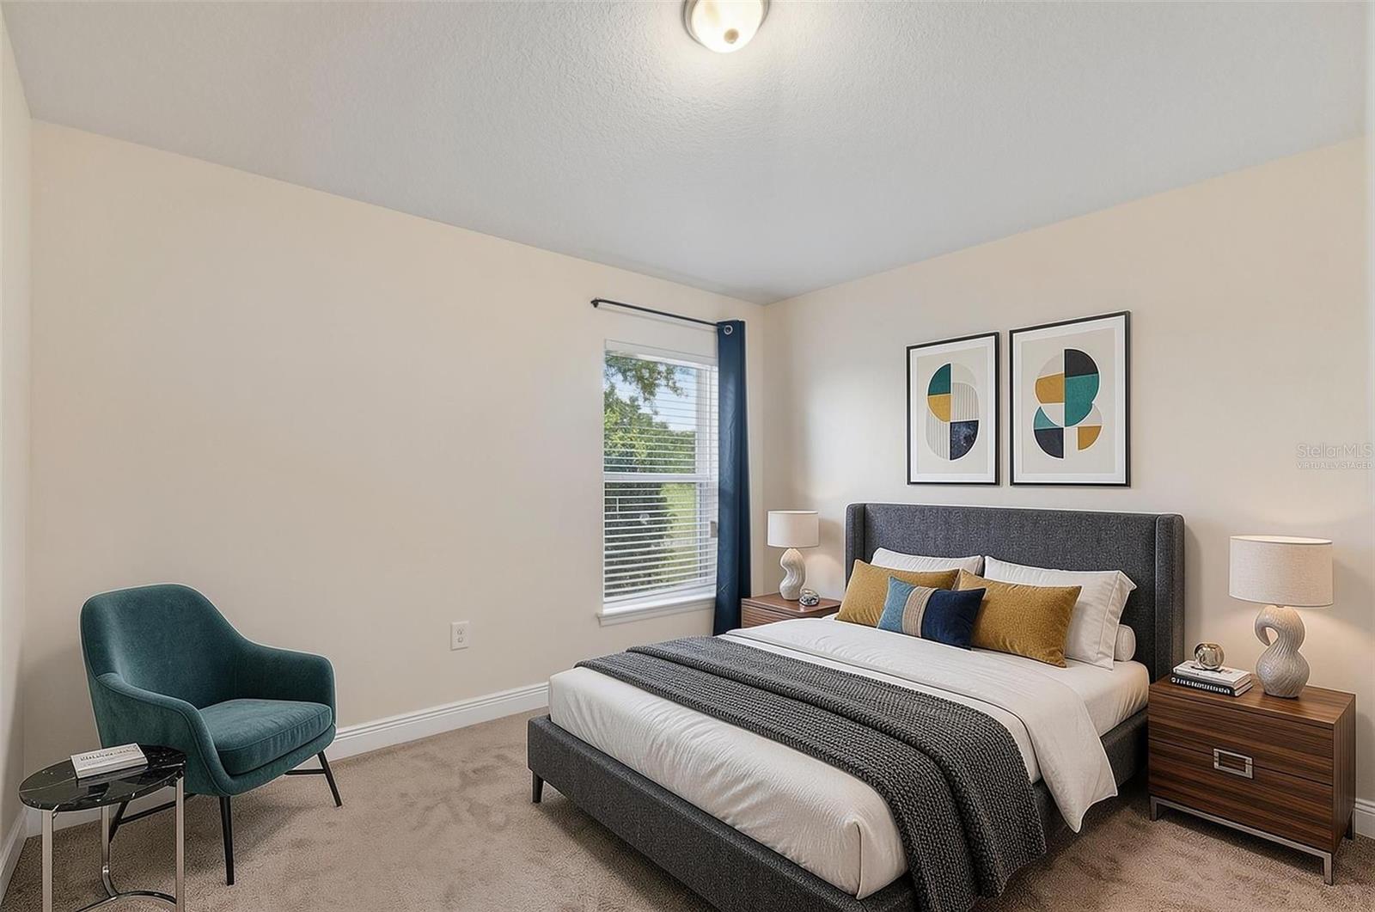
Virtually Staged. Welcome home to this beautifully maintained residence in the highly sought-after gated golf community of Reserve at Meadow Oaks! With no CDD fees and low HOA dues of just $198 per month, you'll enjoy incredible value with cable, internet, trash service, and access to resort-style amenities including a clubhouse, community pool, tennis courts, pickleball courts, shuffleboard, and basketball courts. Step inside to a spacious open floor plan where the kitchen overlooks the living and dining areas, creating the perfect space for everyday living and entertaining. The well-appointed kitchen features an abundance of cabinetry, stainless steel appliances, a breakfast bar, a cozy breakfast nook, and a large pantry for ample storage. Designed with privacy in mind, the desirable three-way split floor plan separates each bedroom from the others. The spacious primary suite offers a walk-in closet and a private en-suite bathroom complete with dual vanities, a relaxing garden tub, separate shower, and generous storage. Additional highlights include an inside laundry room and an attached two-car garage. Step outside to the covered back patio where you can unwind while enjoying peaceful views overlooking the 16th tee of the golf course. Ideally located near shopping, restaurants, hospitals, beautiful Gulf beaches, and the Suncoast Parkway, this home offers an easy commute to Tampa, Clearwater, and surrounding areas. Don't miss this opportunity to enjoy comfortable living in one of the area's most desirable golf communities!
/t.realgeeks.media/resize/300x/https://u.realgeeks.media/todayshomevalue%252FFullLogo_Transparent_NoBuffer.png)
Additional Information
- HOA Fee
- $198
- Year Built
- 2016
- Construction
- Block, Stucco
- Living Area
- 1,820
- Acres
- 0.18
- Hoa Fee
- $198
- Interior Features
- Cathedral Ceiling(s), Ceiling Fans(s), Eat-in Kitchen, High Ceilings, Kitchen/Family Room Combo, Open Floorplan, Split Bedroom, Walk-In Closet(s), Window Treatments
- Amenities
- Basketball Court, Clubhouse, Fence Restrictions, Fitness Center, Gated, Golf Course, Pickleball Court(s), Pool, Recreation Facilities, Shuffleboard Court, Tennis Court(s)
- Cooling
- Central Air
- Heating
- Central, Electric
- Parking
- Garage Door Opener
- Garage Spaces
- 2
- Garage Description
- 2 Car Garage
- Exterior Features
- Hurricane Shutters, Sprinkler Metered
- View
- Golf Course
- Water
- Lake Front
- Sewer
- Public Sewer
- Stories
- 1
- Pets
- Yes
Listing courtesy of RE/MAX ALLIANCE GROUP.
Mortgage Calculator
All listing information is deemed reliable but not guaranteed and should be independently verified through personal inspection by appropriate professionals. Listings displayed on this website may be subject to prior sale or removal from sale. Availability of any listing should always be independently verified. Listing information is provided for consumer personal, non-commercial use, solely to identify potential properties for potential purchase. All other use is strictly prohibited and may violate relevant federal and state law. Data last updated on