10231 Geese Trail Circle, Sun City Center, FL 33573
- $323,500
- 4
- BD
- 3
- BA
- 2,022
- SqFt




- List Price
- $323,500
- Status
- ACTIVE
- MLS#
- TB8525577
- Price Change
- ▼ $1,500 1785192166
- Bedrooms
- 4
- Bathrooms
- 3
- Half-baths
- 1
- Living Area
- 2,022
- Subdivision
- Cypress Creek Ph 5b-1 &
Property Description
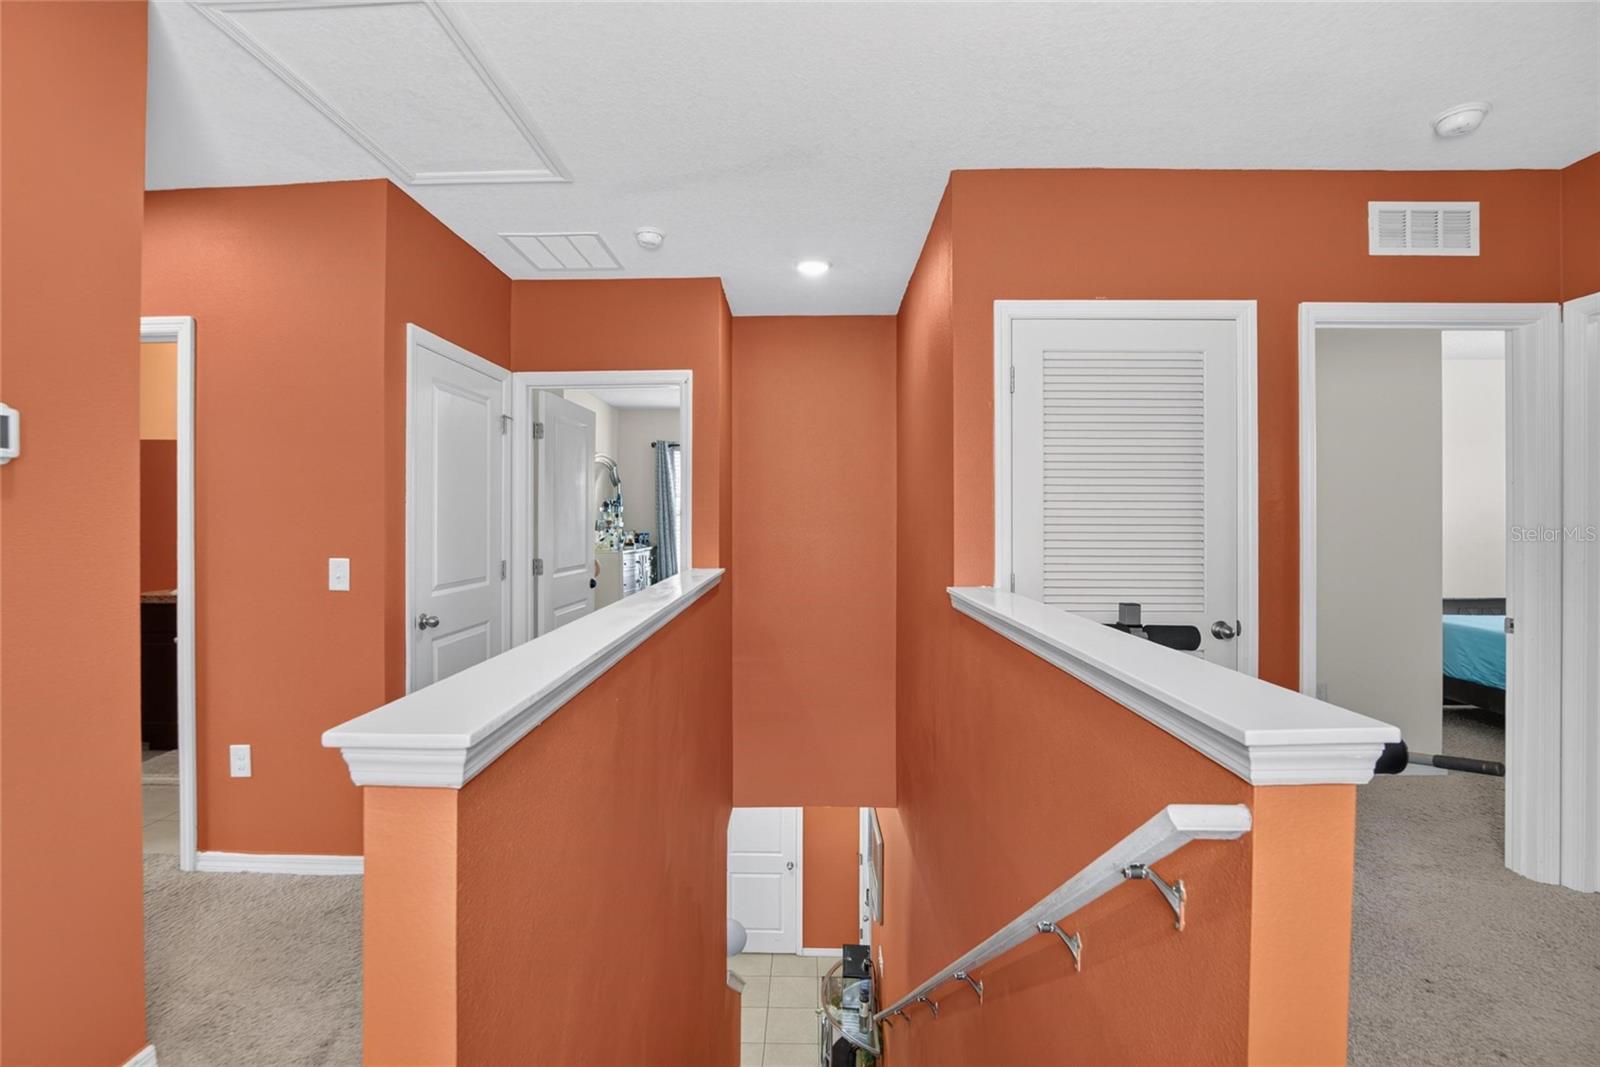
Welcome to 10231 Geese Trail Circle, a move-in ready 4-bedroom, 2.5-bath home located in the sought-after Cypress Creek community of Sun City Center. Built in 2019, this well-maintained home offers over 2,000 square feet of thoughtfully designed living space with an open-concept floor plan that's ideal for entertaining and everyday living. The spacious kitchen overlooks the dining and living areas, creating a bright, inviting space with excellent flow throughout the main level. Upstairs, the generous primary suite features a private en-suite bath and walk-in closet, while three additional bedrooms provide flexible space for guests, a home office, fitness room, or hobbies. An upstairs laundry room adds everyday convenience. One of the home's standout features is the oversized backyard, offering plenty of room to relax, entertain, garden, or create your own outdoor oasis. Residents enjoy access to Cypress Creek's community amenities, including a resort-style pool, playground, dog park, walking trails, and open green spaces. Conveniently located with quick access to I-75 and US-301, this home provides an easy commute to Tampa, Brandon, Sarasota, MacDill Air Force Base, shopping, dining, medical facilities, golf courses, and Florida's beautiful Gulf Coast beaches. If you're looking for a newer construction home with a spacious open layout, large backyard, modern finishes, and an excellent location close to major highways and everyday conveniences, this home checks all the boxes.
/t.realgeeks.media/resize/300x/https://u.realgeeks.media/todayshomevalue%252FFullLogo_Transparent_NoBuffer.png)
Additional Information
- Taxes
- $1,574
- HOA Fee
- $265
- Year Built
- 2019
- Construction
- Block, Stucco
- Living Area
- 2,022
- Acres
- 0.10
- Hoa Fee
- $265
- Interior Features
- Open Floorplan, PrimaryBedroom Upstairs
- Cooling
- Central Air
- Heating
- Central
- Garage Spaces
- 2
- Garage Description
- 2 Car Garage
- Exterior Features
- Sliding Doors
- Sewer
- Public Sewer
- Pets
- Yes
Listing courtesy of 27NORTH REALTY.
Mortgage Calculator
All listing information is deemed reliable but not guaranteed and should be independently verified through personal inspection by appropriate professionals. Listings displayed on this website may be subject to prior sale or removal from sale. Availability of any listing should always be independently verified. Listing information is provided for consumer personal, non-commercial use, solely to identify potential properties for potential purchase. All other use is strictly prohibited and may violate relevant federal and state law. Data last updated on