17842 Everlong Drive, Land O Lakes, FL 34638
- $704,990
- 5
- BD
- 3
- BA
- 3,336
- SqFt














- List Price
- $704,990
- Status
- ACTIVE
- MLS#
- TB8525399
- Price Change
- ▼ $10,000 1785792058
- Bedrooms
- 5
- Bathrooms
- 3
- Living Area
- 3,336
- Subdivision
- Bexley South 4-4 & North 3-1 P
Property Description
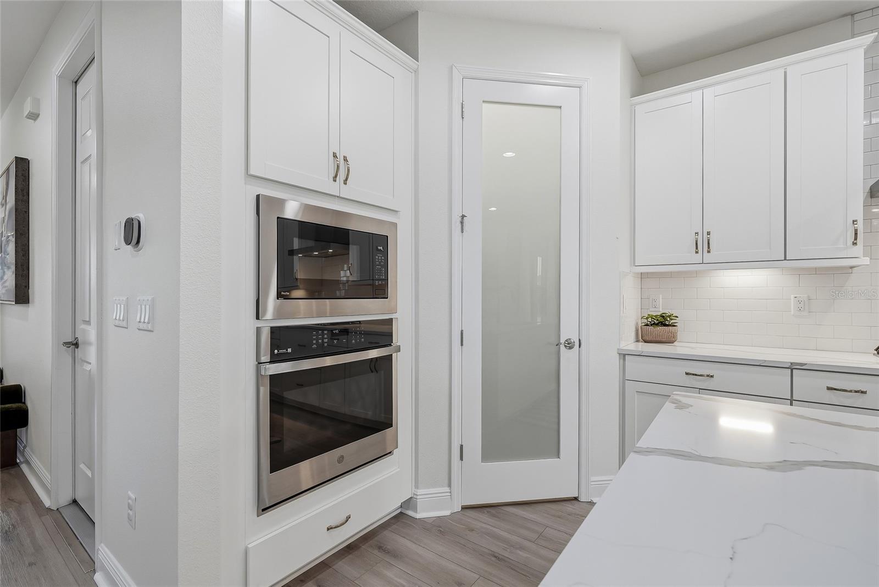
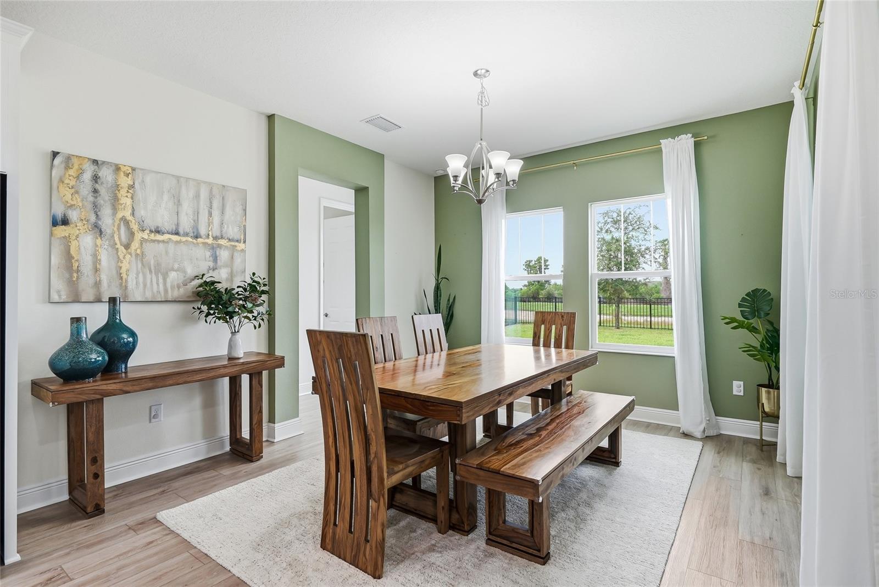
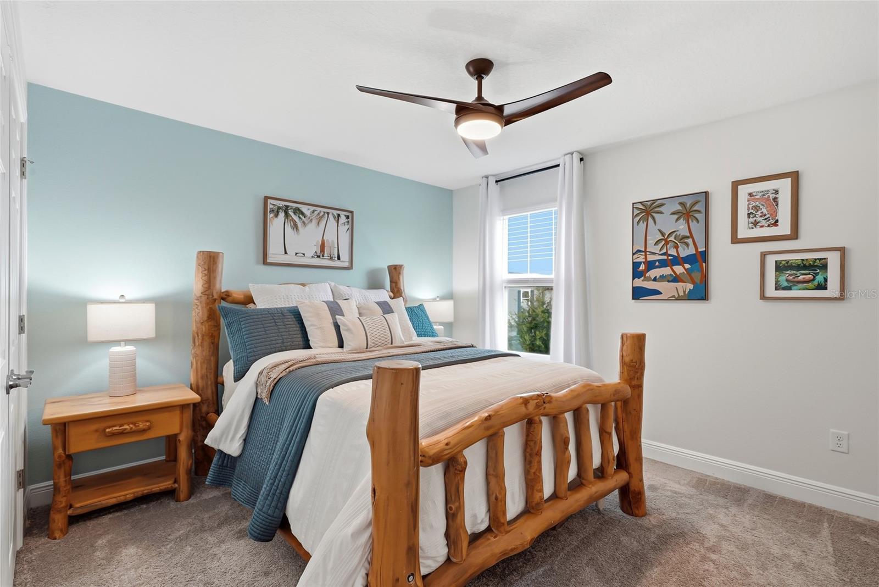
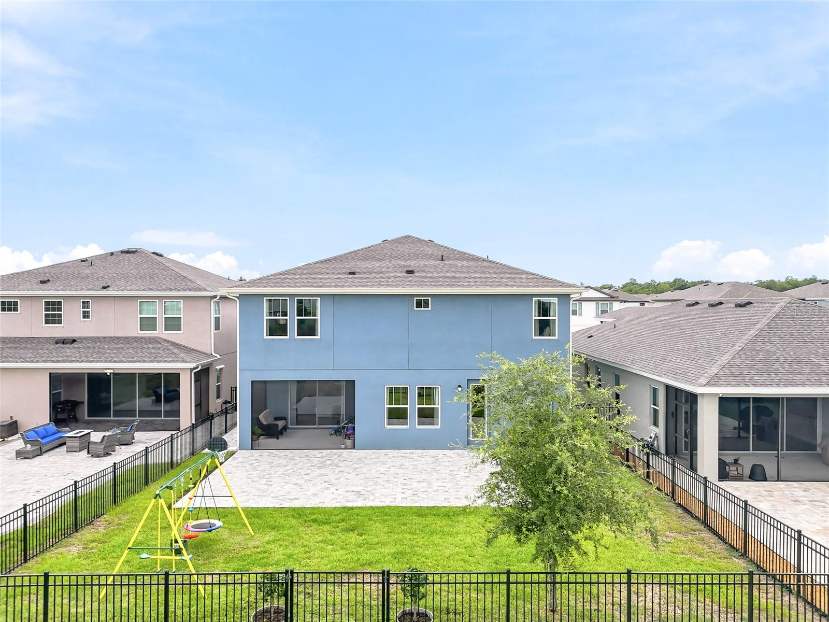
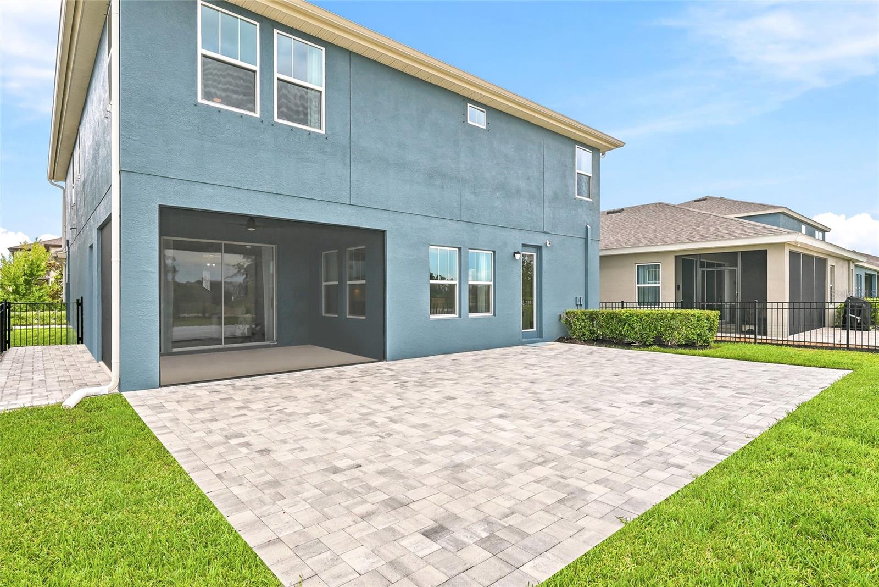
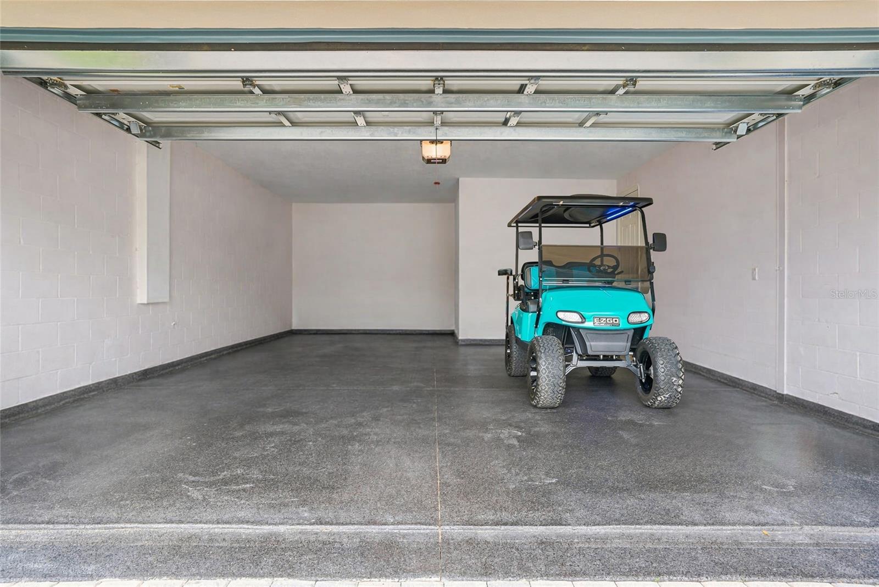
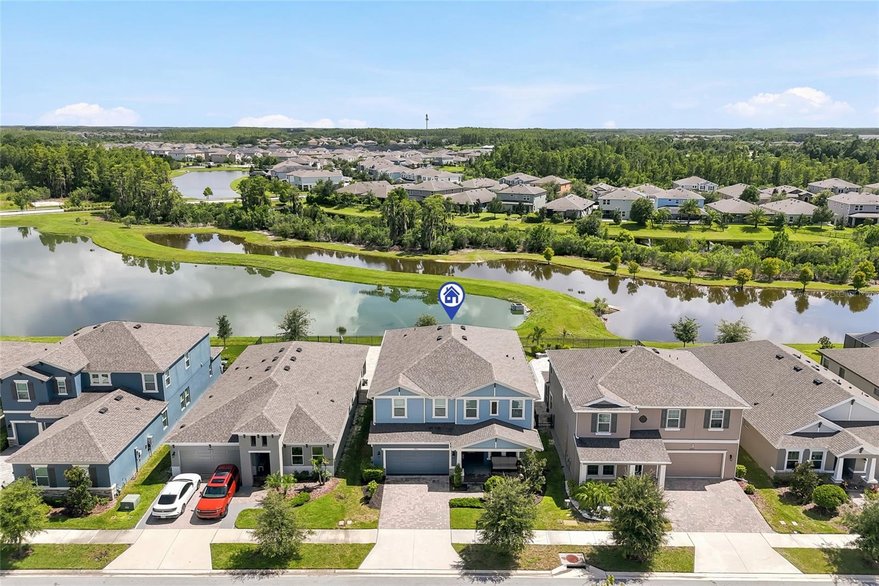
Welcome home to this gorgeous Homes by WestBay Avocet II masterpiece located in the highly sought after award winning community of Bexley! This expansive two story home features the curated Coastal White design collection, highlighting Sonoma Linen cabinetry, sleek Calacatta Novello quartz countertops, and upgraded luxury vinyl plank flooring throughout. The brilliant open concept downstairs flows seamlessly from the grand room into a chef's dream island kitchen featuring a stunning custom pantry. Enjoy the absolute peace of mind that comes with recent premium updates including fresh exterior and downstairs interior paint, a whole home water softener, and a beautifully customized laundry room. The main level also offers a secluded lower level guest suite, providing maximum privacy for friends or family. Upstairs, you will discover a massive flexible bonus room, three additional spacious bedrooms, and a luxurious owners retreat designed for ultimate relaxation. The 3 car tandem garage is a standout with its sleek new epoxy flooring. Step outside to your private outdoor oasis featuring a massive, brand new 30x20 sealed paver patio, a fully enclosed backyard with elegant new iron fencing, and a relaxing covered lanai. This exceptional home gives you total access to the resort style amenities at the Bexley Club, including two sparkling pools, a state of the art fitness center, and a community café, all surrounded by 1200 acres of preserved wilderness trails perfect for hiking and biking!
/t.realgeeks.media/resize/300x/https://u.realgeeks.media/todayshomevalue%252FFullLogo_Transparent_NoBuffer.png)
Additional Information
- Taxes
- $2,570
- HOA Fee
- $464
- Year Built
- 2023
- Construction
- Block, Stone, Stucco
- Living Area
- 3,336
- Acres
- 0.14
- Hoa Fee
- $464
- Interior Features
- High Ceilings, In Wall Pest System, Open Floorplan, Stone Counters, Walk-In Closet(s)
- Cooling
- Central Air
- Heating
- Central
- Parking
- Driveway
- Garage Spaces
- 3
- Garage Description
- 3 Car Garage
- Exterior Features
- Lighting
- Water
- Lake Front
- Sewer
- Public Sewer
- Pets
- Yes
Listing courtesy of SMITH & ASSOCIATES REAL ESTATE.
Mortgage Calculator
All listing information is deemed reliable but not guaranteed and should be independently verified through personal inspection by appropriate professionals. Listings displayed on this website may be subject to prior sale or removal from sale. Availability of any listing should always be independently verified. Listing information is provided for consumer personal, non-commercial use, solely to identify potential properties for potential purchase. All other use is strictly prohibited and may violate relevant federal and state law. Data last updated on