13678 Sea Bridge Drive, Hudson, FL 34669
- $355,000
- 5
- BD
- 3
- BA
- 2,389
- SqFt











- List Price
- $355,000
- Status
- ACTIVE
- MLS#
- TB8525351
- Bedrooms
- 5
- Bathrooms
- 3
- Half-baths
- 1
- Living Area
- 2,389
- Subdivision
- Lakeside Ph 4
Property Description
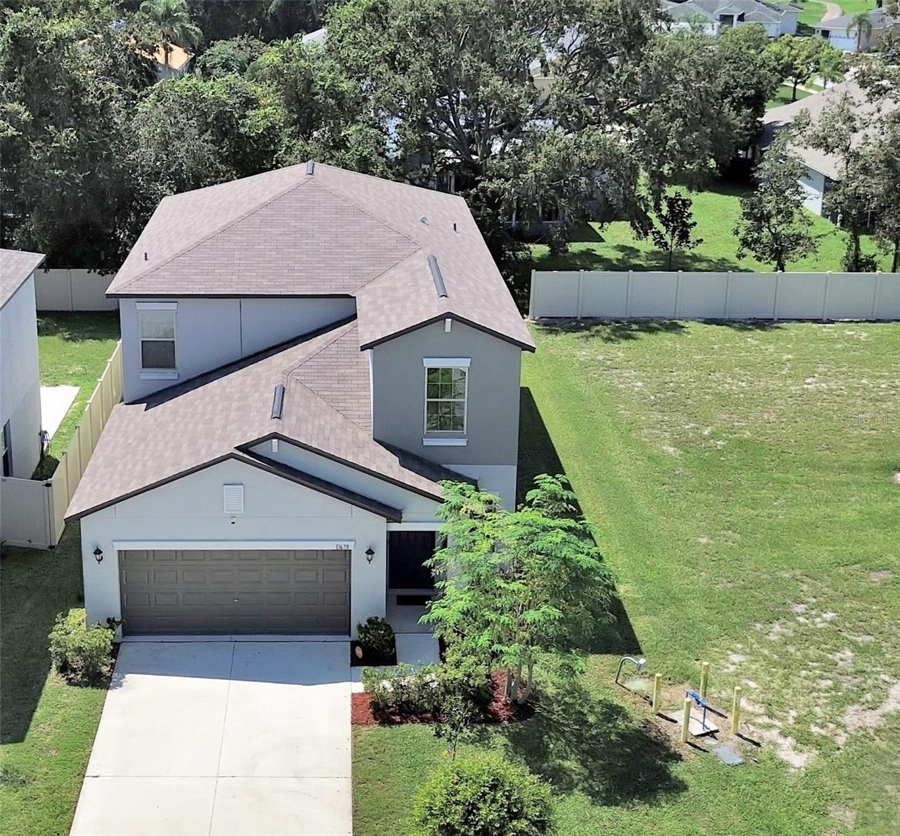
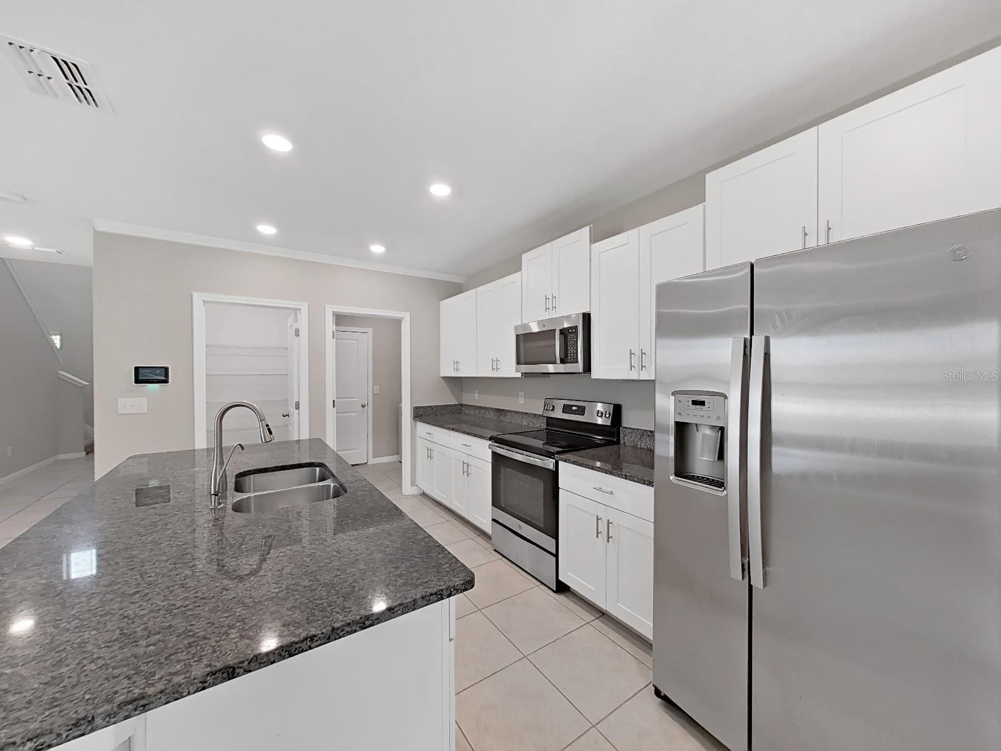
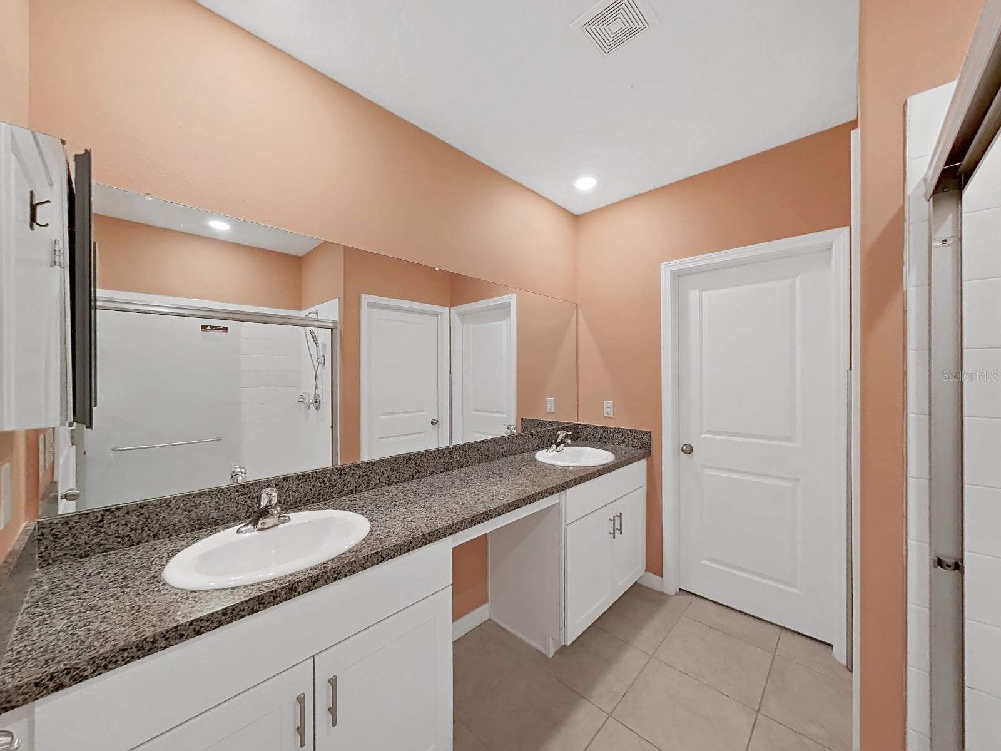
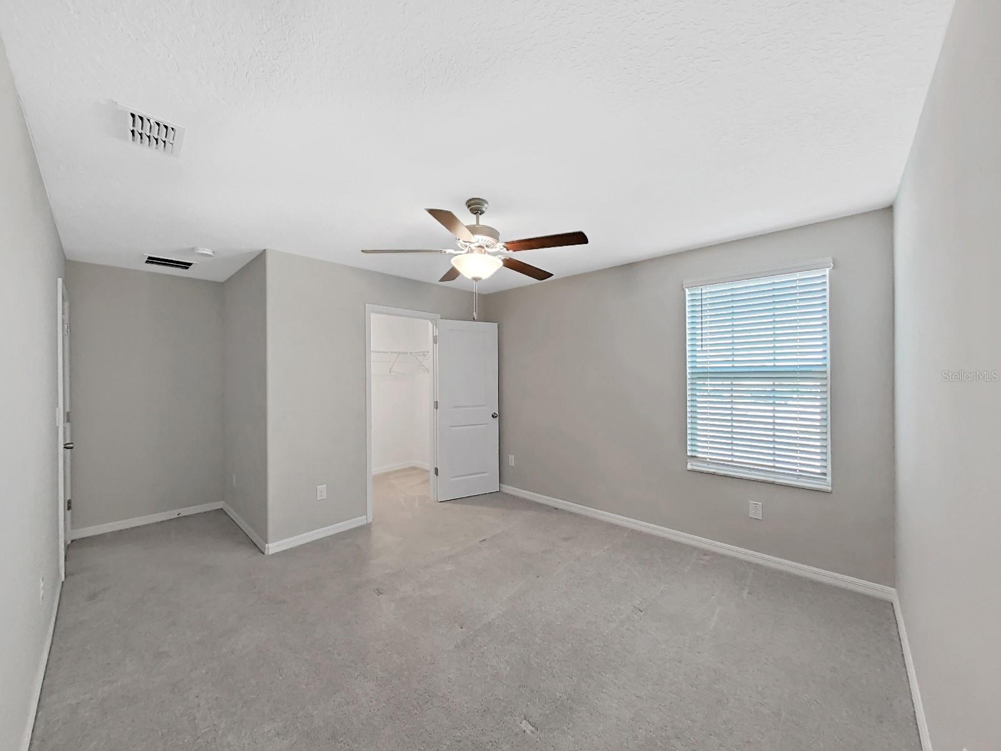
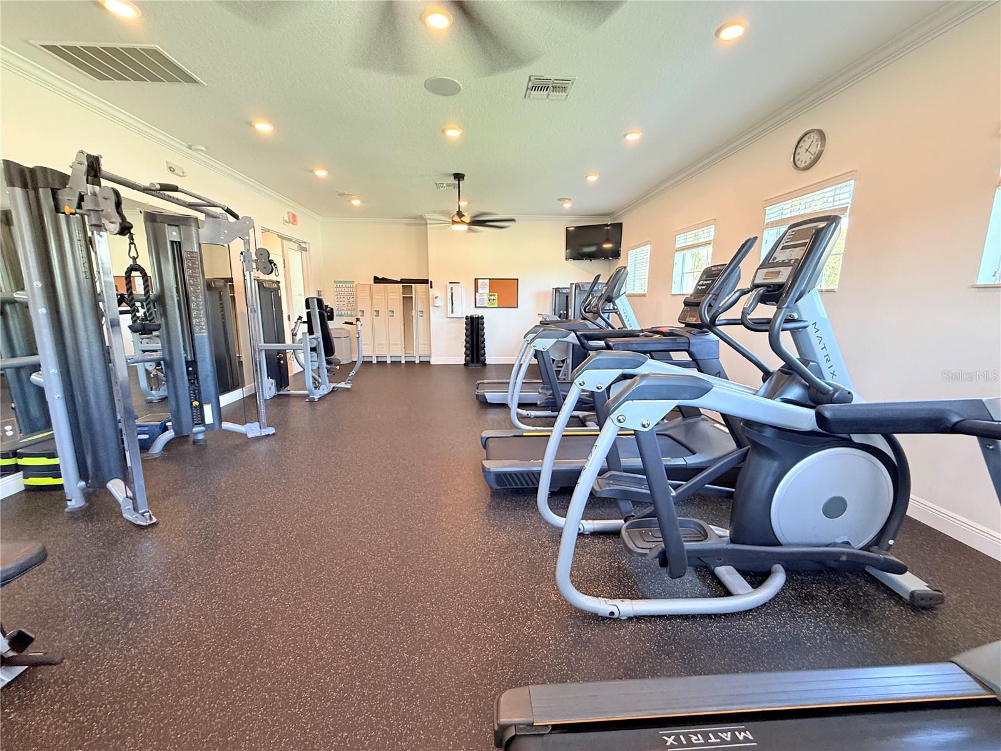
Virtually Staged. Welcome to this beautifully maintained 5 bedroom, 2.5 bathroom home with a loft and 2-car garage, built in 2021 and designed for modern living. Situated on a desirable corner homesite with only one side neighbor, this home offers both privacy and comfort. Step inside to find a spacious open floor plan with the owner’s suite conveniently located on the first floor, complete with a large walk-in closet. The kitchen is a chef’s delight, featuring stainless steel appliances, white staggered-height cabinetry, a generous pantry, and an adjoining dining area perfect for family gatherings. Upstairs, the loft provides flexible space for a home office, media room, or play area. Additional upgrades include a security system, whole-home water purification system, ceiling fans in every bedroom and the great room, and energy-efficient LED recessed lighting. The home is nicely landscaped and comes with a washer and dryer—making it truly move-in ready. Living in Lakeside means enjoying a community surrounded by nature with endless amenities, including a waterfront clubhouse, fitness center, basketball and tennis courts, resort-style pool with water features, playgrounds, fire pit, gazebos, picnic areas, walking trails, community dock, dog parks, and more. There’s always something to do for everyone. Don’t miss your chance to own this incredible home in one of the area’s most sought-after communities! Seller will contribute $4,000 towards buyer's closing costs and/or prepaids.
/t.realgeeks.media/resize/300x/https://u.realgeeks.media/todayshomevalue%252FFullLogo_Transparent_NoBuffer.png)
Additional Information
- Taxes
- $2,110
- HOA Fee
- $77
- Year Built
- 2021
- Construction
- Block
- Living Area
- 2,389
- Acres
- 0.11
- Hoa Fee
- $77
- Interior Features
- Cathedral Ceiling(s), Open Floorplan, Primary Bedroom Main Floor, Split Bedroom, Thermostat
- Amenities
- Basketball Court, Clubhouse, Fitness Center, Park, Playground, Spa/Hot Tub, Tennis Court(s), Trail(s)
- Cooling
- Central Air
- Heating
- Central
- Garage Spaces
- 2
- Garage Description
- 2 Car Garage
- Exterior Features
- Hurricane Shutters
- Sewer
- Public Sewer
- Stories
- 2
- Pets
- Yes
Listing courtesy of CHARLES RUTENBERG REALTY INC.
Mortgage Calculator
All listing information is deemed reliable but not guaranteed and should be independently verified through personal inspection by appropriate professionals. Listings displayed on this website may be subject to prior sale or removal from sale. Availability of any listing should always be independently verified. Listing information is provided for consumer personal, non-commercial use, solely to identify potential properties for potential purchase. All other use is strictly prohibited and may violate relevant federal and state law. Data last updated on