3632 Teeside Drive, New Port Richey, FL 34655
- $130,000
- 2
- BD
- 2
- BA
- 1,034
- SqFt




- List Price
- $130,000
- Status
- ACTIVE
- MLS#
- TB8525341
- Price Change
- ▼ $15,000 1788897863
- Bedrooms
- 2
- Bathrooms
- 2
- Living Area
- 1,034
- Subdivision
- 07 Spgs Villas Condo
Property Description
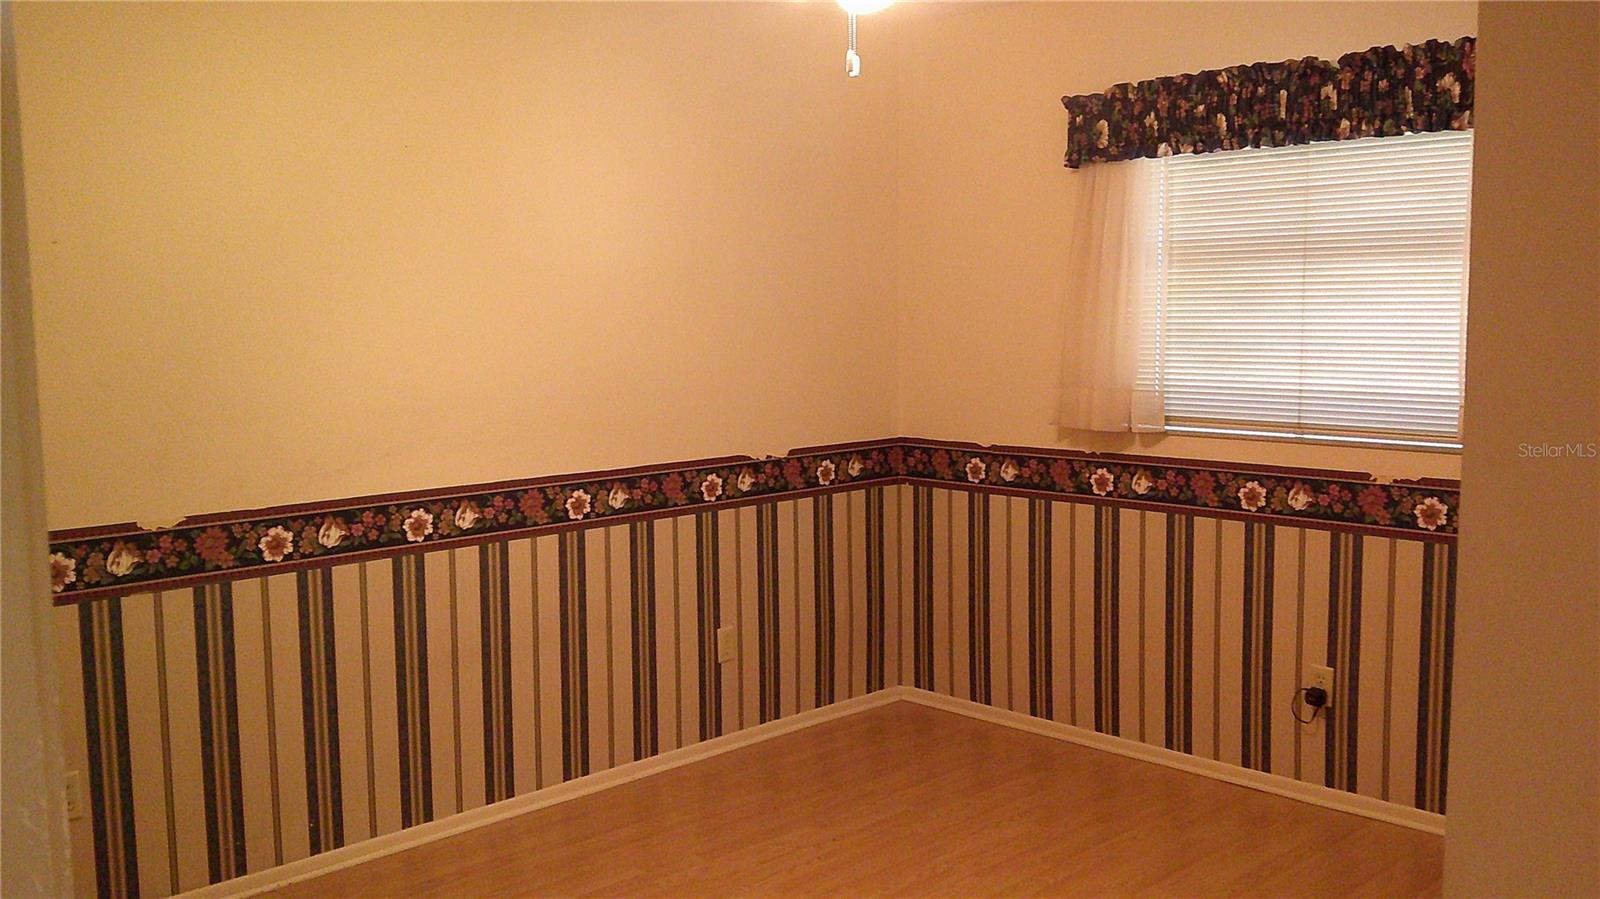
Discover the opportunity to make this 2-bedroom, 2-bath condominium your own in the highly sought-after, guard-gated Seven Springs Golf & Country Club community. Whether you're searching for a full-time residence, seasonal retreat, or investment property, this home offers an exceptional chance to customize and update the interior to match your own style, preferences, and budget. The spacious floor plan features comfortable living and dining areas, a functional kitchen, a generous primary suite with an en-suite bath, a second bedroom perfect for guests or a home office, and an enclosed lanai where you can relax and enjoy Florida's beautiful weather year-round. The unit also includes inside laundry, assigned covered parking, and additional storage for added convenience. The monthly condominium fee provides outstanding value by including 24-hour guard-gated security, exterior maintenance, grounds maintenance, water, sewer, trash, cable, and internet, allowing for easy, low-maintenance living. Residents enjoy access to community pools, tennis courts, pickleball courts, and a vibrant social calendar, with optional golf memberships available featuring the championship golf course, pro shop, and cart rentals. Ideally located just minutes from shopping, dining, medical facilities, Trinity Hospital, beautiful Gulf beaches, and Tampa International Airport, this home offers convenience along with an active Florida lifestyle. If you've been looking for a property with outstanding potential in a desirable golf community, this is your opportunity. The seller is highly motivated and welcomes your offer. Schedule your private showing today!
/t.realgeeks.media/resize/300x/https://u.realgeeks.media/todayshomevalue%252FFullLogo_Transparent_NoBuffer.png)
Additional Information
- Year Built
- 1979
- Construction
- Block, Stucco
- Living Area
- 1,034
- Acres
- 0.02
- Interior Features
- Ceiling Fans(s), Eat-in Kitchen, Open Floorplan, Solid Surface Counters, Split Bedroom, Thermostat, Walk-In Closet(s)
- Cooling
- Central Air
- Heating
- Central
- Garage Description
- 1 Car Carport
- Exterior Features
- Outdoor Grill
- Sewer
- Public Sewer
- Stories
- 1
- Pets
- Yes
Listing courtesy of LIPPLY REAL ESTATE.
Mortgage Calculator
All listing information is deemed reliable but not guaranteed and should be independently verified through personal inspection by appropriate professionals. Listings displayed on this website may be subject to prior sale or removal from sale. Availability of any listing should always be independently verified. Listing information is provided for consumer personal, non-commercial use, solely to identify potential properties for potential purchase. All other use is strictly prohibited and may violate relevant federal and state law. Data last updated on