Share this with your friends


239-220-1157
Real Estate Company
7105 Oakshire Drive, Port Richey, FL 34668
- $278,300
- 3
- BD
- 2
- BA
- 1,362
- SqFt




- List Price
- $278,300
- Status
- ACTIVE
- MLS#
- TB8525280
- Price Change
- ▼ $500 1791069482
- Bedrooms
- 3
- Bathrooms
- 2
- Living Area
- 1,362
- Subdivision
- Embassy Hills
Property Description
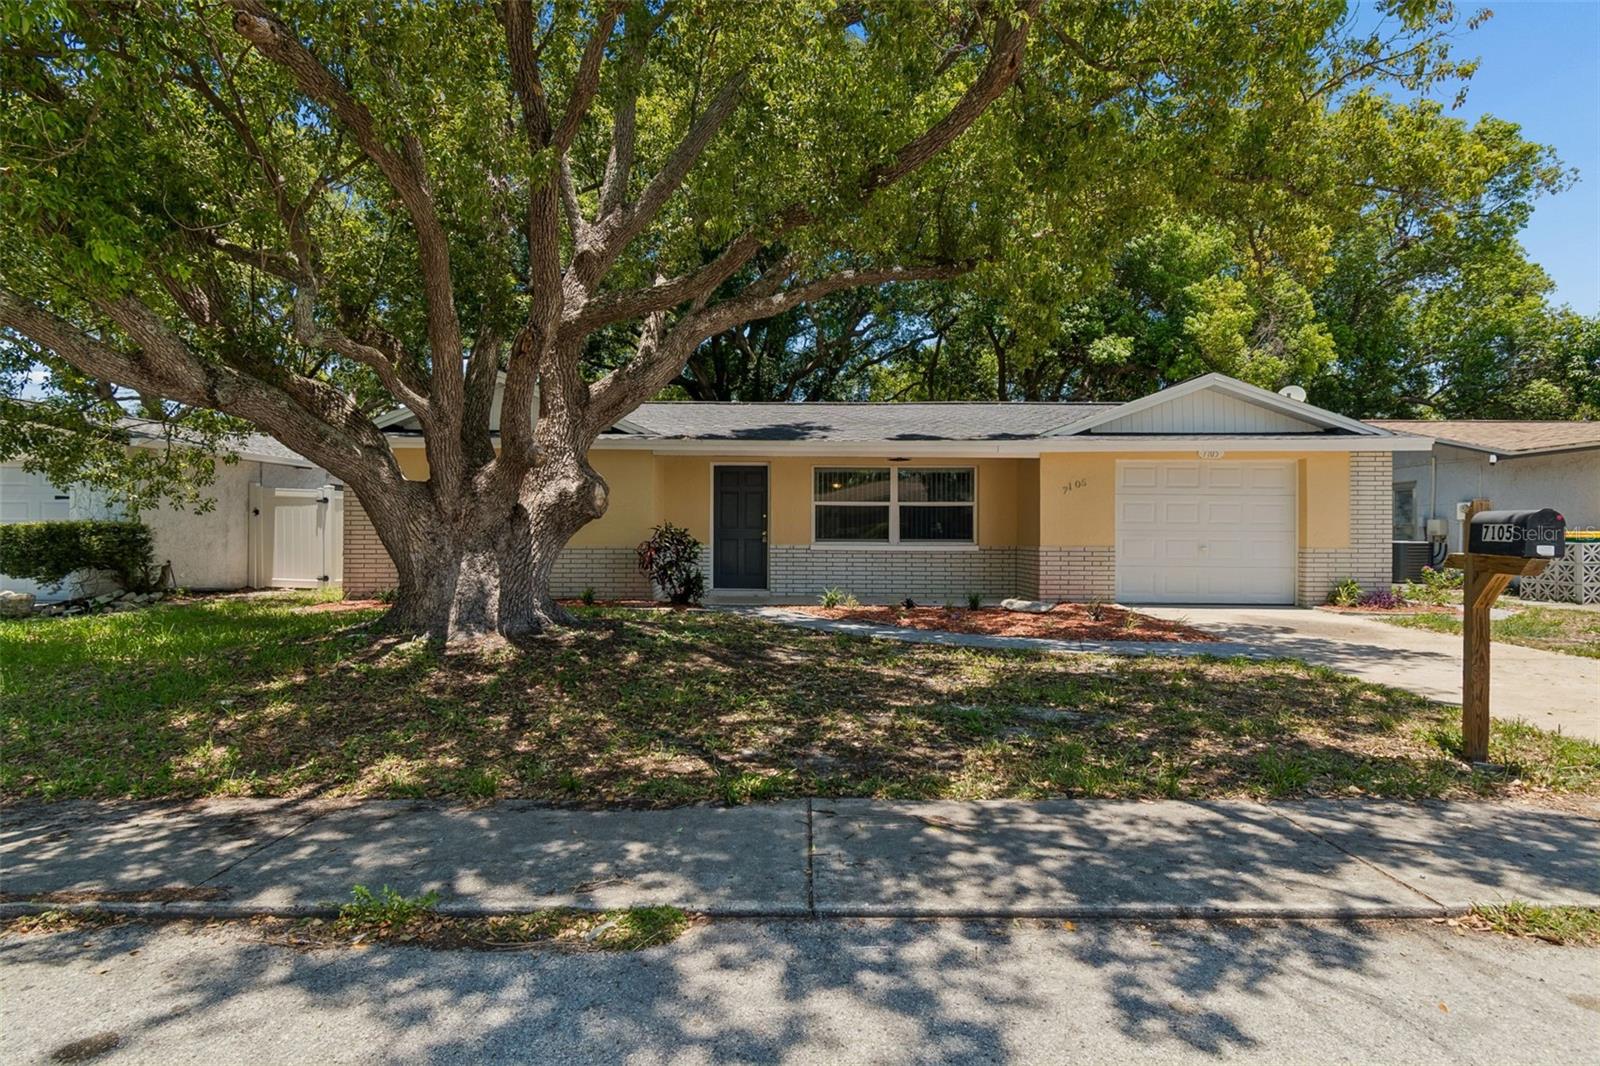
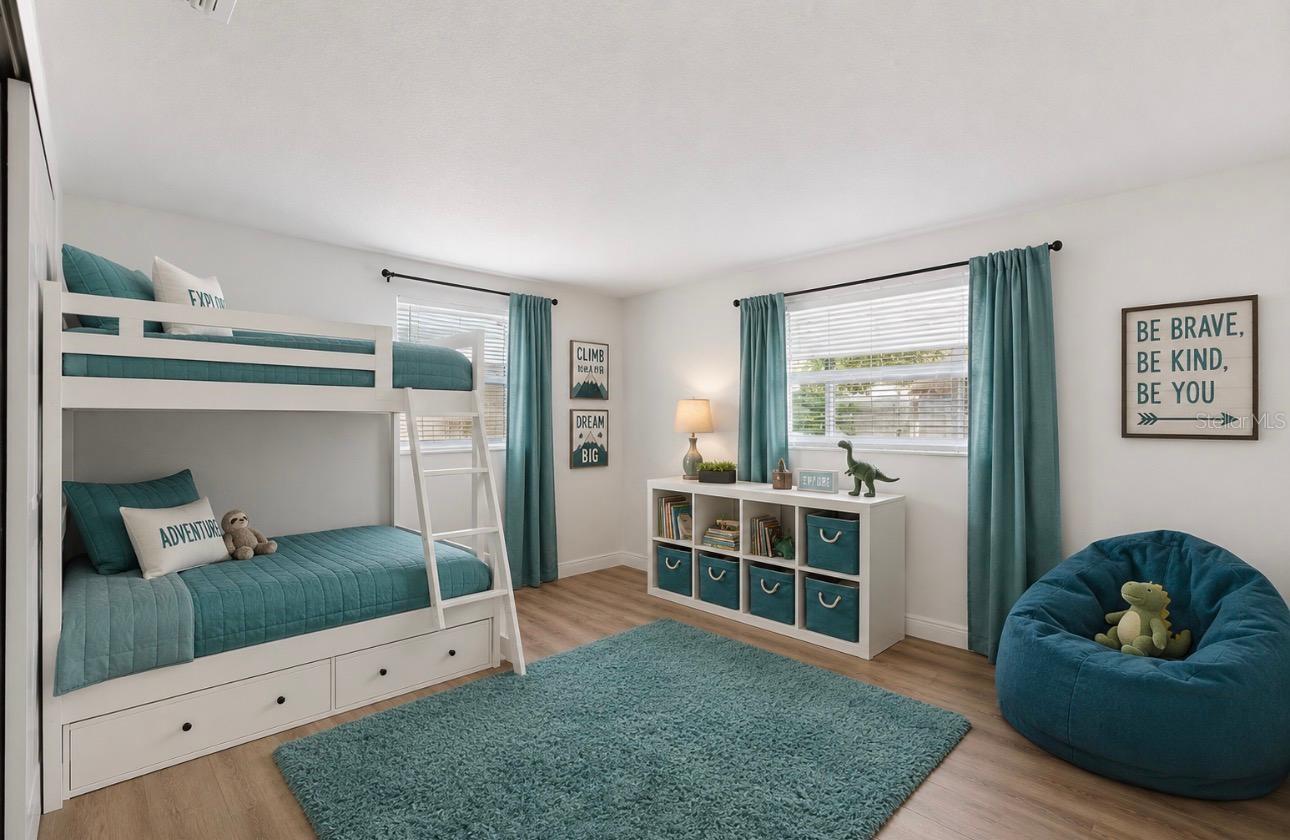
Virtually Staged. Staged for visual assistance. SELLER WILL CONTRIBUTE $15,000 TOWARDS BUYER CLOSING COSTS OR TREE REMOVAL. MOVE-IN READY • BEAUTIFULLY UPDATED • MAJOR UPDATES ALREADY COMPLETED! If you’ve been looking for a home where the big-ticket improvements are already taken care of, this beautifully refreshed property deserves a closer look. Major updates include a 2019 ROOF, BRAND-NEW 2026 A/C, 2019 WATER HEATER, UPDATED ELECTRICAL, NEW DOUBLE-PANE INSULATED WINDOWS, FRESH INTERIOR & EXTERIOR PAINT, NEW BLINDS THROUGHOUT, AND REMOVED/PROFESSIONALLY RETEXTURED POPCORN CEILINGS. Step inside to a HUGE LIVING ROOM featuring luxury vinyl plank flooring that flows throughout the home in fresh 2026 colors. The spacious layout includes both a FORMAL DINING AREA AND EAT-IN KITCHEN, providing plenty of room for everyday living and entertaining. The COMPLETELY REMODELED KITCHEN is a standout, featuring brand-new cabinetry, sparkling quartz countertops, silver hardware, all-new appliances, and an oversized stainless-steel sink. One of the home’s most versatile features is the PRIVATE BEDROOM JUST OFF THE KITCHEN, offering an ideal setup for a mother-in-law suite, guest room, home office, or multi-generational living. On the opposite side of the home, a spacious secondary bedroom easily accommodates a king-size bedroom set and is served by a BEAUTIFULLY REMODELED HALL BATHROOM with a tub/shower combination and updated fixtures. The PRIMARY SUITE offers plenty of room for a king-size bedroom set and features a fully renovated en-suite bathroom with a walk-in shower. Outside, the LARGE BACKYARD IS NEARLY FULLY FENCED, with vinyl fencing along the rear and left side and wood fencing along the right. Mature trees provide excellent shade, and they have recently been professionally trimmed by an arborist, adding to the appeal of both the front and back yards. The SIDE-ENTRY GARAGE offers convenient access and includes a new utility sink and additional storage space while still providing room to comfortably park one vehicle. Located on a PRIMARILY OWNER-OCCUPIED STREET, this home offers a welcoming neighborhood setting and a strong sense of pride of ownership. With major systems updated, the interiors refreshed, and the work already done, this home is TURNKEY, MOVE-IN READY, AND READY FOR ITS NEXT OWNER.
/t.realgeeks.media/resize/300x/https://u.realgeeks.media/todayshomevalue%252FFullLogo_Transparent_NoBuffer.png)
Additional Information
- Year Built
- 1974
- Construction
- Block, Stucco
- Living Area
- 1,362
- Acres
- 0.12
- Interior Features
- Ceiling Fans(s), Eat-in Kitchen, Living Room/Dining Room Combo, Primary Bedroom Main Floor, Solid Surface Counters, Solid Wood Cabinets, Split Bedroom, Stone Counters, Thermostat, Walk-In Closet(s), Window Treatments
- Cooling
- Central Air
- Heating
- Central
- Garage Spaces
- 1
- Garage Description
- 1 Car Garage
- Exterior Features
- Lighting, Private Mailbox, Private Yard, Sidewalk
- Sewer
- Public Sewer
- Stories
- 1
Listing courtesy of RE/MAX MARKETING SPECIALISTS.
Mortgage Calculator
All listing information is deemed reliable but not guaranteed and should be independently verified through personal inspection by appropriate professionals. Listings displayed on this website may be subject to prior sale or removal from sale. Availability of any listing should always be independently verified. Listing information is provided for consumer personal, non-commercial use, solely to identify potential properties for potential purchase. All other use is strictly prohibited and may violate relevant federal and state law. Data last updated on