8316 Summerside Lane, Port Richey, FL 34668
- $325,000
- 3
- BD
- 3
- BA
- 1,897
- SqFt










- List Price
- $325,000
- Status
- ACTIVE
- MLS#
- TB8525101
- Price Change
- ▼ $10,000 1785639291
- Bedrooms
- 3
- Bathrooms
- 3
- Half-baths
- 1
- Living Area
- 1,897
- Subdivision
- Orchid Lake Village
Property Description
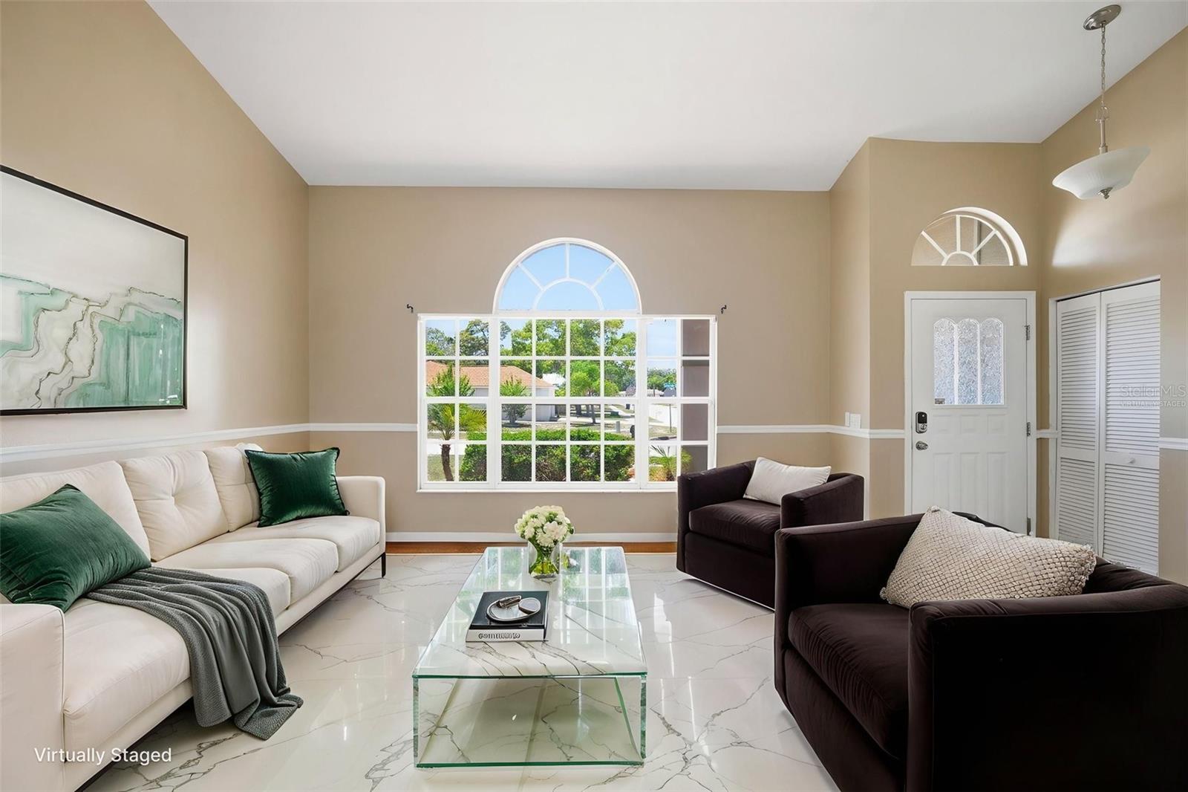
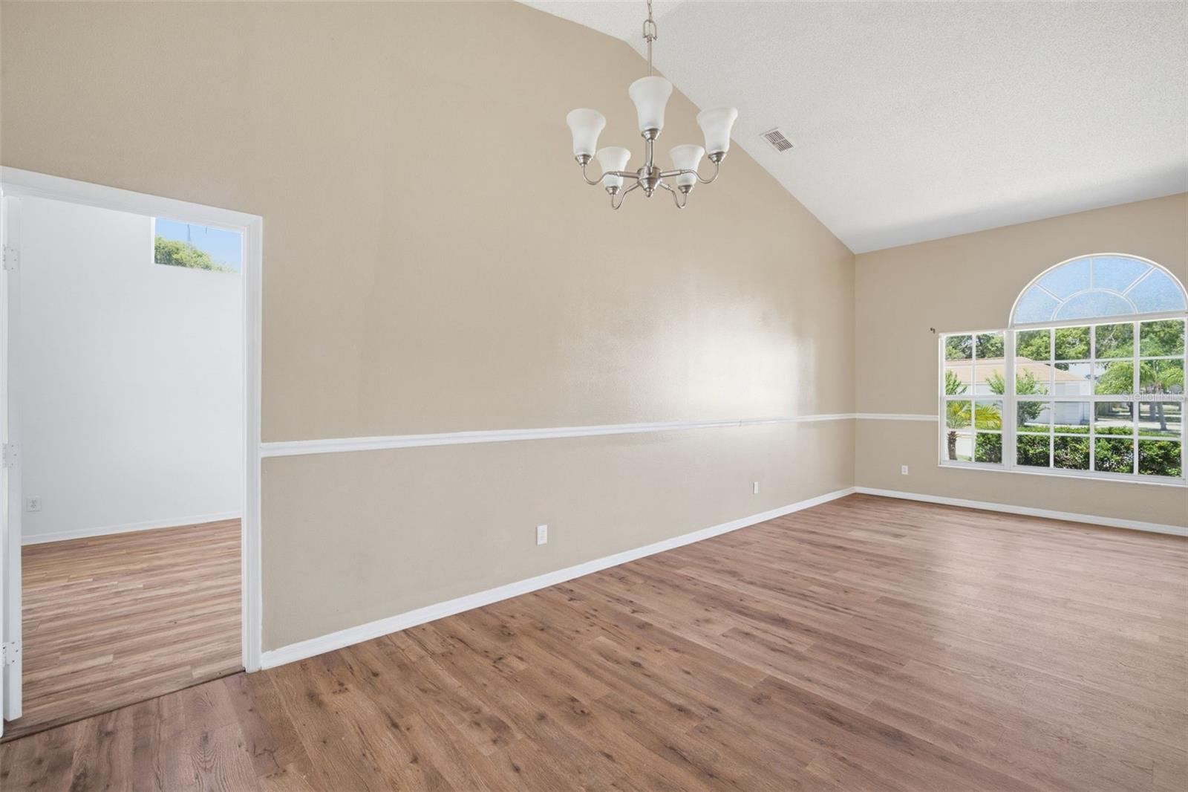
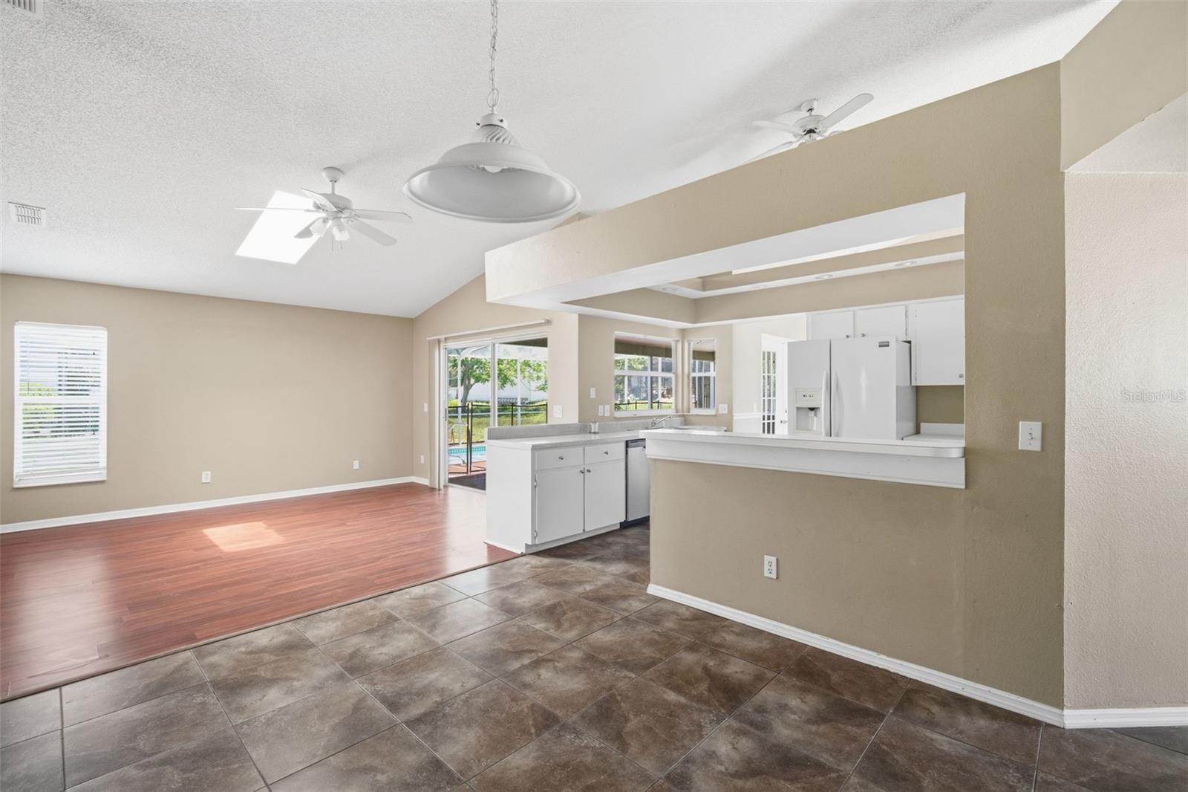
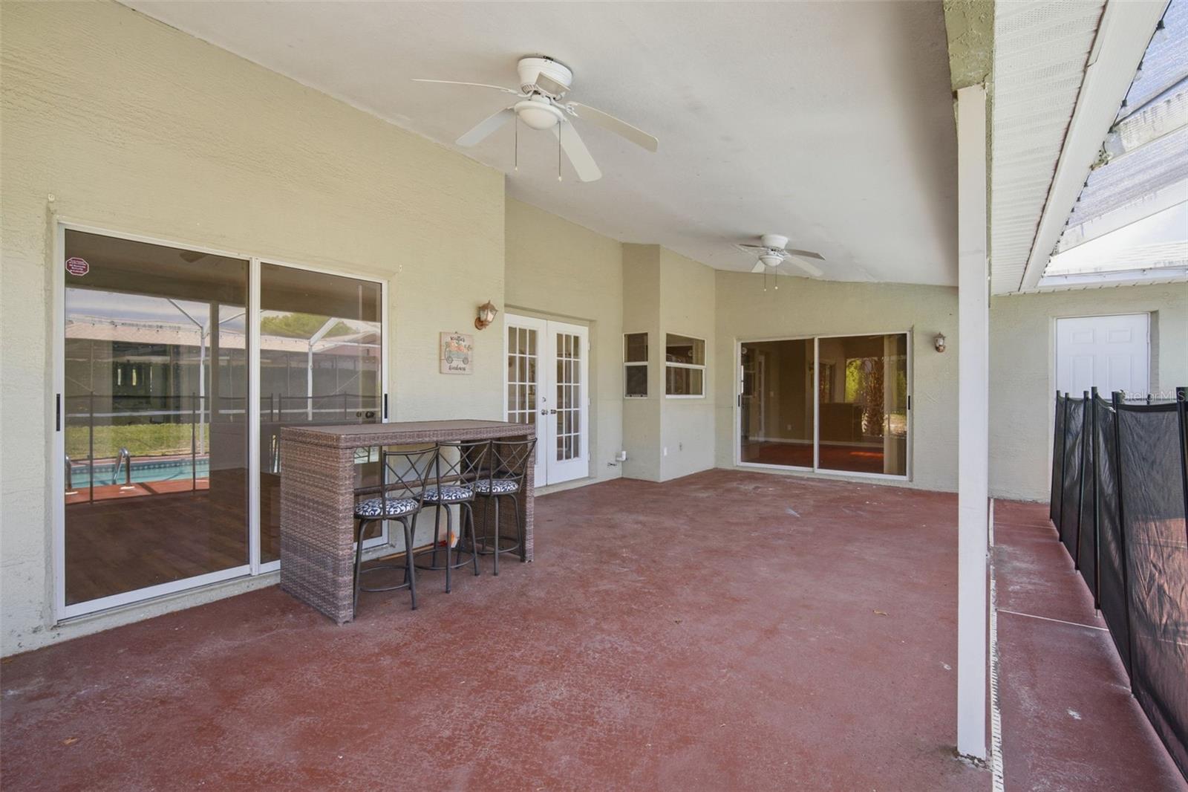
Virtually Staged. Welcome to Orchid Lake Village, where comfort, convenience, and the Florida lifestyle come together. Ideally located just minutes from everyday shopping, dining, highly rated schools, Gulf beaches, and nearby state parks, this beautiful three-bedroom residence offers the perfect blend of indoor comfort and outdoor living. Step inside to discover an inviting, open floor plan highlighted by soaring vaulted ceilings and an abundance of natural light. The spacious living room flows effortlessly into the family room, creating an ideal layout for both everyday living and entertaining. Thoughtfully selected flooring adds warmth and character throughout the home. The kitchen is designed with functionality in mind, featuring generous cabinet and countertop space, matching appliances, and a convenient breakfast bar that serves as the heart of the home for casual meals and conversation. Privately situated, the primary suite offers vaulted ceilings, direct access to the outdoor living space, and a spacious en-suite bathroom complete with dual vanities and a walk-in corner shower. Two additional bedrooms provide flexibility for family, guests, or a dedicated home office. Step outside to your own private backyard retreat where a covered lanai overlooks a sparkling screened-in swimming pool, perfect for enjoying morning coffee, hosting weekend gatherings, or relaxing after a day at the beach. Offering an exceptional combination of location, thoughtful design, and outdoor living, this is Florida living at its best. Call today to schedule your private showing!
/t.realgeeks.media/resize/300x/https://u.realgeeks.media/todayshomevalue%252FFullLogo_Transparent_NoBuffer.png)
Additional Information
- HOA Fee
- $66
- Year Built
- 1993
- Construction
- Stucco
- Living Area
- 1,897
- Acres
- 0.20
- Hoa Fee
- $66
- Interior Features
- Built-in Features, Ceiling Fans(s), Eat-in Kitchen, Living Room/Dining Room Combo, Split Bedroom, Walk-In Closet(s), Window Treatments
- Cooling
- Central Air
- Heating
- Central, Electric
- Parking
- Driveway
- Garage Spaces
- 2
- Garage Description
- 2 Car Garage
- Exterior Features
- French Doors, Lighting, Private Mailbox, Sidewalk
- View
- Pool
- Sewer
- Public Sewer
- Pool Description
- Child Safety Fence, Screen Enclosure
- Pets
- Yes
Listing courtesy of COMPASS FLORIDA LLC.
Mortgage Calculator
All listing information is deemed reliable but not guaranteed and should be independently verified through personal inspection by appropriate professionals. Listings displayed on this website may be subject to prior sale or removal from sale. Availability of any listing should always be independently verified. Listing information is provided for consumer personal, non-commercial use, solely to identify potential properties for potential purchase. All other use is strictly prohibited and may violate relevant federal and state law. Data last updated on