9972 Mesic Woods Avenue, Seffner, FL 33584
- $428,000
- 4
- BD
- 2
- BA
- 1,701
- SqFt







- List Price
- $428,000
- Status
- ACTIVE
- MLS#
- TB8525086
- Price Change
- ▼ $11,000 1789016435
- Bedrooms
- 4
- Bathrooms
- 2
- Living Area
- 1,701
- Subdivision
- Williams Pointe
Property Description
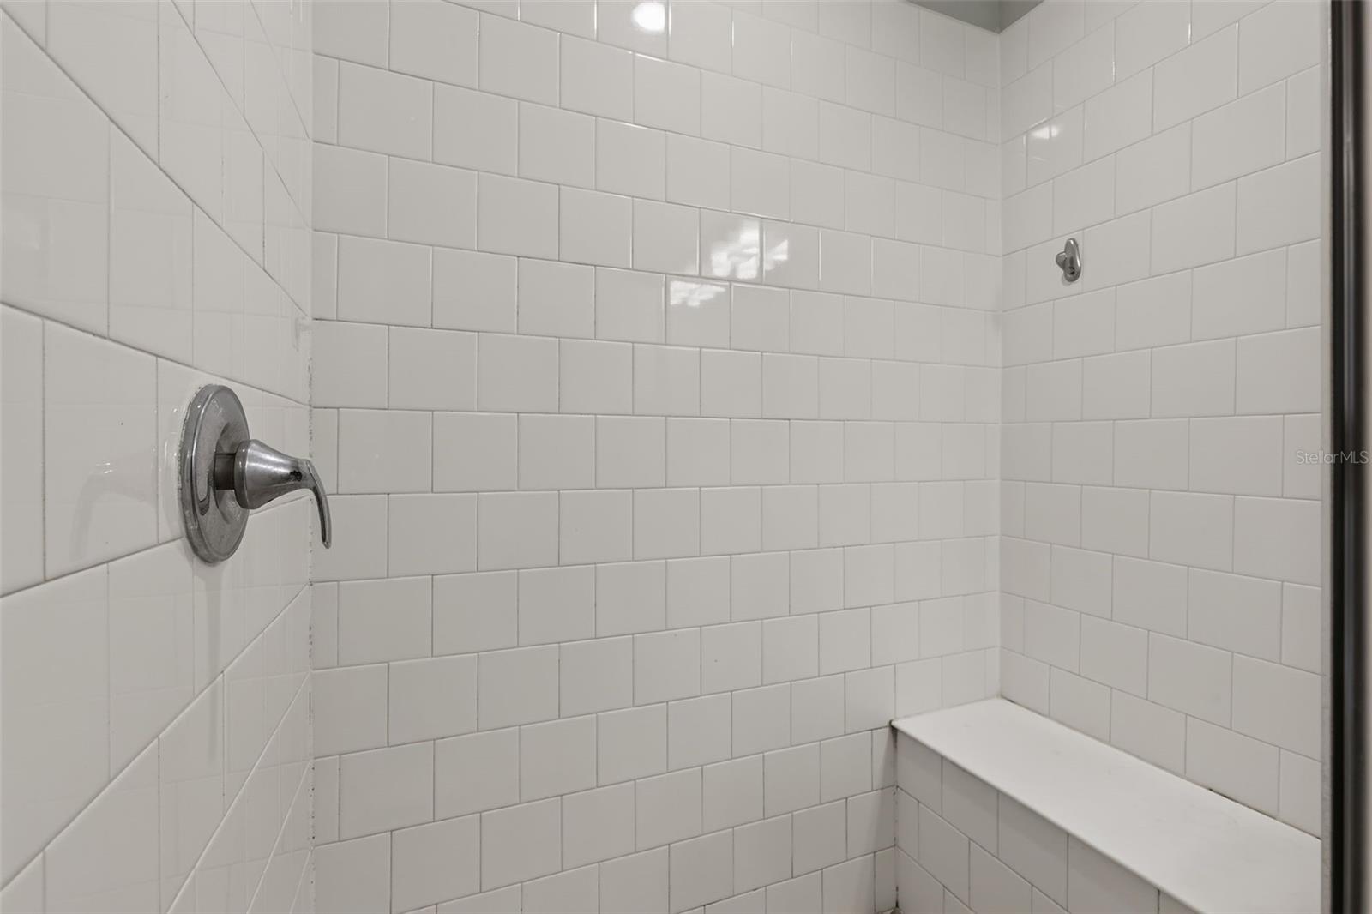
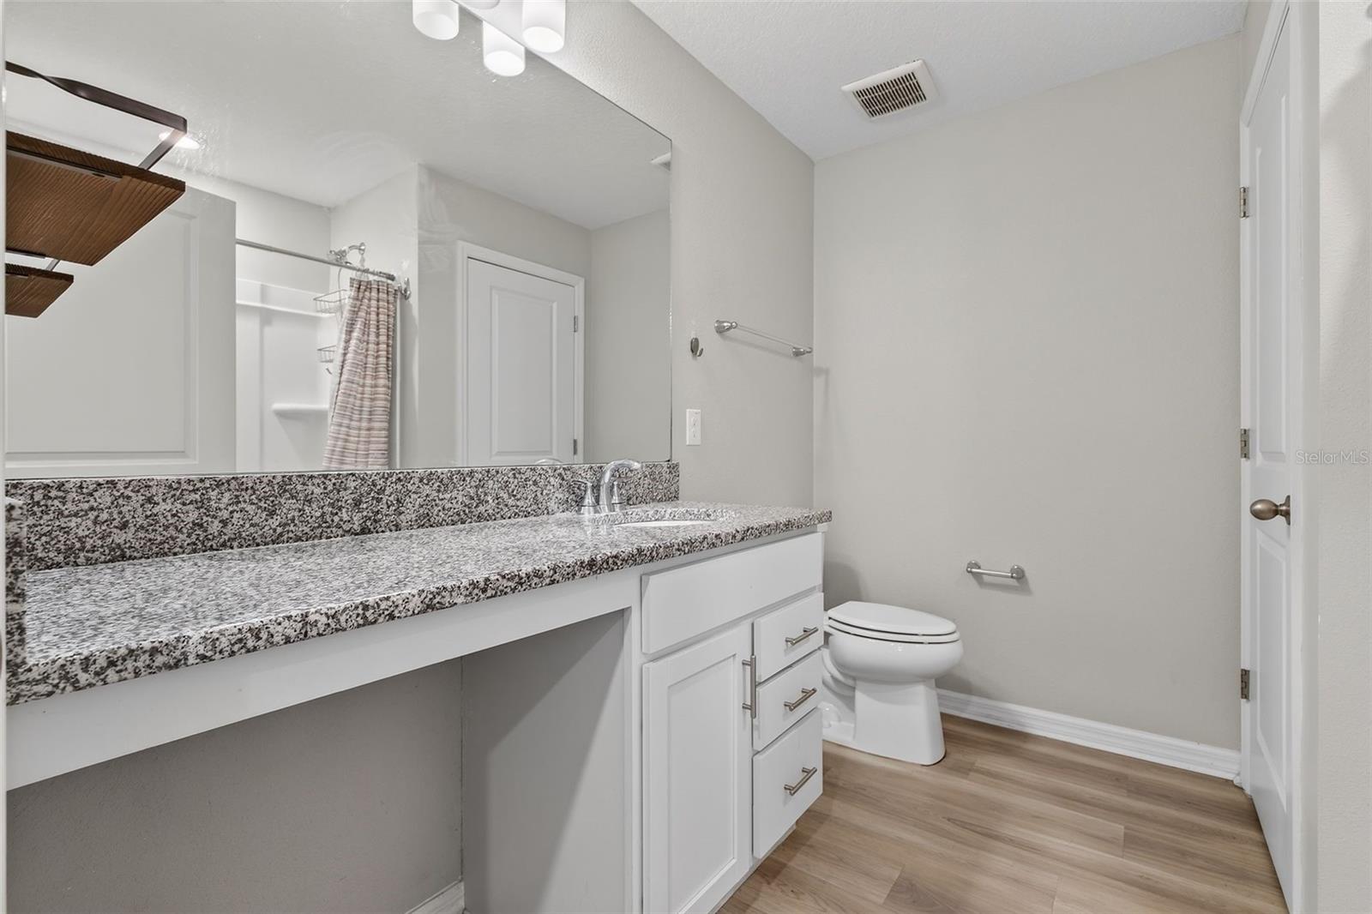
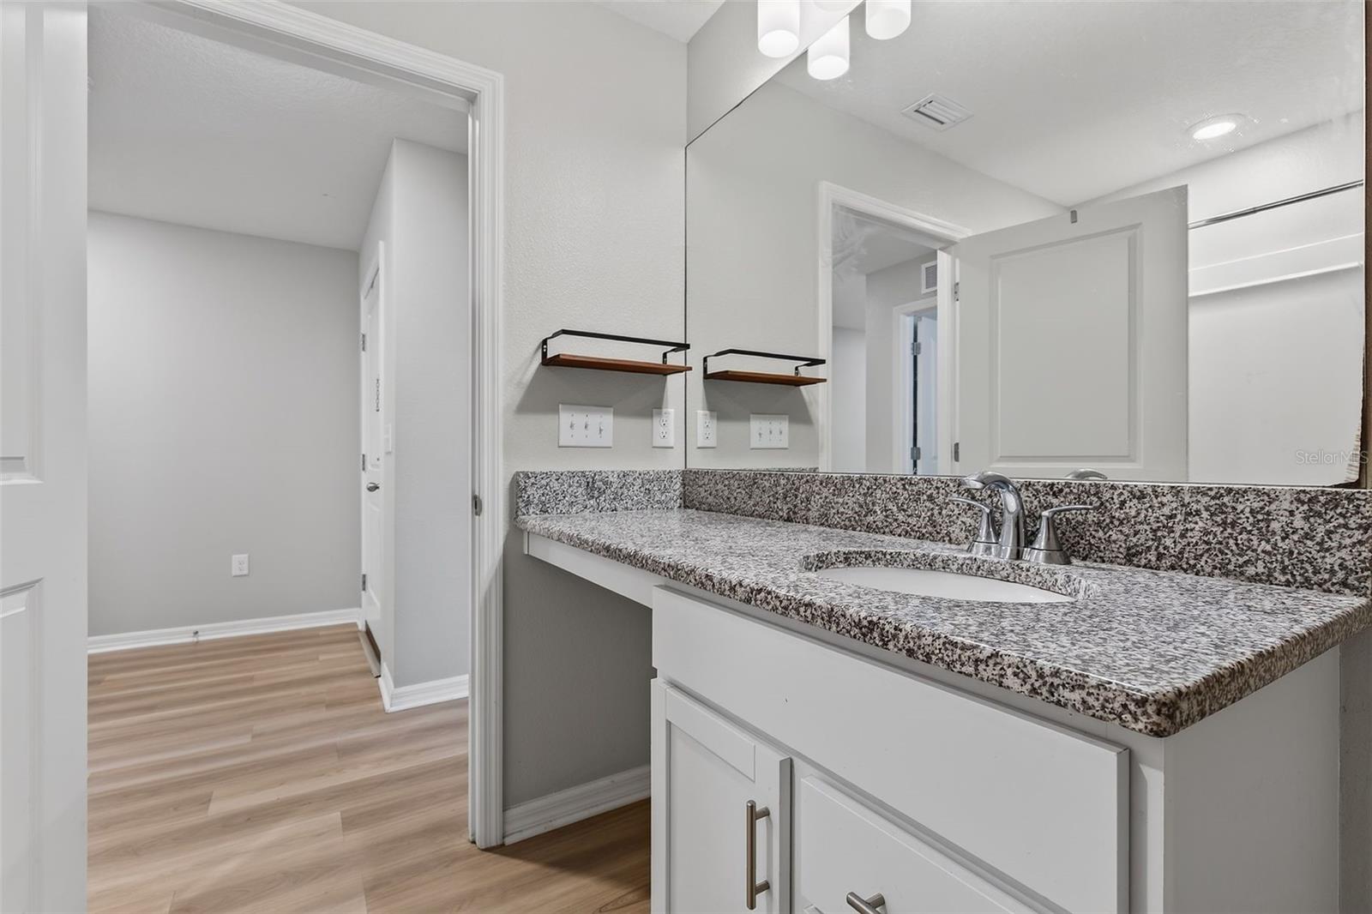
$10,000 in closing cost credits offered to the buyer!!!! Beautifully upgraded 4-bedroom, 2-bath home. This move-in ready home delivers the modern layout, style, and convenience today’s buyers are looking for, all in a growing community with quick access to I-4, I-75, Tampa, USF, Busch Gardens, shopping, dining, and everyday essentials. From the moment you enter, the home feels bright, open, and inviting. High vaulted ceilings, luxury large-plank flooring, and an open-concept floor plan create a clean, modern feel while still offering the comfort of a true home. The kitchen is designed for both daily living and entertaining, featuring sleek appliances, ample cabinet storage, generous counter space, and a large island that naturally becomes the center of the home. The primary suite offers a private retreat with a spacious closet and an ensuite bathroom featuring double sinks and a glass-enclosed shower. The additional bedrooms provide flexibility for family, guests, a home office, or creative space, while the second bathroom offers a convenient shower/tub combination and large vanity area. Additional features include in-unit laundry, central heating and cooling, a 2-car attached garage, and a massive grassy backyard with room for pets, outdoor games, entertaining, gardening, or simply enjoying your own private outdoor space. Located in a thriving and rapidly developing area near Tampa, this home offers the advantage of modern living in a community with strong growth, improved convenience, and easy commuting access. Whether you are looking for your next home or a smart long-term purchase, this property stands out for its upgrades, layout, location, and buyer incentive. Do not miss the opportunity to own a beautiful, upgraded home with $10,000 in closing cost credits. Schedule your showing today.
/t.realgeeks.media/resize/300x/https://u.realgeeks.media/todayshomevalue%252FFullLogo_Transparent_NoBuffer.png)
Additional Information
- HOA Fee
- $272
- Year Built
- 2023
- Construction
- Stucco
- Living Area
- 1,701
- Acres
- 0.14
- Hoa Fee
- $272
- Interior Features
- Ceiling Fans(s), High Ceilings, Kitchen/Family Room Combo, Open Floorplan, Primary Bedroom Main Floor, Solid Surface Counters, Thermostat, Walk-In Closet(s), Window Treatments
- Cooling
- Central Air
- Heating
- Central
- Parking
- Driveway, Garage Door Opener, Ground Level
- Garage Spaces
- 2
- Garage Description
- 2 Car Garage
- Exterior Features
- Sidewalk
- View
- Garden
- Sewer
- Public Sewer
- Stories
- 1
- Pets
- Yes
Listing courtesy of NXTDEAL REALTY LLC.
Mortgage Calculator
All listing information is deemed reliable but not guaranteed and should be independently verified through personal inspection by appropriate professionals. Listings displayed on this website may be subject to prior sale or removal from sale. Availability of any listing should always be independently verified. Listing information is provided for consumer personal, non-commercial use, solely to identify potential properties for potential purchase. All other use is strictly prohibited and may violate relevant federal and state law. Data last updated on