100 Parish Drive, Lehigh Acres, FL 33974
- $299,999
- 3
- BD
- 2
- BA
- 1,496
- SqFt




- List Price
- $299,999
- Status
- ACTIVE
- MLS#
- TB8524942
- Bedrooms
- 3
- Bathrooms
- 2
- Living Area
- 1,496
- Subdivision
- Mirror Lakes Unit 18
Property Description
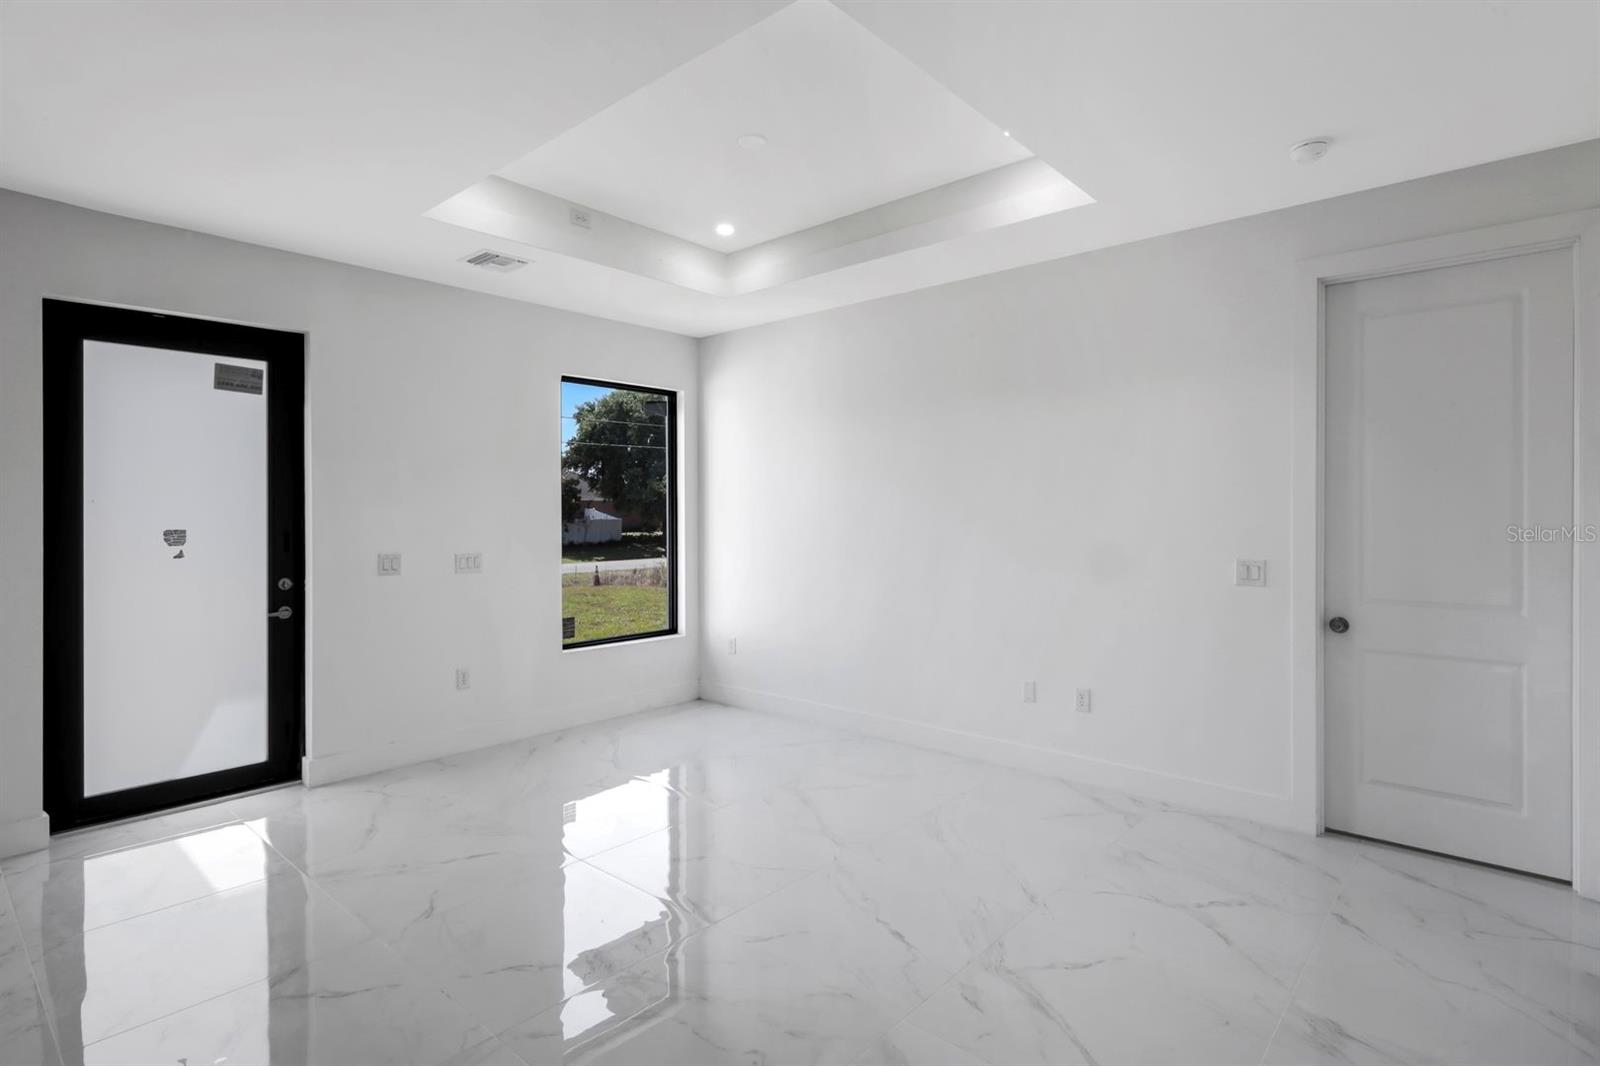
Contemporary design, open space, and everyday comfort come together in this beautifully built new construction home located in the growing community of Lehigh Acres. Offering 3 bedrooms and 2 bathrooms, this home delivers the perfect layout for modern living. From the moment you arrive, the sleek modern exterior and clean architectural lines create standout curb appeal. Inside, you’re welcomed by a bright open-concept living space filled with natural light, enhanced by glossy tile flooring and elegant tray ceiling details that elevate the entire space. The kitchen is both stylish and functional, featuring modern shaker cabinetry with crown molding, solid surface countertops, stainless steel appliances, and a spacious center island that becomes the heart of the home—perfect for entertaining or everyday living. Sliding glass doors lead to a covered lanai, seamlessly extending your living space outdoors. Whether it’s relaxing evenings or weekend gatherings, the backyard offers endless potential to create your own private oasis. The primary suite provides a peaceful retreat with dual sinks, modern finishes, and a spacious walk-in shower. Two additional bedrooms offers flexibility for family, guests, or a home office. Ideally located near major roadways, shopping, dining, schools, and Southwest Florida International Airport, this home offers both convenience and long-term value in one of Lehigh Acres’ fastest-growing areas. Move-in ready and designed to impress—this is the opportunity buyers have been waiting for.
/t.realgeeks.media/resize/300x/https://u.realgeeks.media/todayshomevalue%252FFullLogo_Transparent_NoBuffer.png)
Additional Information
- Year Built
- 2026
- Construction
- Block, Stucco
- Living Area
- 1,496
- Acres
- 0.28
- Interior Features
- Attic Ventilator, Cathedral Ceiling(s), Central Vaccum, Split Bedroom, Tray Ceiling(s), Walk-In Closet(s)
- Cooling
- Central Air
- Heating
- Electric
- Garage Spaces
- 2
- Garage Description
- 2 Car Garage
- Exterior Features
- French Doors, Rain Gutters, Sprinkler Metered
- View
- Trees/Woods
- Sewer
- Septic Tank
- Stories
- 1
Listing courtesy of MARZUCCO REAL ESTATE.
Mortgage Calculator
All listing information is deemed reliable but not guaranteed and should be independently verified through personal inspection by appropriate professionals. Listings displayed on this website may be subject to prior sale or removal from sale. Availability of any listing should always be independently verified. Listing information is provided for consumer personal, non-commercial use, solely to identify potential properties for potential purchase. All other use is strictly prohibited and may violate relevant federal and state law. Data last updated on