14570 Tanglewood Drive, Largo, FL 33774
- $664,500
- 3
- BD
- 2
- BA
- 1,650
- SqFt








- List Price
- $664,500
- Status
- ACTIVE
- MLS#
- TB8524902
- Price Change
- ▼ $10,000 1789447944
- Bedrooms
- 3
- Bathrooms
- 2
- Living Area
- 1,650
- Subdivision
- Bayhills Sub
Property Description
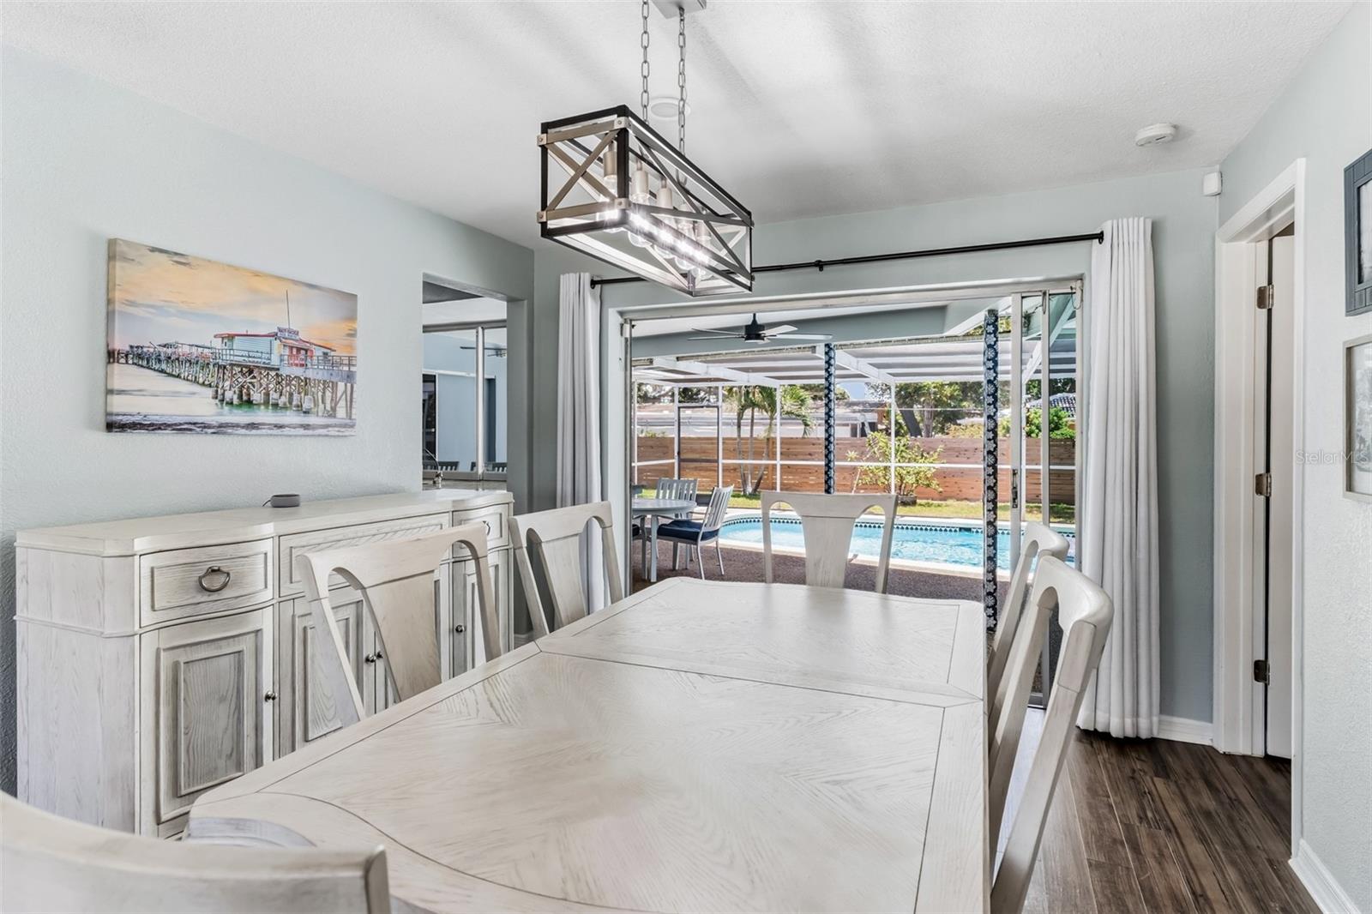
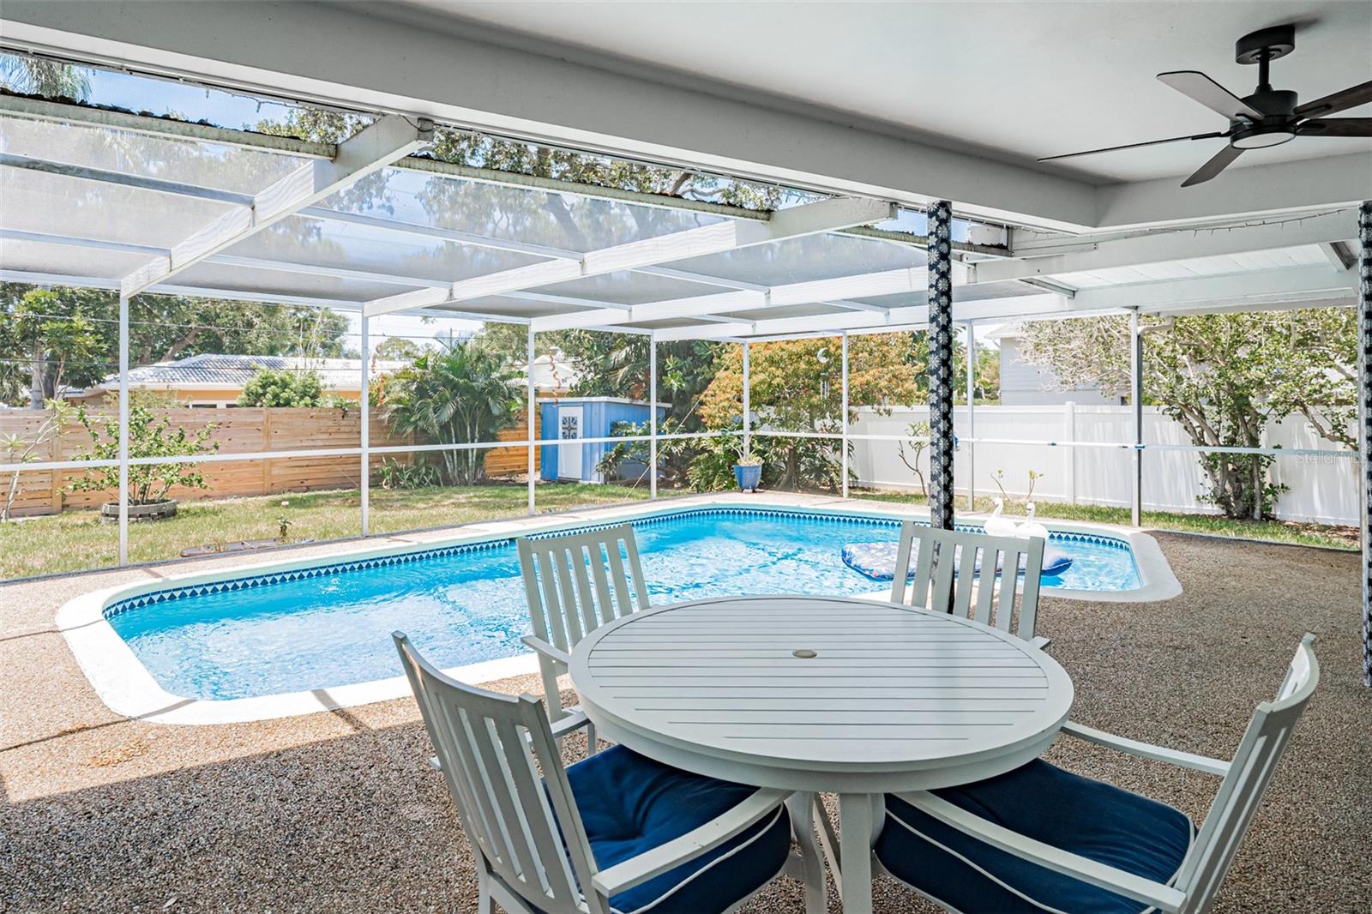
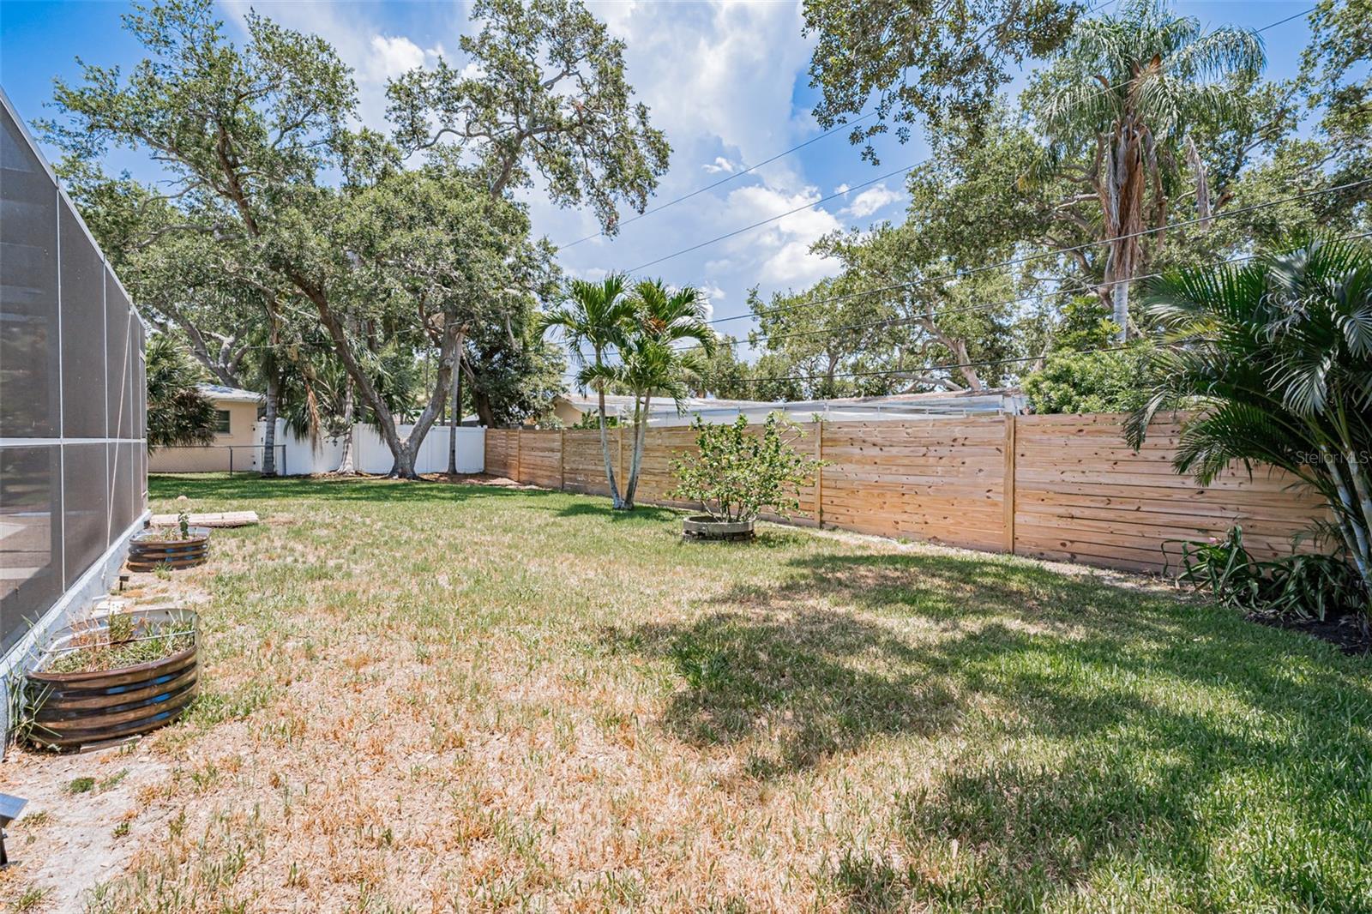
Welcome to beautiful, highly sought after Bay Hills, an established neighborhood just minutes to Indian Rocks Beach. You will feel right at home the minute you enter the neighborhood. High and dry, non-flood zone. Zero water intrusion from the 2024 hurricanes. Fantastic Solar system with 36 panels that can provide enough power for the whole house most of the year. Currently still on the Duke Energy grid but just need battery system to go off grid. Lawn sprinklers are on well, but house is on public water. Spacious 3 bedroom - 2 bath, 2 car garage POOL home offering a split floor plan with primary ensuite with sliders to the pool area on one side and two spacious bedrooms on the other. Kitchen has granite countertops, stainless steel appliances (2023) and custom "soft close" cabinetry. Living and dining room combo with multi-slide glass doors that open fully to allow a seamless transition between indoor and outdoor spaces. Separate family room that is right off the kitchen with more multi-slide windows and doors to the pool area! Second bath has a tub/shower combo with access to the screen enclosed pool area. Storage shed in the spacious fully fenced backyard. All this and a whole house SOLAR SYSTEM (2018) - Typical electric bill for the last 6 months has been $30.80 (minimum charge) Additional highlights: New shingle Roof 2022 New AC 2024 New Water heater 2025 Garage Door opener 2026 Rain Gutters 2025 Pool pump motor 2026 Pool cage re-screened 2019 South side, 103ft horizontal wood Fence 2025 Note: Listing agent is the seller/owner.
/t.realgeeks.media/resize/300x/https://u.realgeeks.media/todayshomevalue%252FFullLogo_Transparent_NoBuffer.png)
Additional Information
- HOA Fee
- $25
- Year Built
- 1967
- Construction
- Block, Stucco
- Living Area
- 1,650
- Acres
- 0.27
- Hoa Fee
- $25
- Interior Features
- Ceiling Fans(s), Living Room/Dining Room Combo, Solid Wood Cabinets, Stone Counters, Walk-In Closet(s), Window Treatments
- Cooling
- Central Air
- Heating
- Central
- Parking
- Garage Door Opener, Oversized
- Garage Spaces
- 2
- Garage Description
- 2 Car Garage
- Exterior Features
- Lighting, Rain Gutters
- Sewer
- Public Sewer
- Pool Description
- Gunite, In Ground, Pool Sweep, Screen Enclosure
- Pets
- Yes
Listing courtesy of REALTY EXPERTS.
Mortgage Calculator
All listing information is deemed reliable but not guaranteed and should be independently verified through personal inspection by appropriate professionals. Listings displayed on this website may be subject to prior sale or removal from sale. Availability of any listing should always be independently verified. Listing information is provided for consumer personal, non-commercial use, solely to identify potential properties for potential purchase. All other use is strictly prohibited and may violate relevant federal and state law. Data last updated on