5011 Ensign Loop, New Port Richey, FL 34652
- $305,000
- 3
- BD
- 3
- BA
- 1,586
- SqFt












- List Price
- $305,000
- Status
- ACTIVE
- MLS#
- TB8524856
- Price Change
- ▼ $14,999 1787594379
- Bedrooms
- 3
- Bathrooms
- 3
- Half-baths
- 1
- Living Area
- 1,586
- Subdivision
- Floramar Sec C-8
Property Description
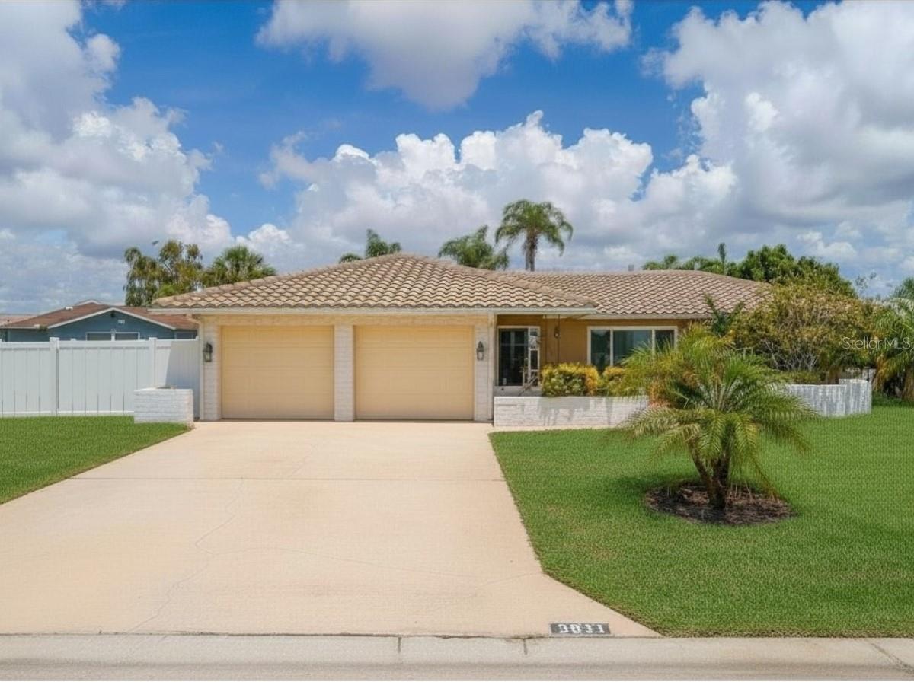
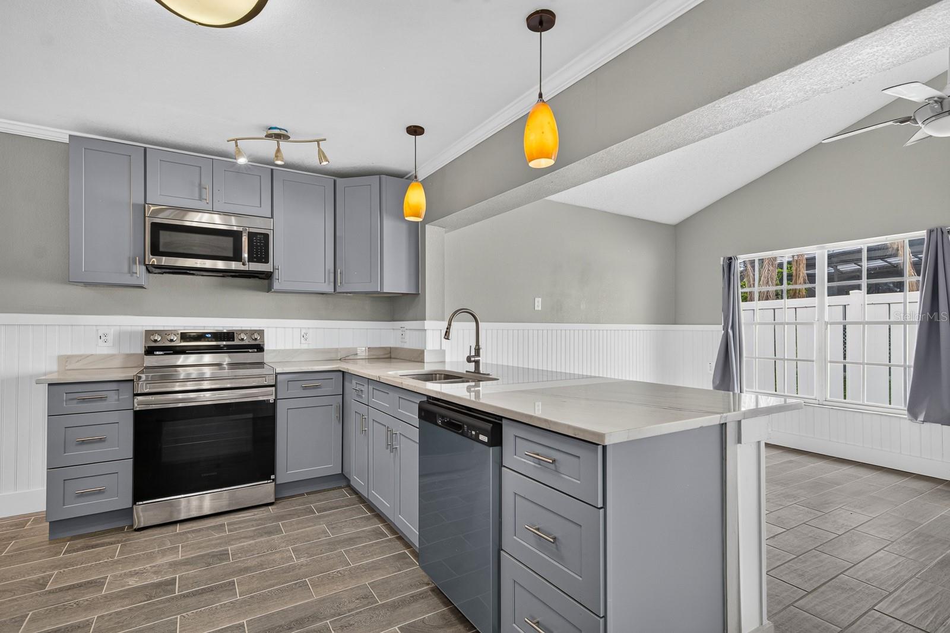
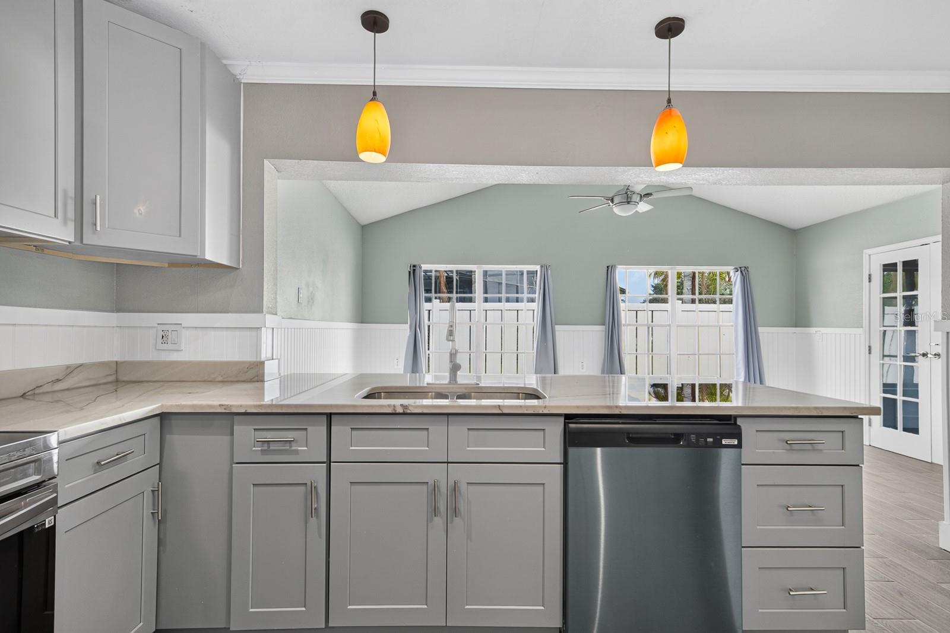
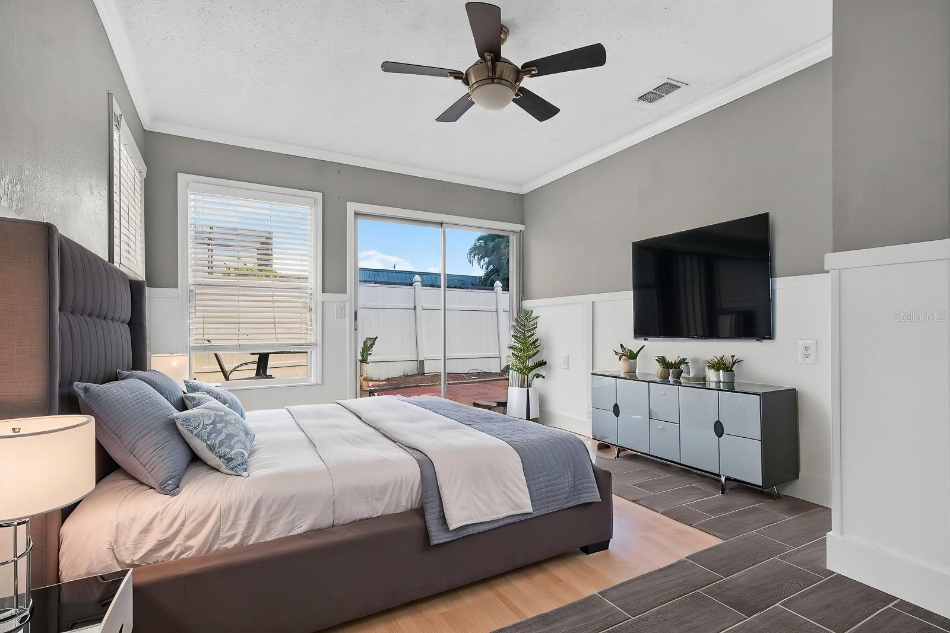
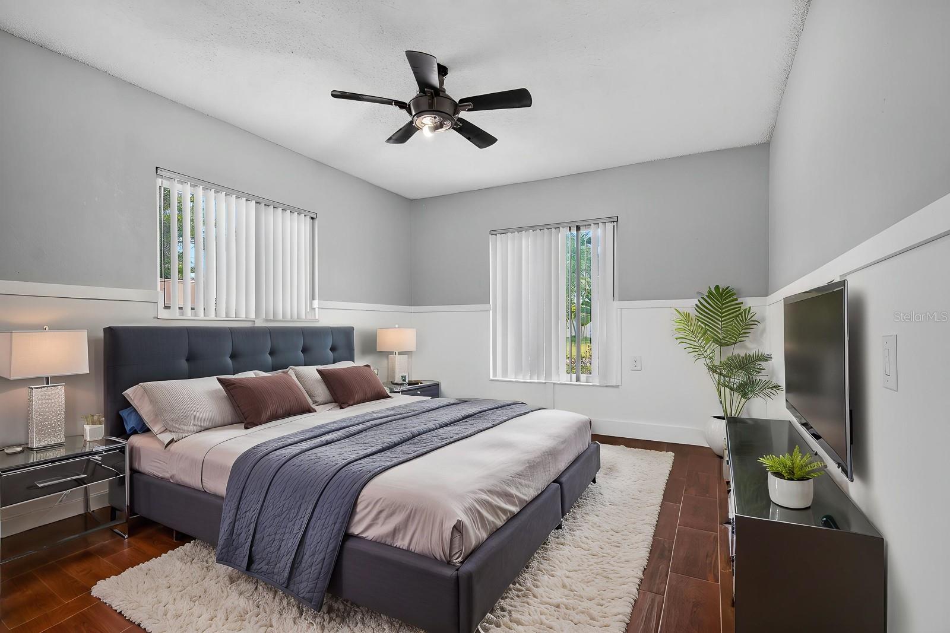
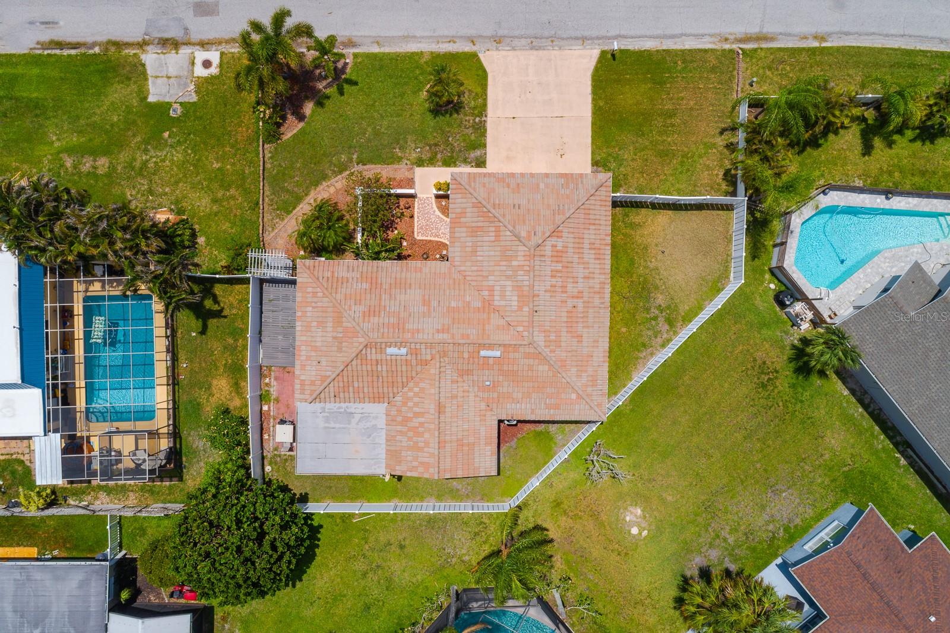
Virtually Staged. Functional coastal living with built-in peace of mind in Gulf Harbors! This 3-bedroom, 2-bathroom home features a split floor plan and has been updated with a resilient horizontal split-wall system using removable drywall on the lower half—offering a practical design for future coastal maintenance. The interior layout includes a living and dining area finished with gray tile floors, board-and-batten wainscoting, and crown molding. The kitchen is equipped with new cabinets, granite countertops, stainless steel appliances, and a breakfast bar that opens directly into the family room. For privacy, the primary bedroom sits on its own side of the home, featuring hand-scraped wood-look tile floors, a walk-in closet, and an attached en-suite bathroom. On the opposite side, French doors lead to the second bedroom, which includes a slider to the outdoor patio. The third bedroom also features matching wood-look tile, and the guest bathroom has been updated with a granite-top vanity and tile shower. Outside, the property features a fully fenced backyard. Residents can also take advantage of the optional Gulf Harbors Private Beach Club ($200/year) for access to the beach, showers, and grills, as well as the Civic Association ($125/year). Schedule your look today to see the layout and features for yourself!
/t.realgeeks.media/resize/300x/https://u.realgeeks.media/todayshomevalue%252FFullLogo_Transparent_NoBuffer.png)
Additional Information
- HOA Fee
- $125
- Amenity/Rec Fee
- $200/yr Beach Club (private beach, showers, baths, grills, tables/chairs) & $125/yr Civic Assoc access to community boat ramp etc.
- Year Built
- 1973
- Construction
- Block, Concrete, Stucco
- Living Area
- 1,586
- Acres
- 0.17
- Hoa Fee
- $125
- Interior Features
- Ceiling Fans(s), Crown Molding, Kitchen/Family Room Combo, Open Floorplan, Primary Bedroom Main Floor, Solid Surface Counters, Thermostat
- Cooling
- Central Air
- Heating
- Central, Electric
- Parking
- Driveway, Garage Door Opener, Off Street, On Street
- Garage Spaces
- 2
- Garage Description
- 2 Car Garage
- Exterior Features
- Private Mailbox, Rain Gutters, Sidewalk, Sliding Doors
- View
- Garden
- Sewer
- Public Sewer
- Stories
- 1
- Pets
- Yes
Listing courtesy of QUICKSILVER REAL ESTATE GROUP.
Mortgage Calculator
All listing information is deemed reliable but not guaranteed and should be independently verified through personal inspection by appropriate professionals. Listings displayed on this website may be subject to prior sale or removal from sale. Availability of any listing should always be independently verified. Listing information is provided for consumer personal, non-commercial use, solely to identify potential properties for potential purchase. All other use is strictly prohibited and may violate relevant federal and state law. Data last updated on