36893 Hidden View Circle, Dade City, FL 33523
- $545,650
- 4
- BD
- 2
- BA
- 2,169
- SqFt







- List Price
- $545,650
- Status
- ACTIVE
- MLS#
- TB8524758
- Bedrooms
- 4
- Bathrooms
- 2
- Living Area
- 2,169
- Subdivision
- Hill Country Estates
Property Description
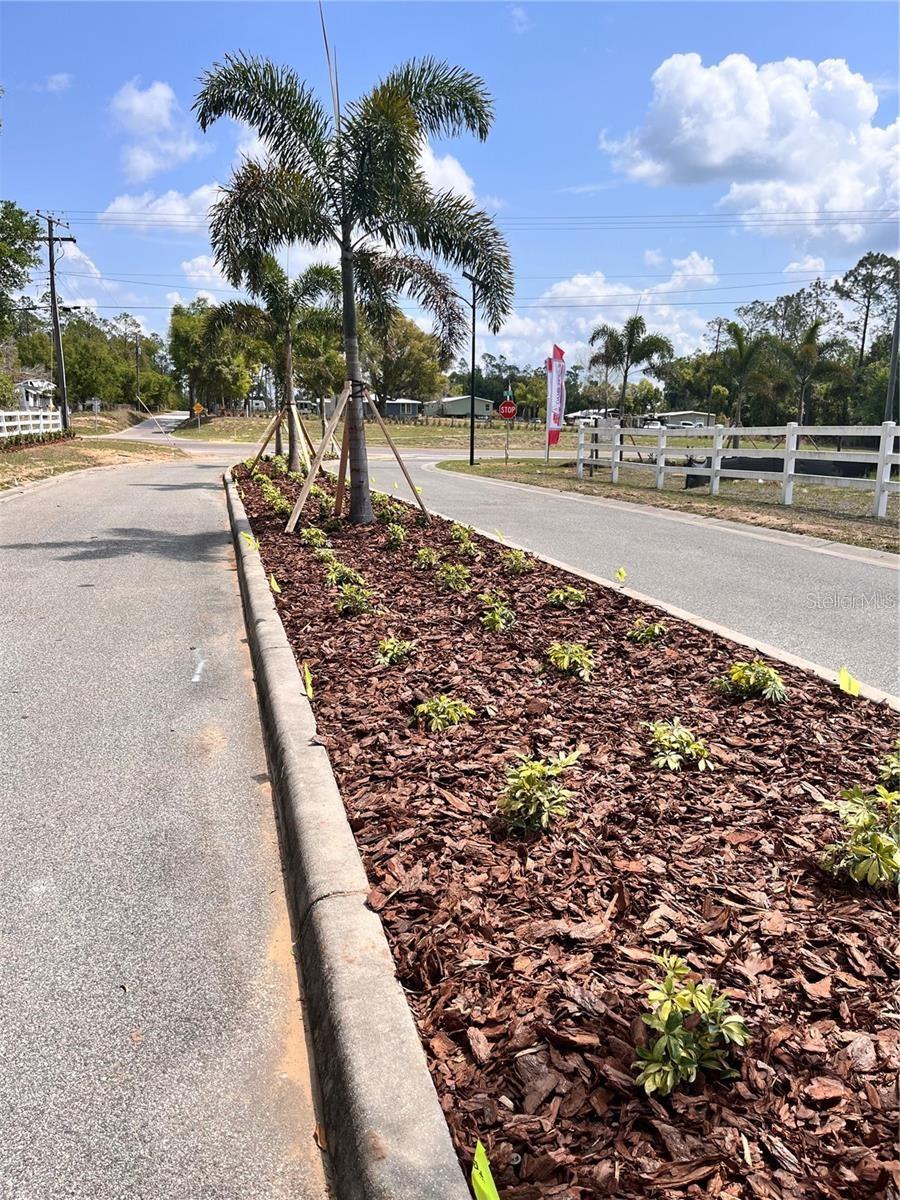
Limited Time Only: 4.99 Fixed Interest Rate plus Flex Cash. Ask about additional incentives!!! Experience the perfect blend of space, comfort, and country living in the popular Adams Homes 2169 floor plan! Situated on a 1+ acre homesite in the desirable Hill Country Estates, this thoughtfully designed home features 4 bedrooms, 2 bathrooms, and a spacious 3-car side-entry garage. The open-concept layout seamlessly connects the kitchen, dining, and family room, creating the ideal space for entertaining or everyday living. The owner's suite offers a private retreat with a large walk-in closet and a well-appointed bath. Enjoy peaceful Florida evenings on the covered lanai with plenty of room to add a pool, detached workshop, or create your own backyard oasis. Hill Country Estates offers estate-sized homesites, NO CDD, and a convenient location with easy access to shopping, dining, and major roadways while still providing the tranquility of country living. Ask about current builder incentives! Home is under construction. Photos are of a similar model home and are for illustrative purposes only. Colors, finishes, features, options, and elevation may vary from the actual home. Some photos have been digitally enhanced with virtual staging to showcase potential layouts. Professional photos of the subject property coming soon.
/t.realgeeks.media/resize/300x/https://u.realgeeks.media/todayshomevalue%252FFullLogo_Transparent_NoBuffer.png)
Additional Information
- HOA Fee
- $200
- Year Built
- 2026
- Construction
- Block, Concrete, Stucco
- Living Area
- 2,169
- Acres
- 1
- Hoa Fee
- $200
- Interior Features
- Cathedral Ceiling(s), Crown Molding, High Ceilings, In Wall Pest System, Open Floorplan, Pest Guard System, Primary Bedroom Main Floor, Solid Surface Counters, Stone Counters, Thermostat, Tray Ceiling(s), Vaulted Ceiling(s), Walk-In Closet(s)
- Cooling
- Central Air
- Heating
- Central
- Garage Spaces
- 3
- Garage Description
- 3 Car Garage
- Sewer
- Private Sewer, Septic Tank
- Pets
- Yes
Listing courtesy of ADAMS HOMES REALTY,INC..
Mortgage Calculator
All listing information is deemed reliable but not guaranteed and should be independently verified through personal inspection by appropriate professionals. Listings displayed on this website may be subject to prior sale or removal from sale. Availability of any listing should always be independently verified. Listing information is provided for consumer personal, non-commercial use, solely to identify potential properties for potential purchase. All other use is strictly prohibited and may violate relevant federal and state law. Data last updated on