13403 Beechberry Drive, Riverview, FL 33579
- $359,000
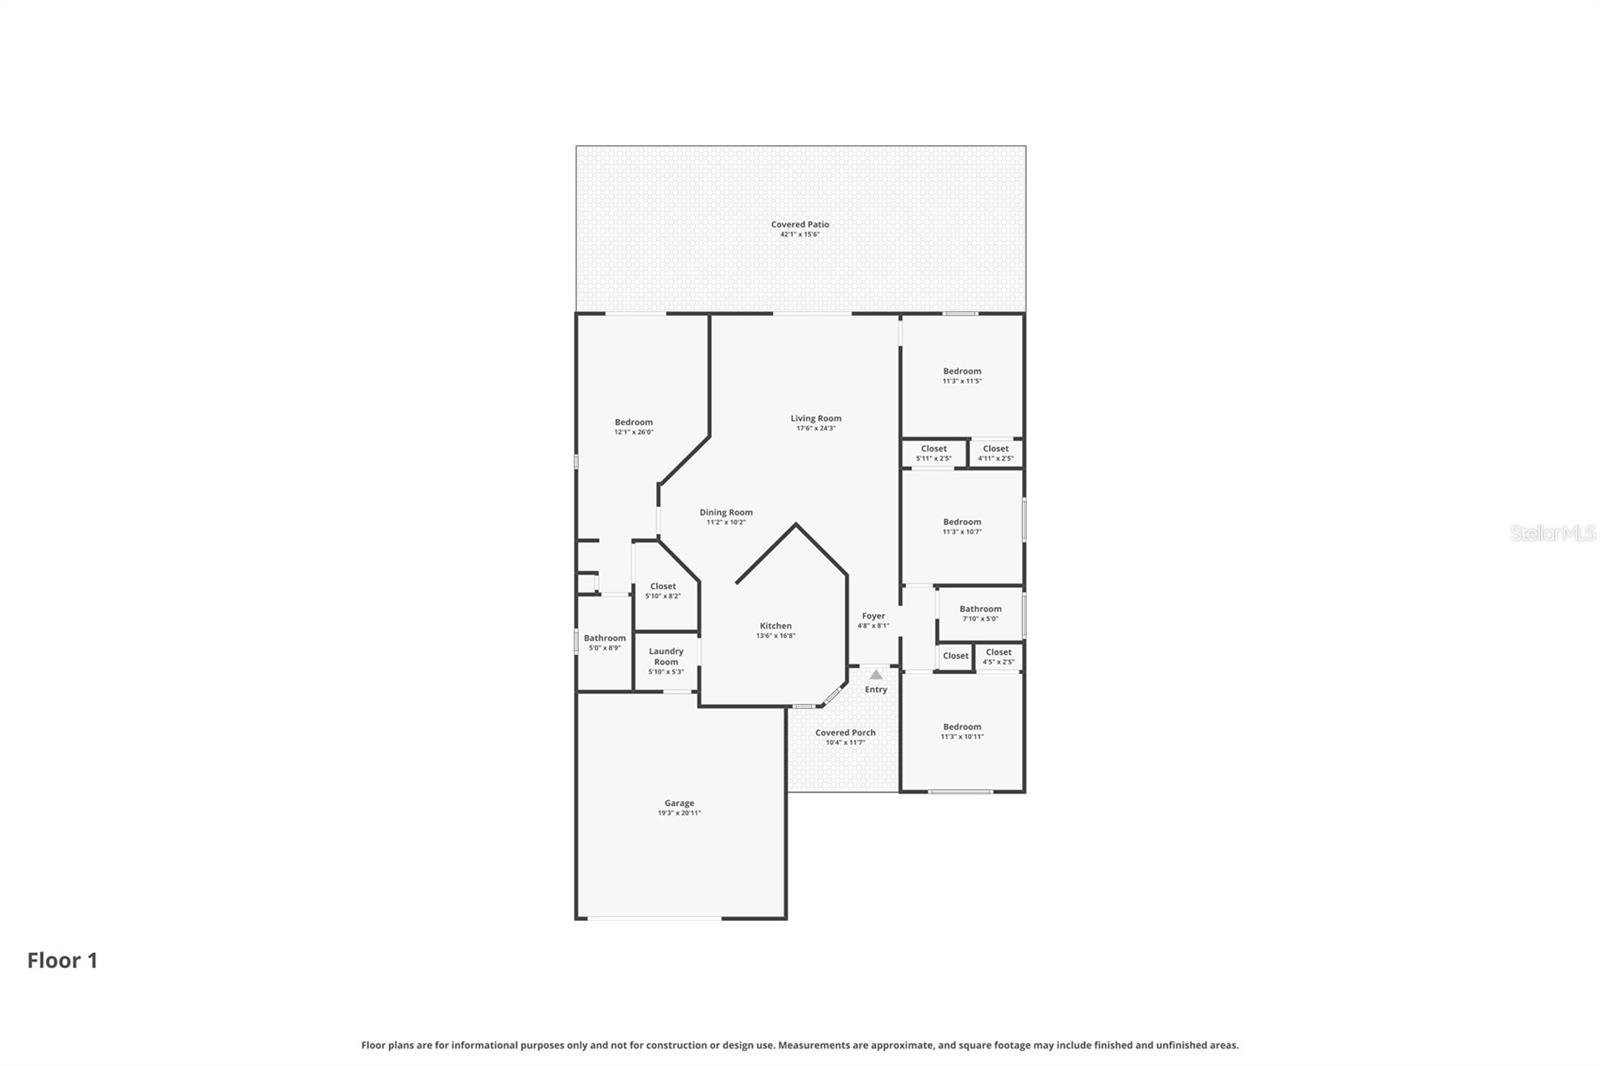
- 4
- BD
- 2
- BA
- 1,606
- SqFt






- List Price
- $359,000
- Status
- ACTIVE
- MLS#
- TB8524583
- Bedrooms
- 4
- Bathrooms
- 2
- Living Area
- 1,606
- Subdivision
- Meadowbrooke At Summerfield Un
Property Description
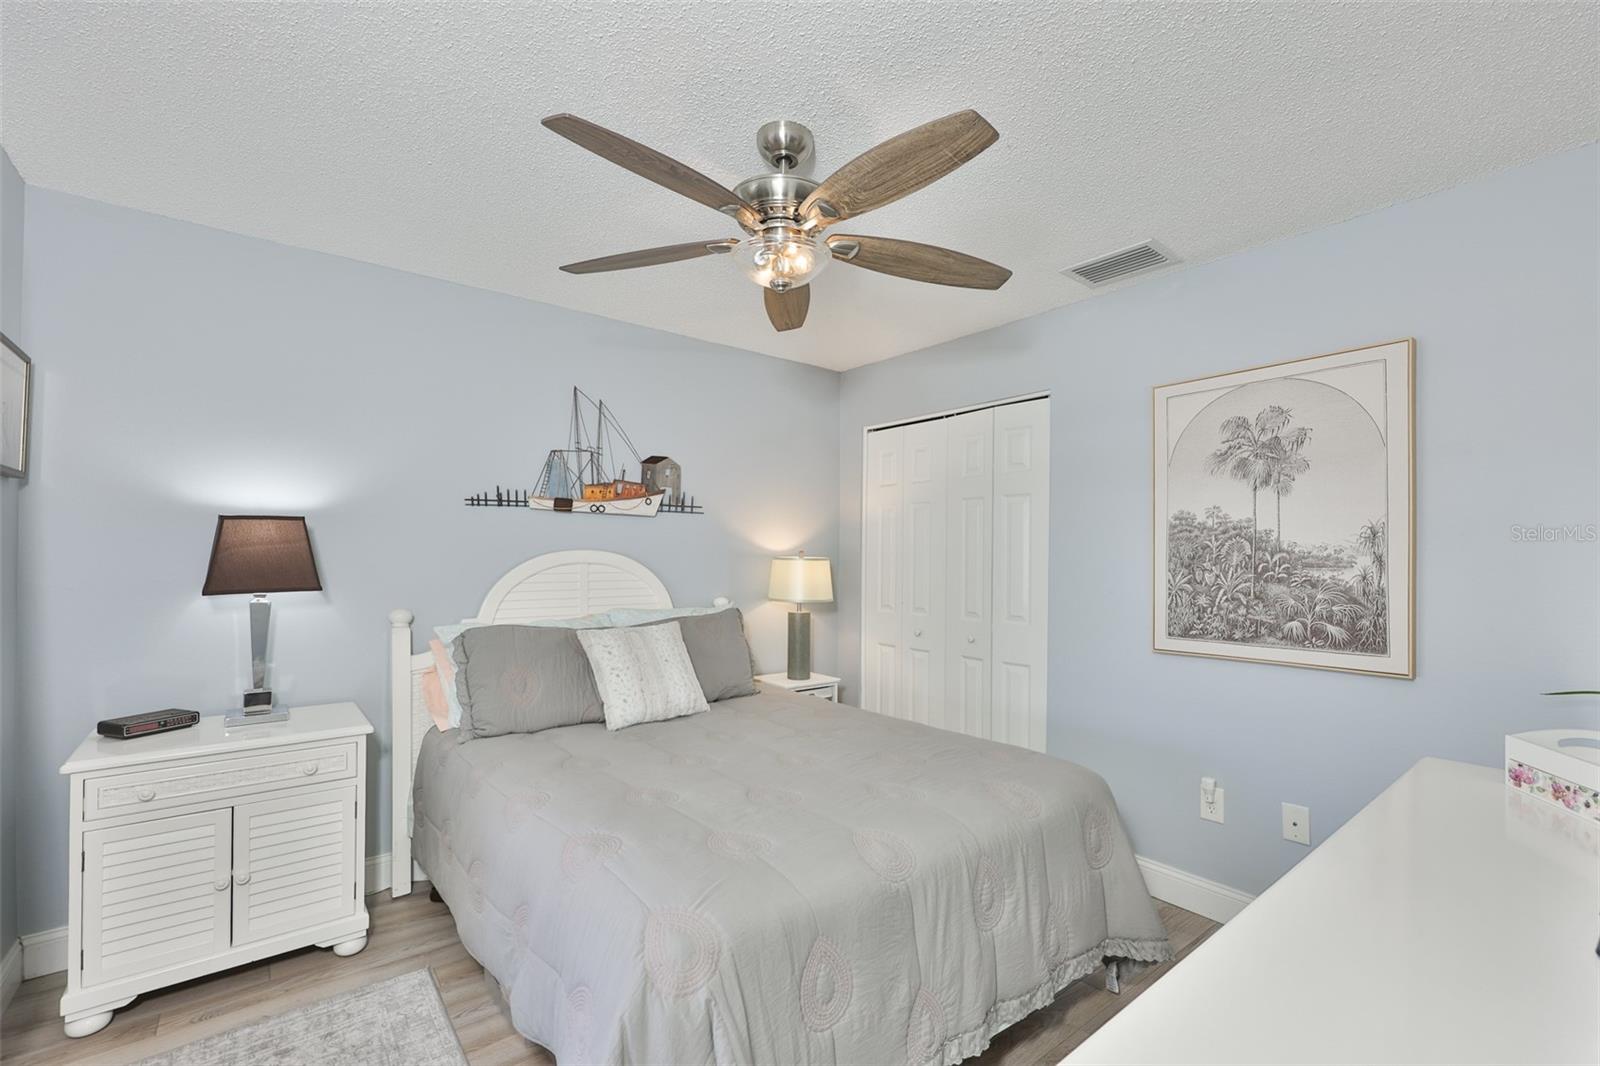
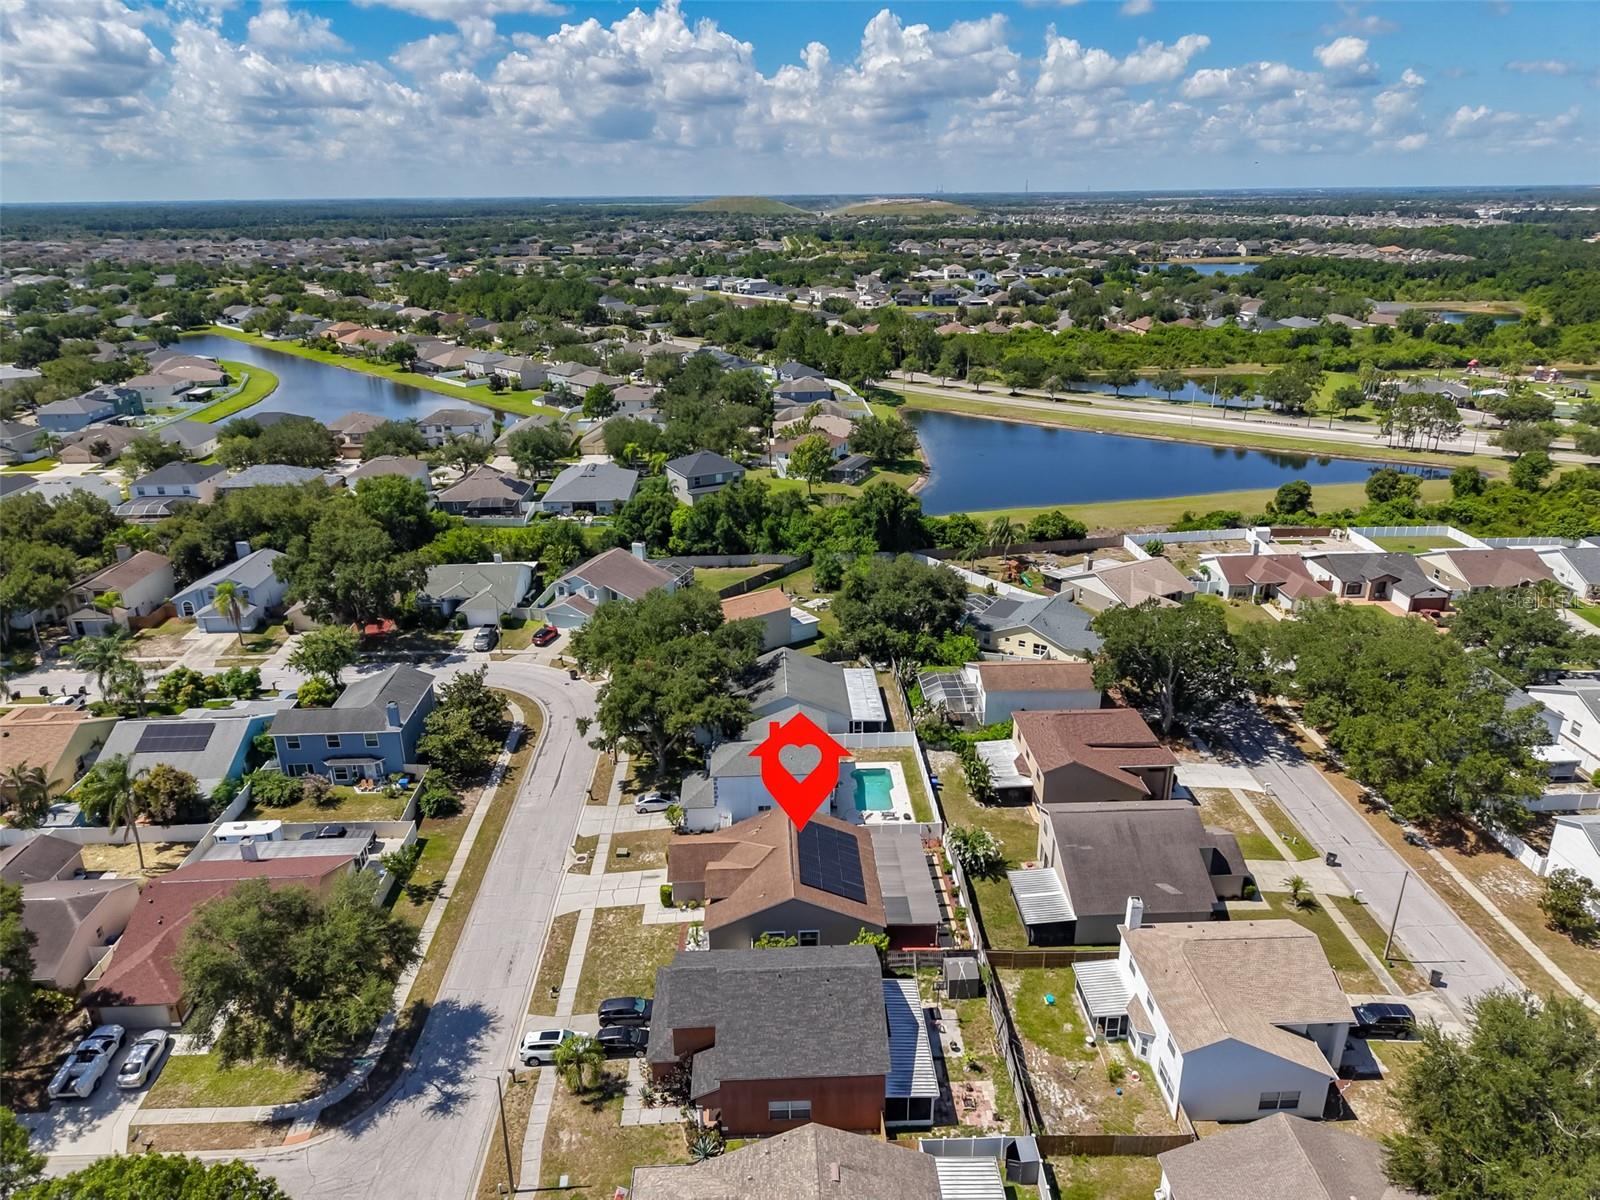
Click On 3D Interactive Tour Above ----- Welcome home to this beautifully updated 4-bedroom, 2-bath home in the desirable Meadowbrooke at Summerfield community! From the moment you arrive, you'll appreciate the pride of ownership and extensive updates throughout. Enjoy peace of mind with a home security system and Storm Smart hurricane shutters, a 2018 roof, HVAC (2020), newer water heater, updated electrical, new garage door motor and new keypad and solar panels that are paid for allowing the new owner to enjoy exceptional energy savings. The seller's highest electric bill last summer was just $13.29! The stunning kitchen features granite countertops, stainless steel appliances, and a charming barn door that conceals the pantry, adding both character and functionality. Throughout the home you'll find beautiful laminate flooring with no carpet, updated bathrooms, including a gorgeous West Shore custom primary shower, chair-height toilets, a custom closet in the primary bedroom, stylish lighting fixtures, and new ceiling fans. Every detail has been thoughtfully updated, making this home truly move-in ready. Step outside to your own backyard retreat! The oversized, fully fenced backyard is perfect for entertaining, featuring a huge covered patio with a concrete floor, built-in bar, and lighting ideal for weekend barbecues, family gatherings, or simply relaxing after a long day. Summerfield offers an exceptional lifestyle with outstanding amenities, including two community pools, a fitness center, indoor basketball gym, tennis courts, volleyball court, playground, dog park, pavilion, monthly food trucks, seasonal children's programs, a community food pantry, and a community security patrol seven days a week. Conveniently located near shopping, restaurants, schools, hospitals, and I-75, this home truly has it all. Don't miss your opportunity to own this beautifully updated home - schedule your private showing today!
/t.realgeeks.media/resize/300x/https://u.realgeeks.media/todayshomevalue%252FFullLogo_Transparent_NoBuffer.png)
Additional Information
- HOA Fee
- $141
- Year Built
- 1998
- Construction
- Concrete, Stucco
- Living Area
- 1,606
- Acres
- 0.13
- Hoa Fee
- $141
- Interior Features
- Ceiling Fans(s), Eat-in Kitchen, High Ceilings, Living Room/Dining Room Combo, Primary Bedroom Main Floor, Split Bedroom, Stone Counters, Thermostat, Walk-In Closet(s), Window Treatments
- Amenities
- Basketball Court, Clubhouse, Fitness Center, Park, Pickleball Court(s), Playground, Pool, Recreation Facilities, Tennis Court(s)
- Cooling
- Central Air
- Heating
- Central
- Parking
- Ground Level
- Garage Spaces
- 2
- Garage Description
- 2 Car Garage
- Exterior Features
- Garden, Hurricane Shutters, Lighting, Private Yard, Rain Gutters
- View
- Garden
- Sewer
- Public Sewer
- Pets
- Yes
Listing courtesy of CENTURY 21 BEGGINS ENTERPRISES.
Mortgage Calculator
All listing information is deemed reliable but not guaranteed and should be independently verified through personal inspection by appropriate professionals. Listings displayed on this website may be subject to prior sale or removal from sale. Availability of any listing should always be independently verified. Listing information is provided for consumer personal, non-commercial use, solely to identify potential properties for potential purchase. All other use is strictly prohibited and may violate relevant federal and state law. Data last updated on