1743 Macdonnell Drive, Palm Harbor, FL 34684
- $459,000
- 2
- BD
- 2
- BA
- 1,642
- SqFt














- List Price
- $459,000
- Status
- ACTIVE
- MLS#
- TB8524182
- Price Change
- ▼ $6,000 1785966413
- Bedrooms
- 2
- Bathrooms
- 2
- Living Area
- 1,642
- Subdivision
- Highland Lakes Unit 14 Ph 1
Property Description
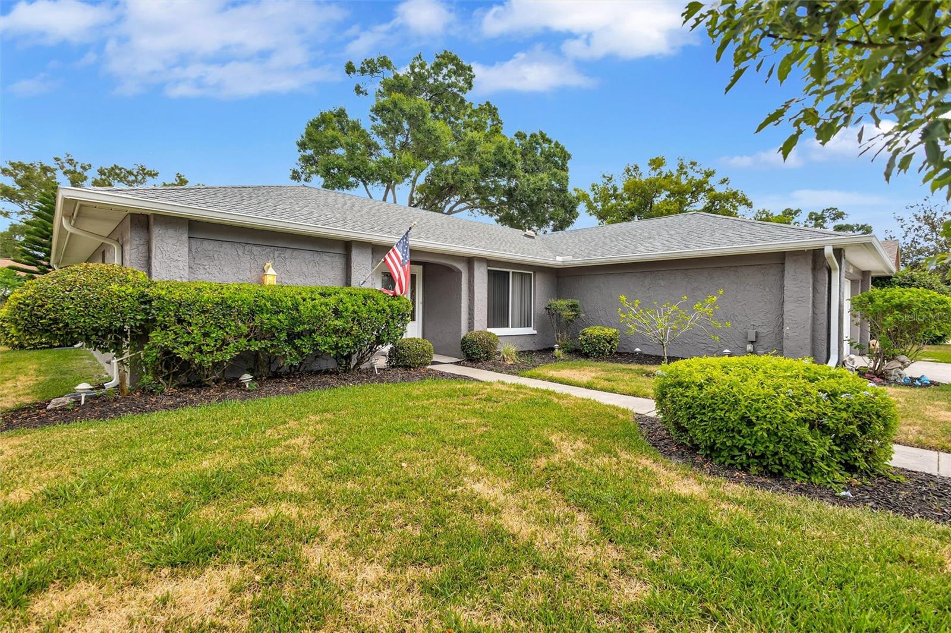
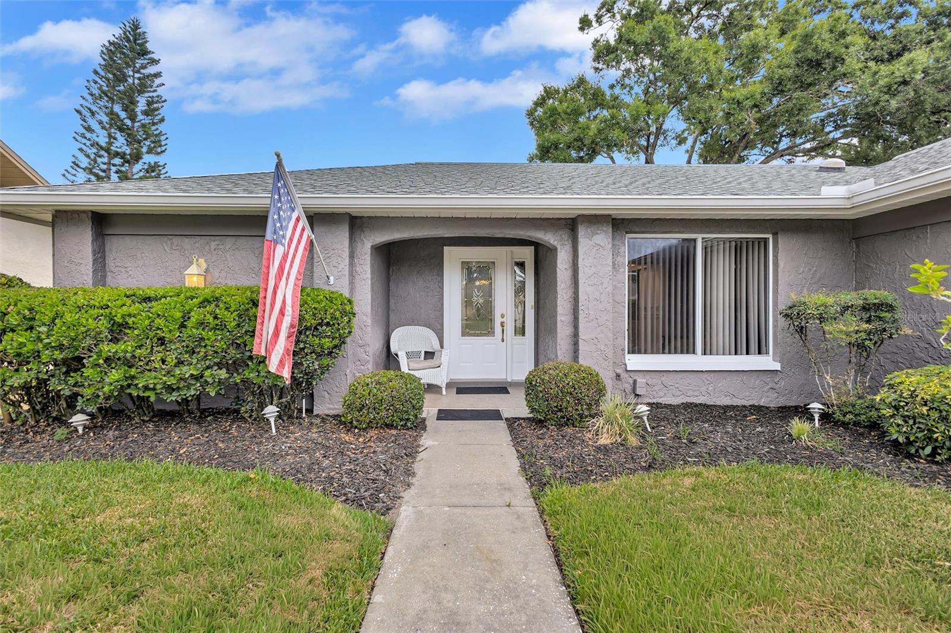
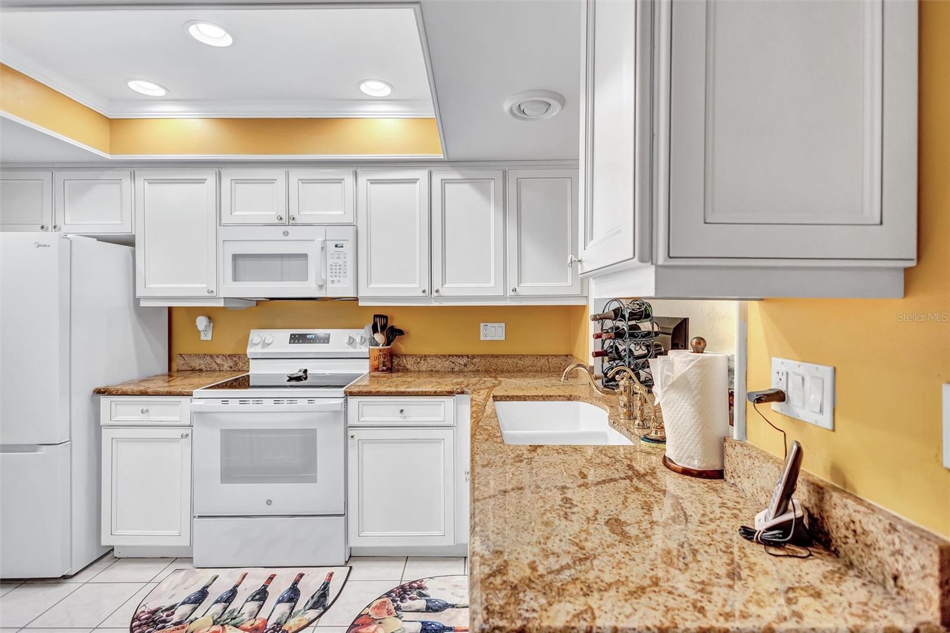
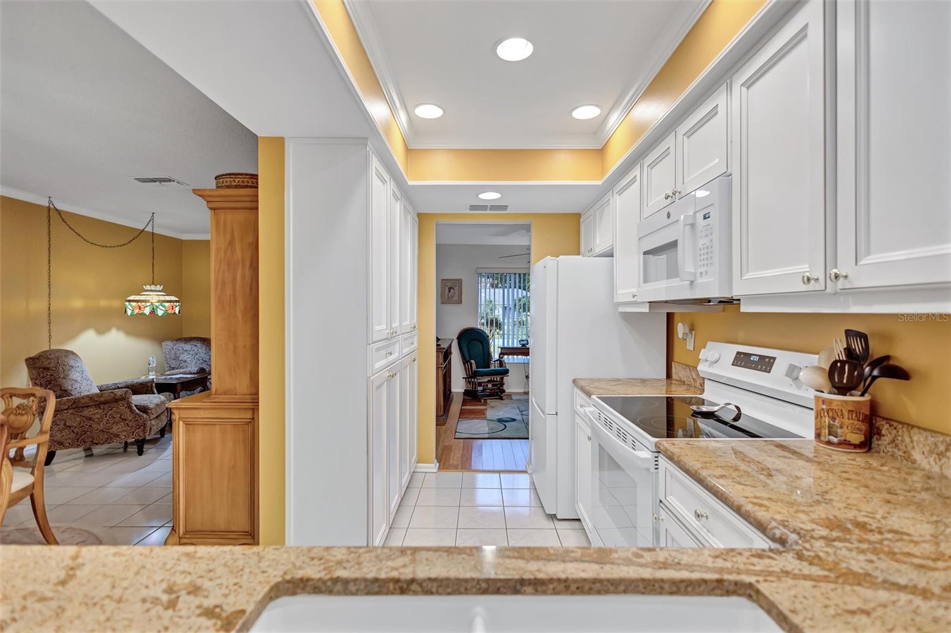
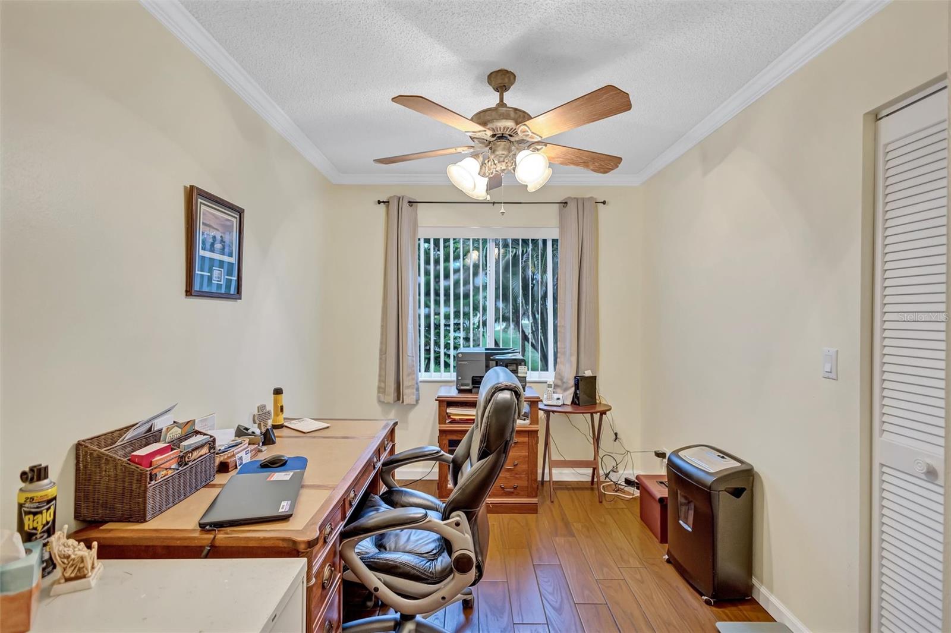
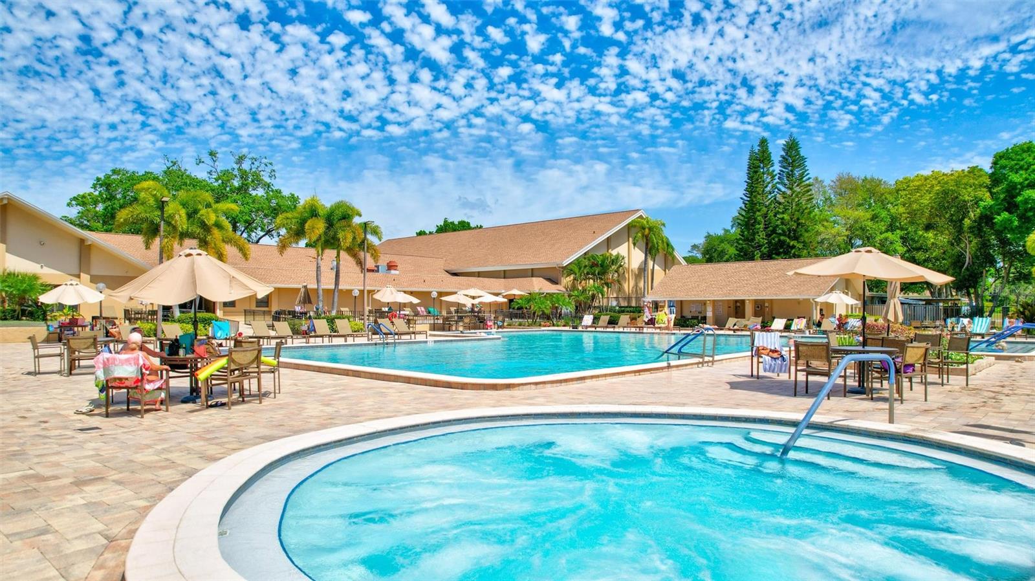
Impeccably maintained and beautifully updated, this spacious home is sure to impress from the moment you walk through the door. With its fresh finishes and modern updates, it has the look and feel of a new construction home without the wait. The bright, open living area is surrounded by windows that fill the space with natural light, creating a warm and inviting atmosphere. Just off the primary bedroom is a versatile bonus room, perfect for a home office, sitting room or hobby area. The updated kitchen is both stylish and functional, featuring newer appliance and a 2015 A/C system. Step outside to a welcoming patio that's ideal for relaxing or entertaining, Throughout the home, you'll find thoughtful upgrades, including beautiful bamboo flooring in the dining area, wood-look porcelain tile in the bedroom a new hot water heater and a 2015 A/C. Step outside to a welcoming patio that's ideal for relaxing or entertaining family and friends. Located in a highly desirable area, this move-in ready home offers the perfect combination of comfort, quality and convenience. All that's missing is the new owner. You can golf free and any of the three Golf courses or enjoy Pickleball or Tenns. Take a ride on one of the Pontoon boats that will take you to Tarpon Turtle and an enjoyable ride on the lake. Join the Bocce ball, shuffleboard or bowling groups or come dance at one of the Chef provided dinner dances. Take a dip ine one of the many pools or join one of the many clubs.
/t.realgeeks.media/resize/300x/https://u.realgeeks.media/todayshomevalue%252FFullLogo_Transparent_NoBuffer.png)
Additional Information
- HOA Fee
- $164
- Year Built
- 1980
- Construction
- Block, Stucco
- Living Area
- 1,642
- Acres
- 0.17
- Hoa Fee
- $164
- Interior Features
- Other
- Amenities
- Clubhouse, Golf Course, Pickleball Court(s), Pool, Shuffleboard Court, Tennis Court(s)
- Cooling
- Central Air
- Heating
- Central, Electric
- Garage Spaces
- 2
- Garage Description
- 2 Car Garage
- Exterior Features
- Other
- Water
- Lake Front
- Sewer
- Public Sewer
- Stories
- 1
- Pets
- Yes
Listing courtesy of CHARLES RUTENBERG REALTY INC.
Mortgage Calculator
All listing information is deemed reliable but not guaranteed and should be independently verified through personal inspection by appropriate professionals. Listings displayed on this website may be subject to prior sale or removal from sale. Availability of any listing should always be independently verified. Listing information is provided for consumer personal, non-commercial use, solely to identify potential properties for potential purchase. All other use is strictly prohibited and may violate relevant federal and state law. Data last updated on