1335 15th Street, Palm Harbor, FL 34683
- $419,000
- 3
- BD
- 2
- BA
- 1,379
- SqFt






- List Price
- $419,000
- Status
- ACTIVE
- MLS#
- TB8523979
- Bedrooms
- 3
- Bathrooms
- 2
- Living Area
- 1,379
- Subdivision
- Sutherland Town Of
Property Description
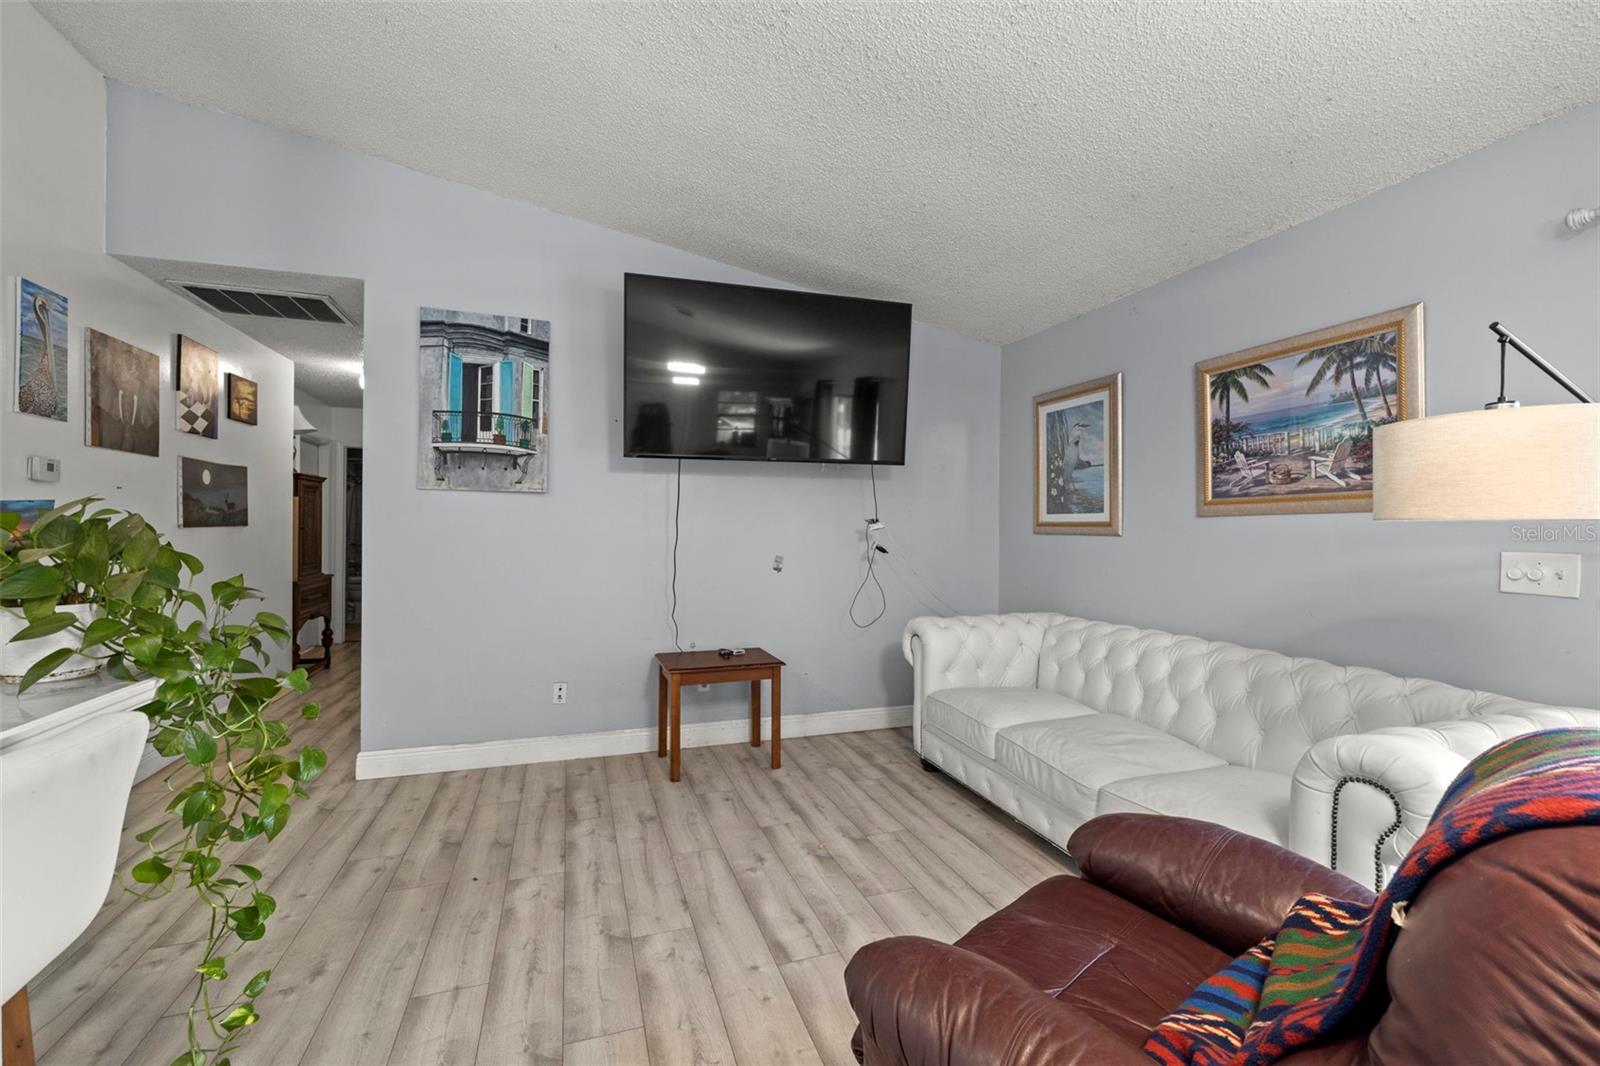
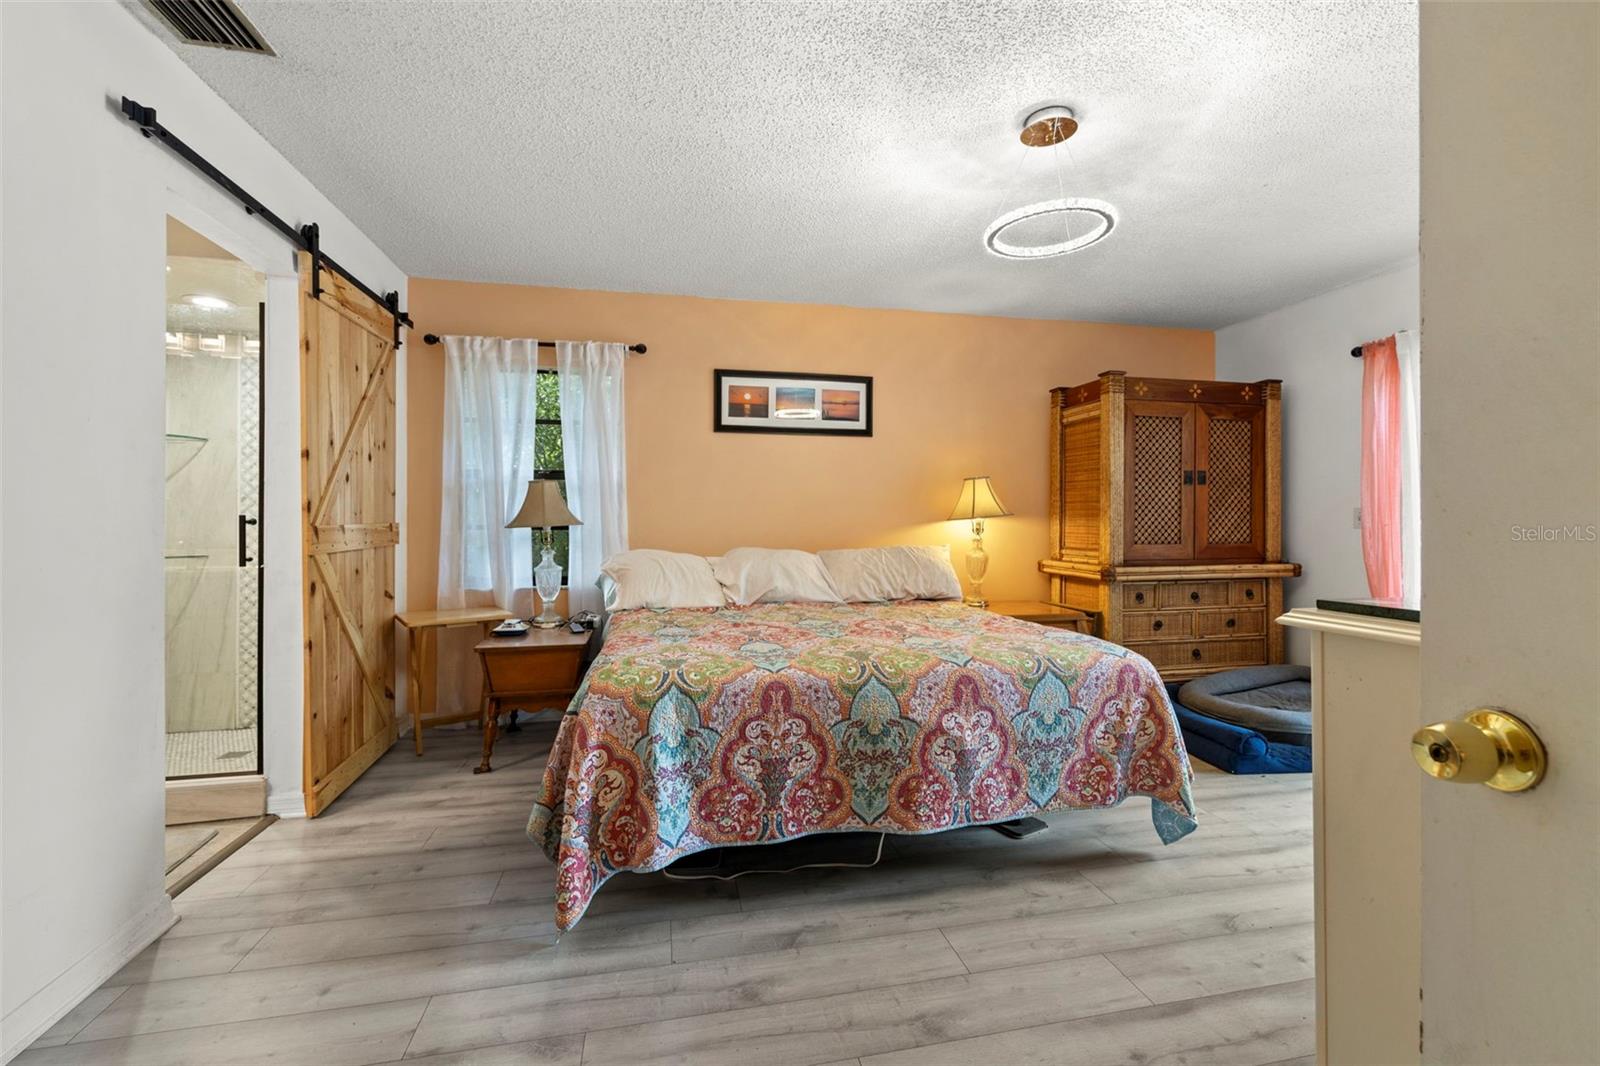
Welcome Home! Beautiful 3 Bedrooms, 2 Bathrooms, Plus Air Conditioned 1 Car Garage. Bright & Open Floorplan with Decorator light fixtures in Living Room & Kitchen. Kitchen has Updated Cabinets, Counters, & Appliances. Living Room has sliders to Side Patio area for Relaxing / Entertaining. Primary Bedroom is Spacious and has ensuite Completely Updated Bathroom with Glass Door Shower. Bedroom has Sliders to Back Patio & Fire Pit area. Two additional Bedrooms and Updated Guest Bathroom with Jetted Tub. Wood Plank Luxury Flooring throughout living areas with Tile in the Bathrooms. Enjoy your Privacy in the Fenced Back Yard with Fire Pit and boardwalk. AC new in 2019, Roof in 2017, Refrigerator 2025, & Water Heater 2018. No storm damage, no flooding, & no power loss during last years storms. This home is built solid, is Not located in a flood zone (home is situated at 54 ft. elevation), non-evacuation zone, and does Not have an HOA. Plenty of parking for your RV & Boat, located on a non-through street! Down Payment Assistance Program Available to Qualified Buyers. Great Location in the Downtown Palm Harbor Area. Quick walk or Golf Cart ride to the area Restaurants, Breweries, Shops, Parks, Playgrounds, & Waterfront Sunsets. A Short Bike Ride to the Pinellas Trail. This Is Paradise!
/t.realgeeks.media/resize/300x/https://u.realgeeks.media/todayshomevalue%252FFullLogo_Transparent_NoBuffer.png)
Additional Information
- Year Built
- 1988
- Construction
- Block, Stucco
- Living Area
- 1,379
- Acres
- 0.14
- Interior Features
- Cathedral Ceiling(s), Ceiling Fans(s), Eat-in Kitchen, Kitchen/Family Room Combo, Open Floorplan, Solid Surface Counters, Solid Wood Cabinets, Walk-In Closet(s)
- Cooling
- Central Air
- Heating
- Central
- Parking
- Driveway, Garage Door Opener, Off Street, RV Access/Parking
- Garage Spaces
- 1
- Garage Description
- 1 Car Garage
- Exterior Features
- Sliding Doors, Storage
- View
- Trees/Woods
- Sewer
- Public Sewer
- Pets
- Yes
Listing courtesy of FUTURE HOME REALTY INC.
Mortgage Calculator
All listing information is deemed reliable but not guaranteed and should be independently verified through personal inspection by appropriate professionals. Listings displayed on this website may be subject to prior sale or removal from sale. Availability of any listing should always be independently verified. Listing information is provided for consumer personal, non-commercial use, solely to identify potential properties for potential purchase. All other use is strictly prohibited and may violate relevant federal and state law. Data last updated on