12649 Oak Hollow Court, Dade City, FL 33525
- $875,000
- 3
- BD
- 3
- BA
- 2,901
- SqFt










- List Price
- $875,000
- Status
- ACTIVE
- MLS#
- TB8523614
- Price Change
- ▼ $25,000 1785795442
- Bedrooms
- 3
- Bathrooms
- 3
- Living Area
- 2,901
- Subdivision
- Lake Jovita Golf & Country Club Ph 01
Property Description
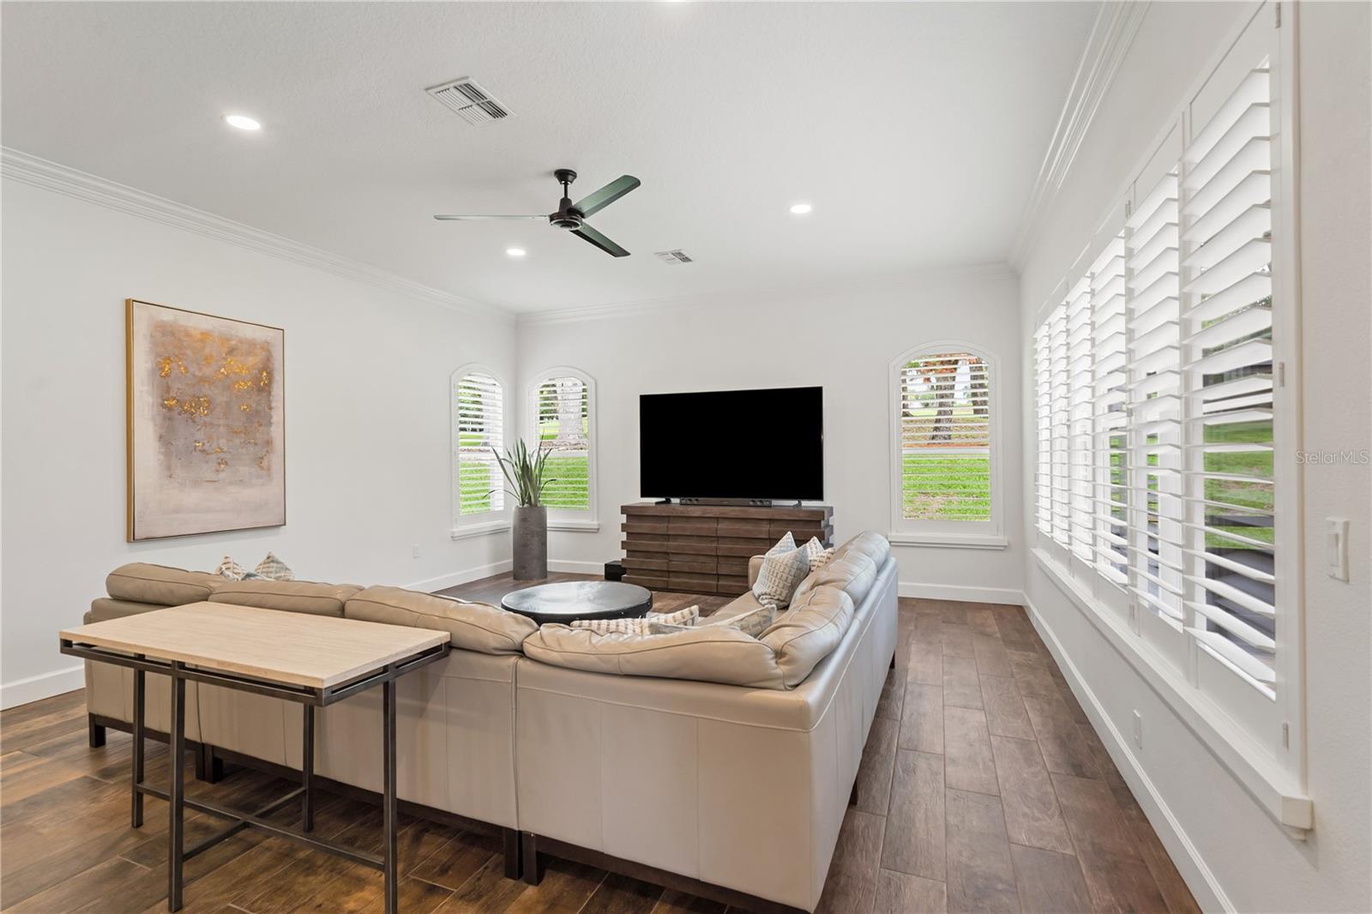
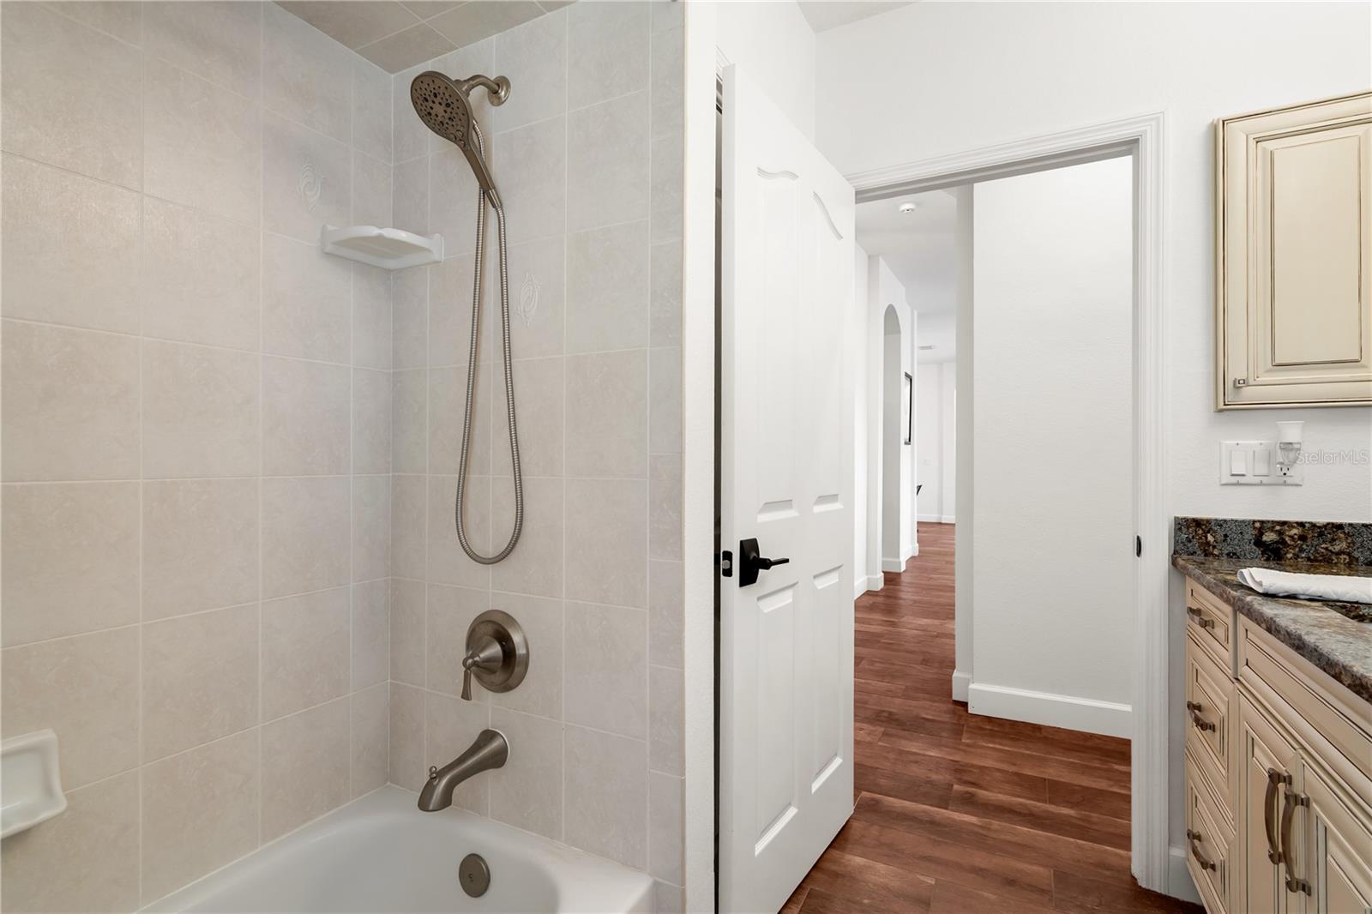
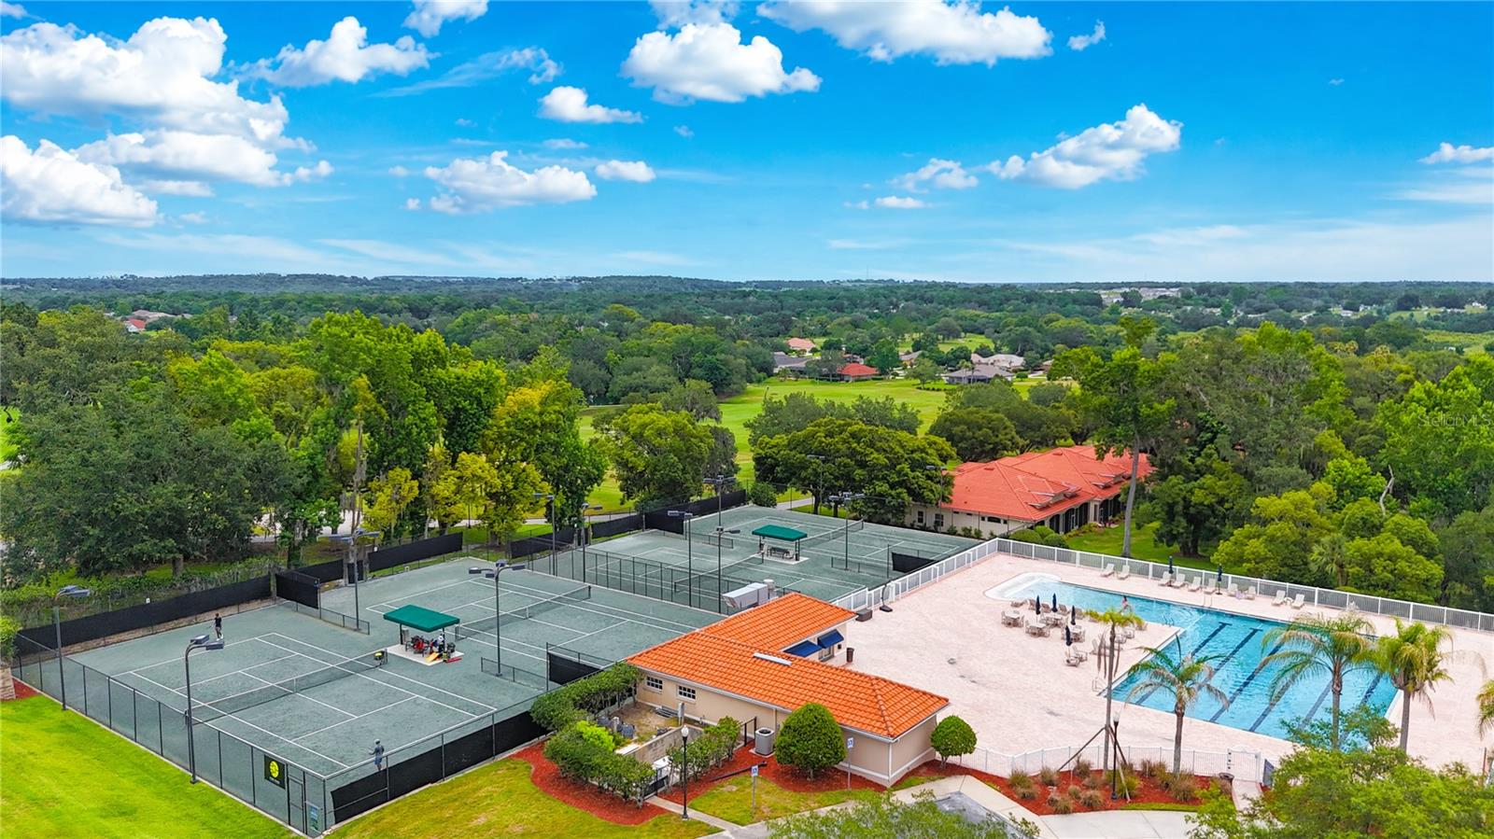
Welcome to this beautifully renovated 3-bedroom, 3-bath home with a dedicated office, offering 2,901 square feet of thoughtfully designed living space in the sought-after Lake Jovita Golf & Country Club. Perfectly situated on a quiet cul-de-sac overlooking the golf course, this home combines modern updates with exceptional views and resort-style amenities. Inside, you'll find an open, light-filled floor plan featuring plantation shutters, spacious living areas, and a fully updated kitchen and bathrooms designed for both everyday living and entertaining. Stacked sliding glass doors open to an expansive screened lanai, seamlessly blending indoor and outdoor living while showcasing peaceful golf course views. Recent major improvements include a new roof (2025), new A/C (2025), and new tankless water heater (2026) providing peace of mind for years to come. The oversized garage offers a three car garage, providing plenty of room for a golf cart, storage, and hobbies. Lake Jovita offers an exceptional lifestyle with two championship 18-hole golf courses, a clubhouse, community pool, tennis courts, pickleball courts, and a dog park, making it easy to stay active and enjoy everything this premier community has to offer. The owners are also willing to sell the home fully furnished with an acceptable offer, making this an outstanding opportunity for a primary residence, seasonal retreat, or second home. Come experience the perfect combination of luxury, comfort, and Florida living in one of the area's most desirable golf course communities.
/t.realgeeks.media/resize/300x/https://u.realgeeks.media/todayshomevalue%252FFullLogo_Transparent_NoBuffer.png)
Additional Information
- HOA Fee
- $114
- Amenity/Rec Fee
- Optional amenities/packages are available for a fee in the Lake Jovita Golf and Country Club
- Year Built
- 2001
- Construction
- Stucco
- Living Area
- 2,901
- Acres
- 0.50
- Hoa Fee
- $114
- Interior Features
- Ceiling Fans(s), Crown Molding, Open Floorplan, Primary Bedroom Main Floor, Stone Counters
- Cooling
- Central Air
- Heating
- Central, Electric
- Parking
- Driveway, Golf Cart Garage, Off Street
- Garage Spaces
- 3
- Garage Description
- 3 Car Garage, Golf Cart Garage
- Exterior Features
- French Doors, Lighting
- View
- Golf Course
- Sewer
- Public Sewer
- Stories
- 1
- Pets
- Yes
Listing courtesy of EXP REALTY.
Mortgage Calculator
All listing information is deemed reliable but not guaranteed and should be independently verified through personal inspection by appropriate professionals. Listings displayed on this website may be subject to prior sale or removal from sale. Availability of any listing should always be independently verified. Listing information is provided for consumer personal, non-commercial use, solely to identify potential properties for potential purchase. All other use is strictly prohibited and may violate relevant federal and state law. Data last updated on