21613 Southern Charm Drive Unit DR, Land O Lakes, FL 34637
- $399,900
- 4
- BD
- 3
- BA
- 1,905
- SqFt




- List Price
- $399,900
- Status
- ACTIVE
- MLS#
- TB8523357
- Price Change
- ▼ $10,000 1783551908
- Bedrooms
- 4
- Bathrooms
- 3
- Half-baths
- 1
- Living Area
- 1,905
- Subdivision
- Connerton Village 02 Prcl 211
Property Description
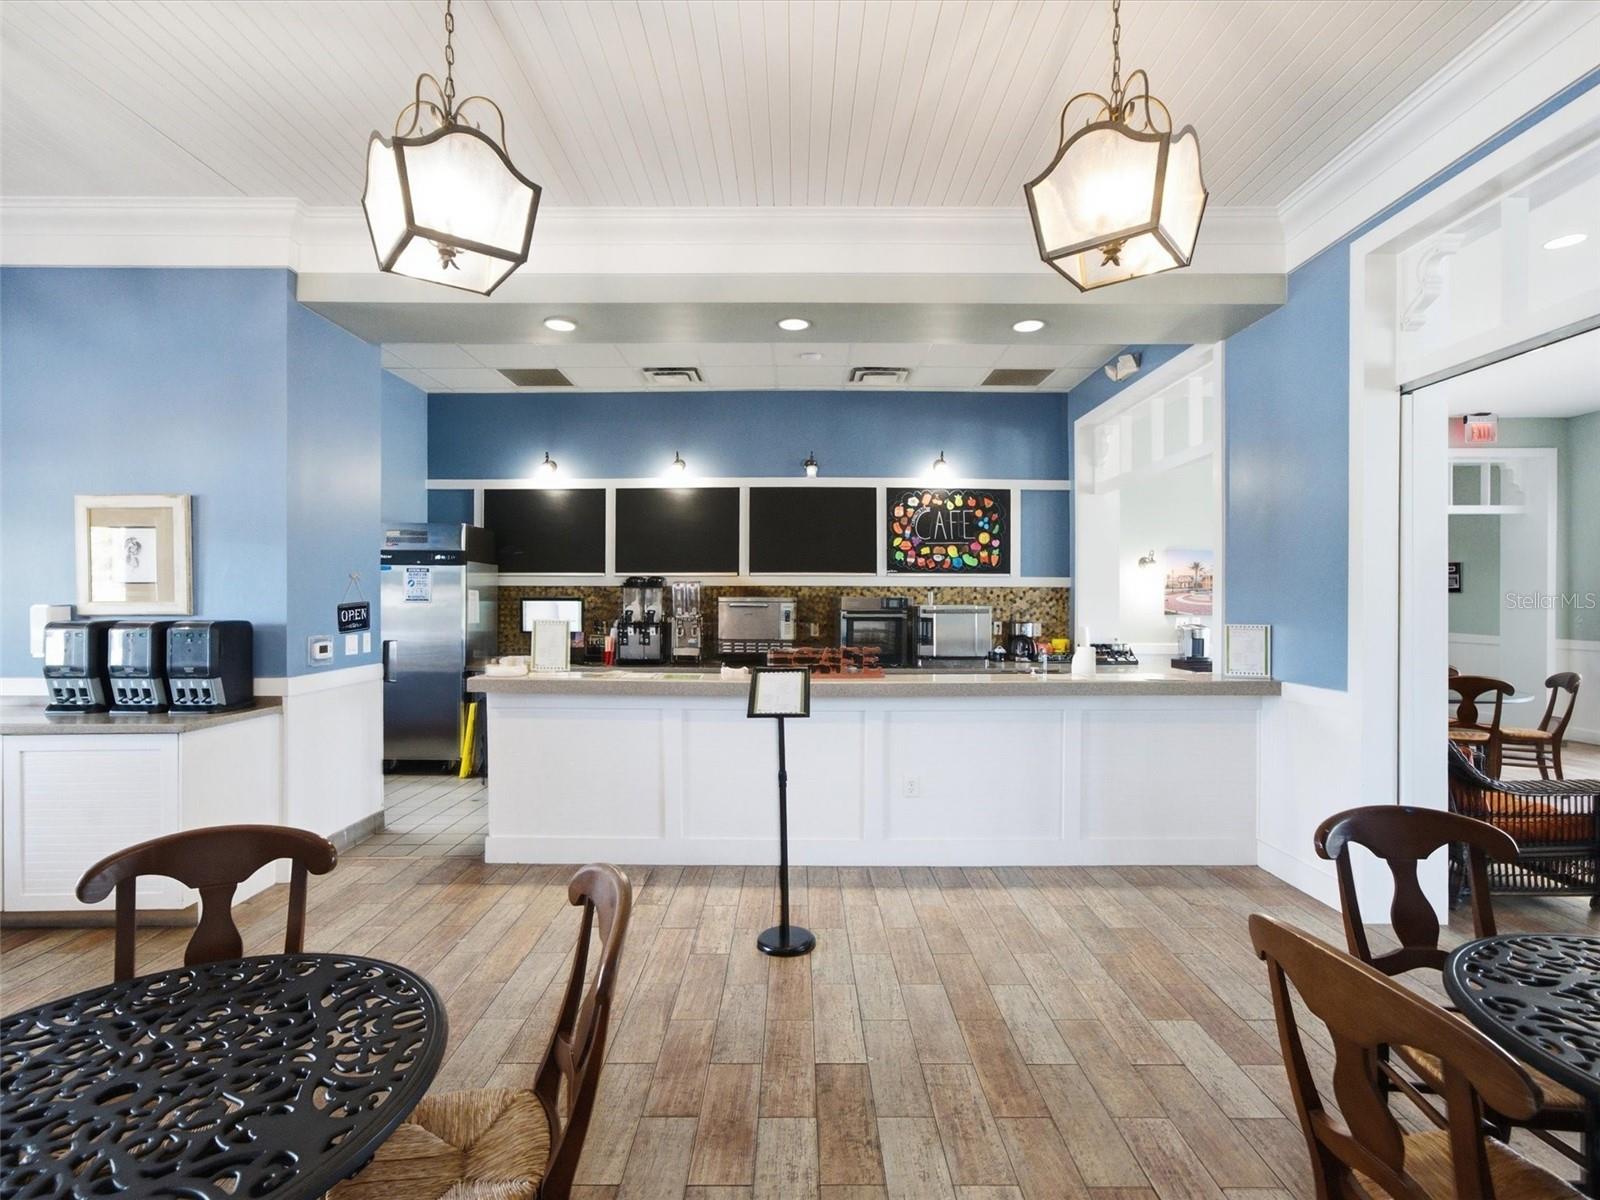
Nestled on a premium homesite with beautiful conservation views and no rear neighbors, this impeccably maintained 2016 home offers the perfect blend of privacy, comfort, and convenience in the sought-after resort-style community of Connerton. The light-filled open floor plan features a spacious kitchen with an oversized quartz island with breakfast bar, quartz countertops, rich espresso solid wood cabinetry, and a natural gas range, all overlooking the dining and living areas for effortless everyday living and entertaining. The primary suite overlooks the conservation area and offers an exceptionally large walk-in closet and an ensuite bathroom with dual vanities and a walk-in shower. A convenient guest powder bath and an interior laundry room complete with a front-loading washer and gas dryer add to the home's thoughtful design. Additional features include a natural gas water heater, irrigation system, gutter system (2024), and the rare convenience of a private mailbox at the home rather than a community mailbox. A neighborhood park with a playground and multi-purpose field is just one block away. Located approximately 35 minutes north of Downtown Tampa with convenient access to both the Suncoast Parkway and I-75, Connerton offers an exceptional lifestyle with Club Connerton, a fitness center, resort-style pools, splash park, café, tennis, pickleball, basketball and volleyball courts, miles of scenic walking and biking trails, parks, dog parks, and direct access to the 3,000-acre Conner Preserve.
/t.realgeeks.media/resize/300x/https://u.realgeeks.media/todayshomevalue%252FFullLogo_Transparent_NoBuffer.png)
Additional Information
- Taxes
- $1,929
- HOA Fee
- $261
- Year Built
- 2016
- Construction
- Block
- Living Area
- 1,905
- Acres
- 0.15
- Hoa Fee
- $261
- Interior Features
- High Ceilings, Kitchen/Family Room Combo, Open Floorplan, Primary Bedroom Main Floor, Solid Surface Counters, Solid Wood Cabinets, Walk-In Closet(s)
- Amenities
- Airport/Runway, Basketball Court, Clubhouse, Fitness Center, Park, Pickleball Court(s), Playground, Pool, Recreation Facilities, Tennis Court(s), Trail(s), Vehicle Restrictions, Wheelchair Access
- Cooling
- Central Air
- Heating
- Central
- Parking
- Deeded, Driveway
- Garage Spaces
- 2
- Garage Description
- 2 Car Garage
- Exterior Features
- Private Mailbox, Private Yard, Rain Gutters, Sidewalk, Sliding Doors
- View
- Trees/Woods
- Sewer
- Public Sewer
- Pets
- Yes
Listing courtesy of RE/MAX CHAMPIONS.
Mortgage Calculator
All listing information is deemed reliable but not guaranteed and should be independently verified through personal inspection by appropriate professionals. Listings displayed on this website may be subject to prior sale or removal from sale. Availability of any listing should always be independently verified. Listing information is provided for consumer personal, non-commercial use, solely to identify potential properties for potential purchase. All other use is strictly prohibited and may violate relevant federal and state law. Data last updated on