1011 14th Street N, St Petersburg, FL 33705
- $799,000
- 5
- BD
- 3
- BA
- 2,266
- SqFt











- List Price
- $799,000
- Status
- PENDING
- MLS#
- TB8523224
- Price Change
- ▼ $16,000 1786410364
- Bedrooms
- 5
- Bathrooms
- 3
- Living Area
- 2,266
- Subdivision
- Edina Garden Of Eden
Property Description
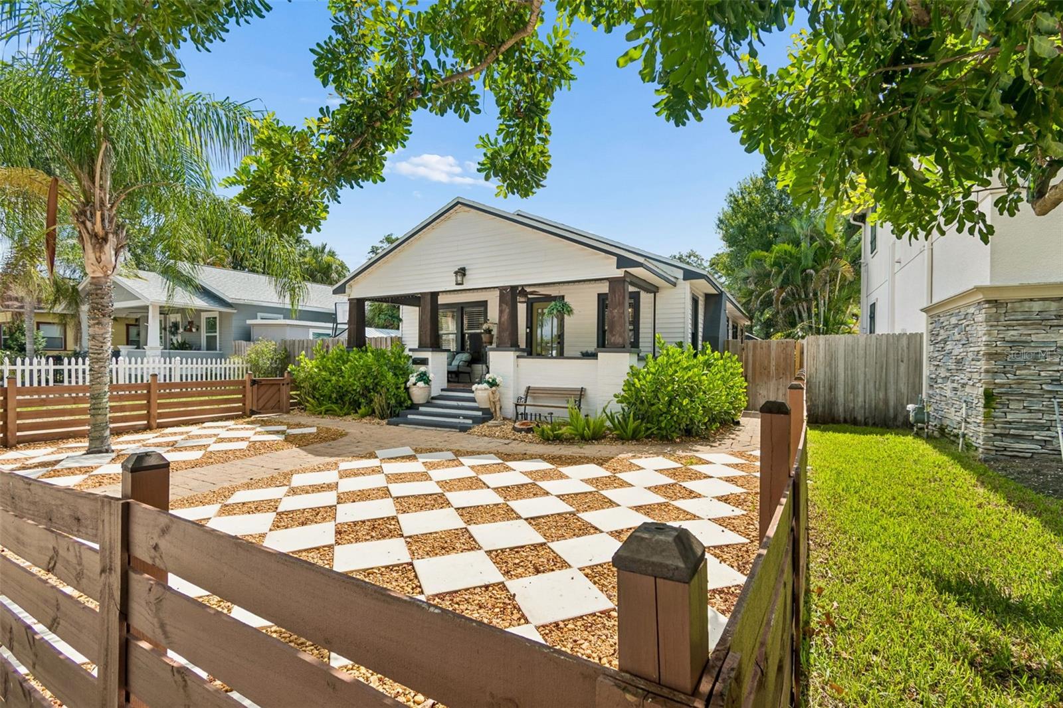
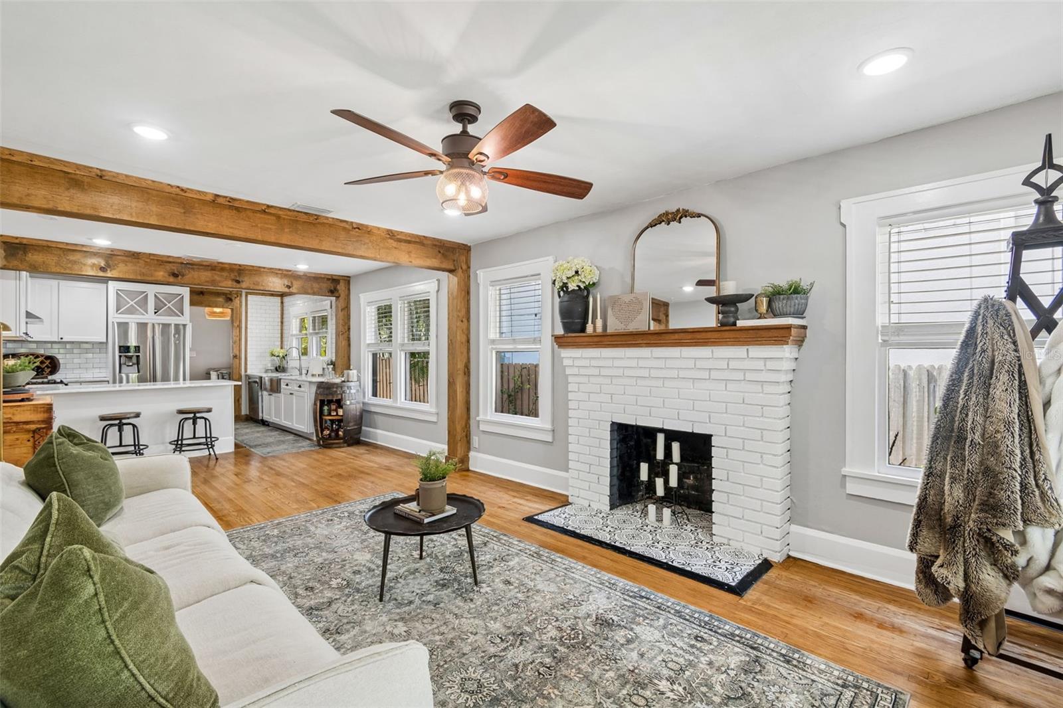
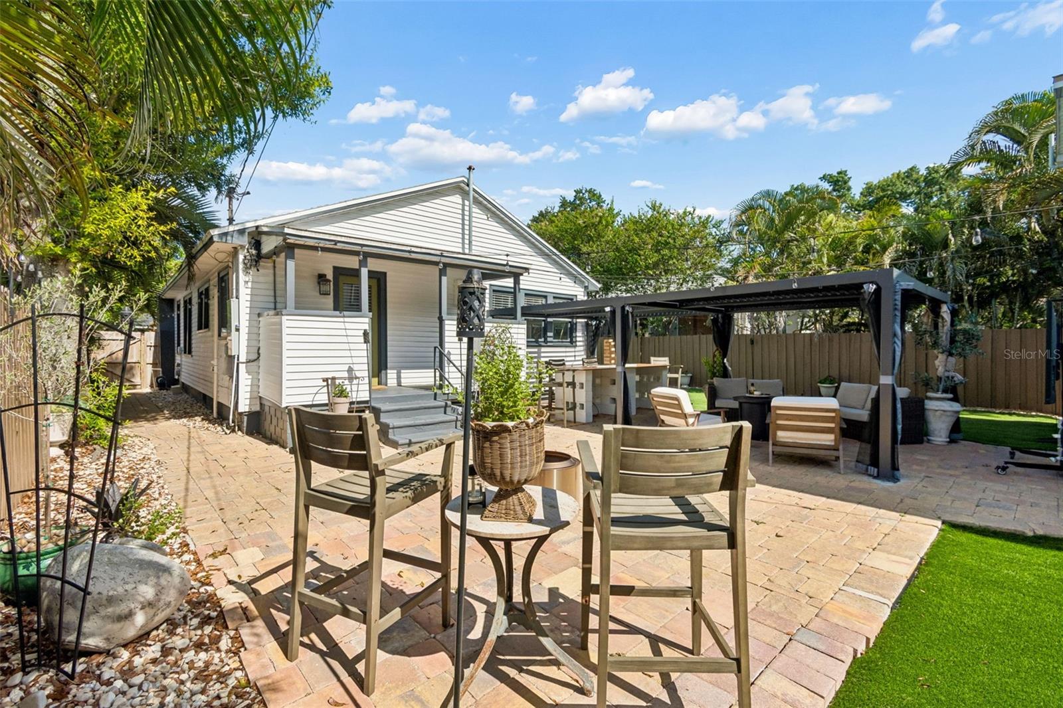
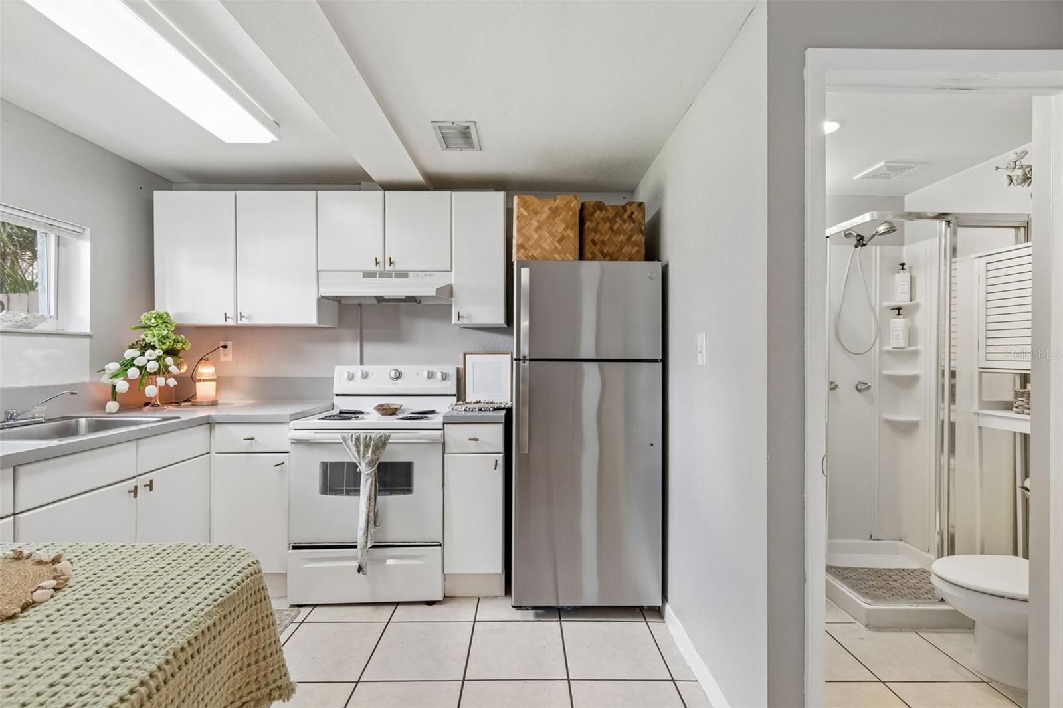
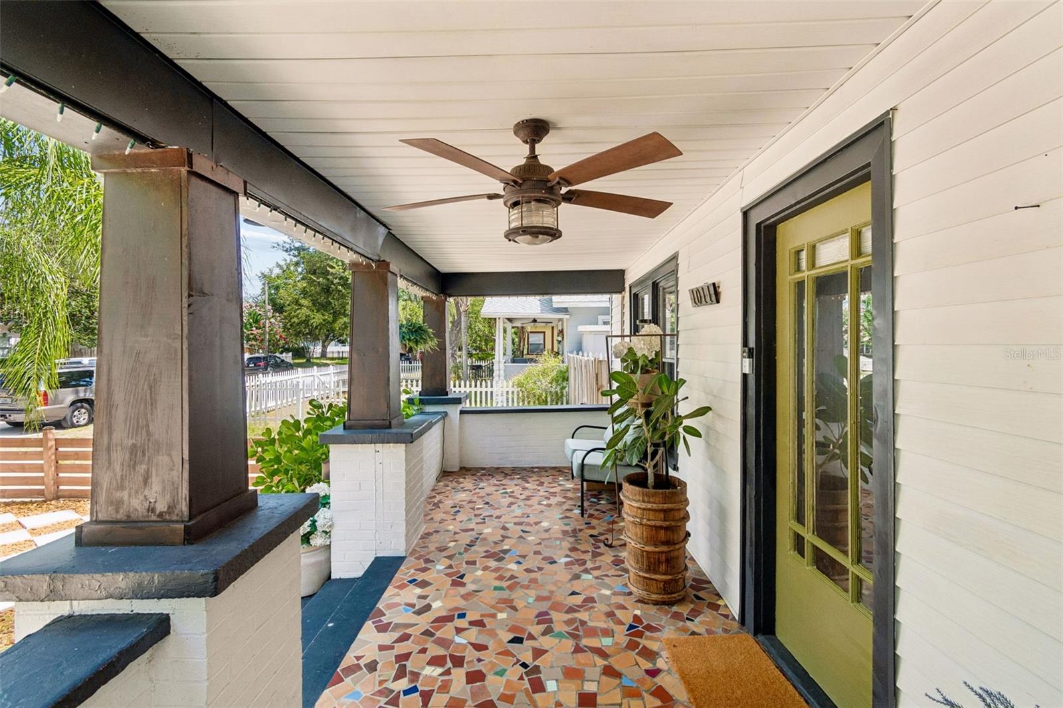
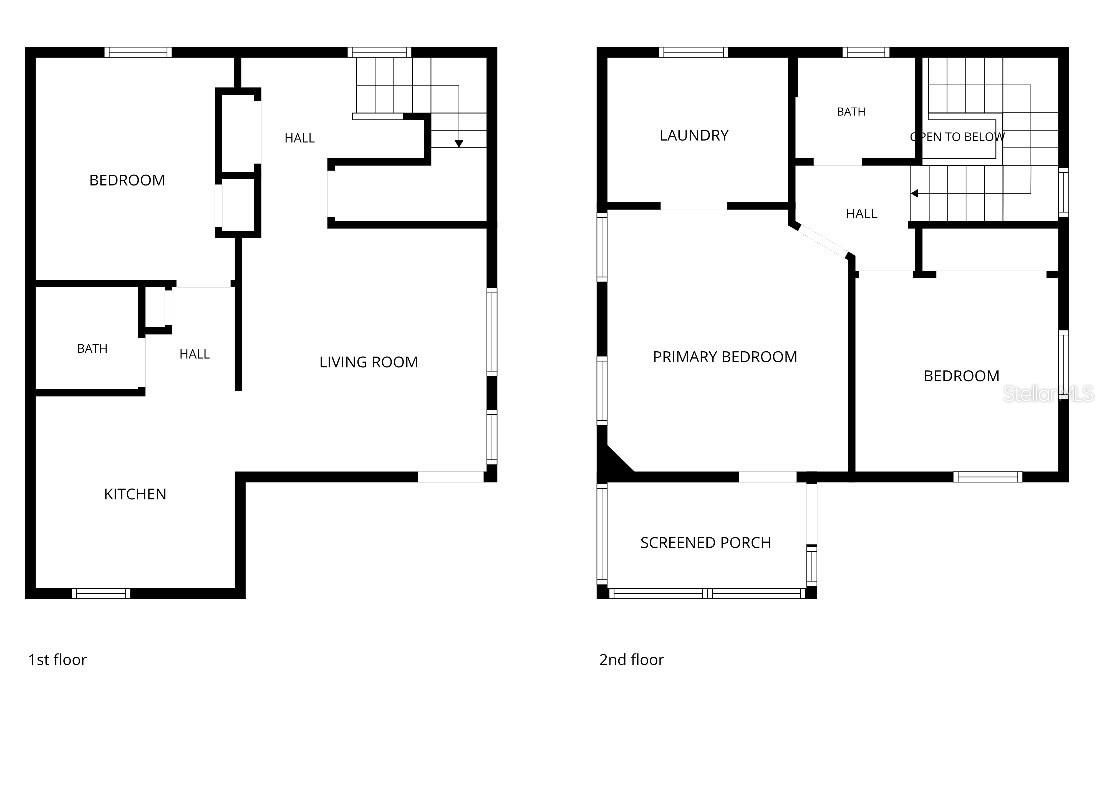
Final week! Two homes, and one unforgettable property. This is your last chance to own a rare gem in one of St. Pete's most coveted neighborhoods — and the price has never been better. Now offered at a newly reduced price for its final week on the market. Step through the door of the front bungalow and fall in love instantly. Built in the 1940s and lovingly preserved, it's filled with character: original hardwood floors, original windows, and architectural details you simply can't recreate today — all thoughtfully blended with modern updates and sleek gas appliances. It's warm, it's timeless, and it's move-in ready. But what makes this listing truly extraordinary: a fully grandfathered second residence. Tucked behind the bungalow is a complete 3-bedroom, 2-bath ADU — a full-sized home in its own right. Rent it out and let it help cover your mortgage. House extended family in comfort and privacy. Or claim it as the ultimate work-from-home retreat, just steps away yet worlds apart. The possibilities are as impressive as the property itself. Every inch has been designed with intention. A charming shared entertainment space connects the two homes. Dual lush turfed yards mean more time enjoying, less time mowing. Alley parking behind the ADU adds everyday convenience, while the beautifully hardscaped front yard delivers serious curb appeal from the moment you arrive. Homes like this don't come around often — and at this new price, it won't last long. Come see it for yourself before this rare opportunity slips away.
/t.realgeeks.media/resize/300x/https://u.realgeeks.media/todayshomevalue%252FFullLogo_Transparent_NoBuffer.png)
Additional Information
- Year Built
- 1940
- Construction
- Frame
- Living Area
- 2,266
- Acres
- 0.16
- Interior Features
- Ceiling Fans(s), Dry Bar, Eat-in Kitchen, Kitchen/Family Room Combo, Open Floorplan, Thermostat, Walk-In Closet(s)
- Cooling
- Central Air
- Heating
- Central
- Exterior Features
- Awning(s), Lighting, Private Yard, Shade Shutter(s)
- Sewer
- Public Sewer
Listing courtesy of AGILE GROUP REALTY.
Mortgage Calculator
All listing information is deemed reliable but not guaranteed and should be independently verified through personal inspection by appropriate professionals. Listings displayed on this website may be subject to prior sale or removal from sale. Availability of any listing should always be independently verified. Listing information is provided for consumer personal, non-commercial use, solely to identify potential properties for potential purchase. All other use is strictly prohibited and may violate relevant federal and state law. Data last updated on