5148 Brickwood Rise Drive, Wimauma, FL 33598
- $289,900
- 2
- BD
- 2
- BA
- 1,468
- SqFt




- List Price
- $289,900
- Status
- ACTIVE
- MLS#
- TB8522996
- Bedrooms
- 2
- Bathrooms
- 2
- Living Area
- 1,468
- Subdivision
- Dg Farms Ph 4a
Property Description
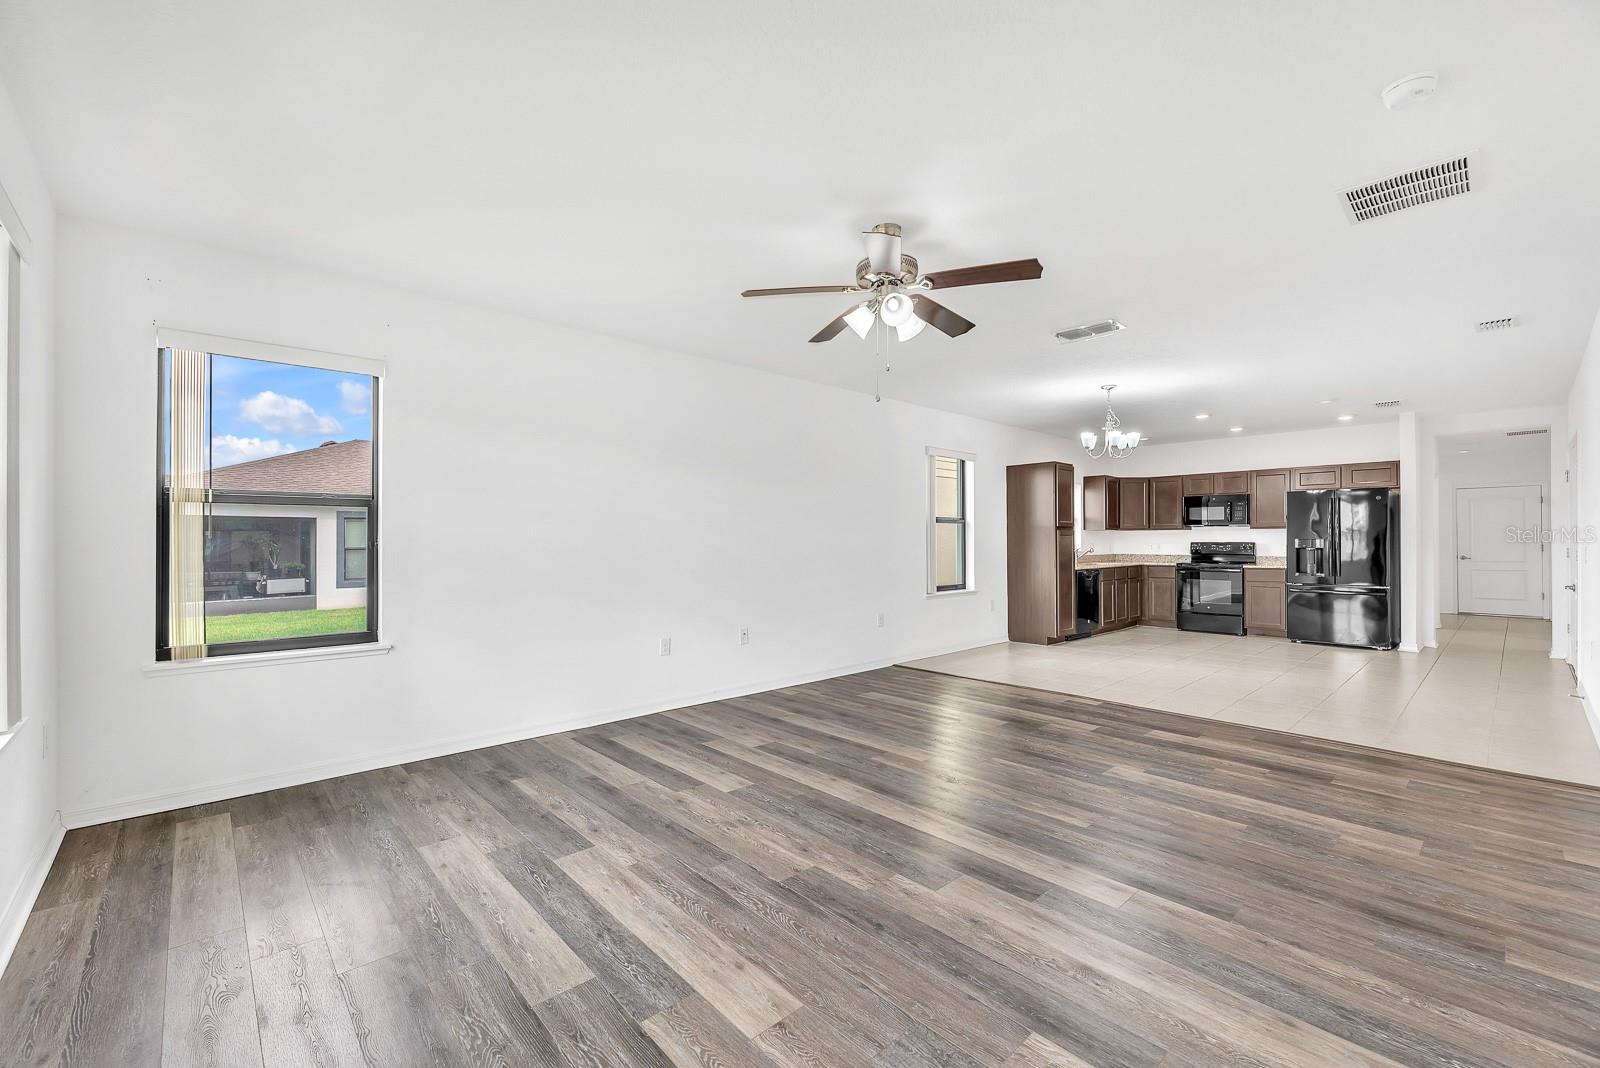
Peaceful pond views set the tone for this single-story home in Sereno, a gated master-planned community in Wimauma. Designed for low-maintenance living, the home offers 2 bedrooms, 2 baths, and a flexible den behind French doors, giving you space for an office, hobby room, reading nook, or guest overflow. The main living area is open and bright, with the kitchen, dining, and living spaces flowing together for everyday ease. Espresso cabinetry, granite countertops, GE appliances, and recessed lighting give the kitchen a polished, functional feel, while tile flooring through the main living areas keeps things simple. The living room opens to the screened lanai, creating a natural extension of the home and a peaceful place to enjoy the pond views. The primary suite offers its own calm escape with a tray ceiling, walk-in closet, and en-suite bath featuring a double vanity and spacious walk-in shower. A secondary bedroom and full bath provide comfortable separation for guests or household members. Additional value items include an oversized 2-car garage, ample storage space, smart home features, ceiling fans, and hurricane shutters. Located in the gated Sereno master-planned community in Wimauma, residents enjoy access to resort-style amenities including a clubhouse, community pool, playground, dog park, sports courts, trails, and recreational spaces. With peaceful neighborhood surroundings, pond views, and easy access to the greater Tampa Bay and Sarasota areas, this home offers comfort, convenience, and a lifestyle that feels connected without feeling busy.
/t.realgeeks.media/resize/300x/https://u.realgeeks.media/todayshomevalue%252FFullLogo_Transparent_NoBuffer.png)
Additional Information
- Taxes
- $2,157
- HOA Fee
- $268
- Amenity/Rec Fee
- Buyer or buyer's agent to confirm and verify HOA/CDD fees and regulations.
- Year Built
- 2017
- Construction
- Block, Stucco
- Living Area
- 1,468
- Acres
- 0.10
- Hoa Fee
- $268
- Interior Features
- Built-in Features, Ceiling Fans(s), Eat-in Kitchen, In Wall Pest System, Open Floorplan, Primary Bedroom Main Floor, Smart Home, Stone Counters, Thermostat, Tray Ceiling(s), Walk-In Closet(s), Window Treatments
- Amenities
- Basketball Court, Gated, Park, Pickleball Court(s), Playground, Pool, Recreation Facilities
- Cooling
- Central Air
- Heating
- Electric, Heat Pump
- Parking
- Driveway
- Garage Spaces
- 2
- Garage Description
- 2 Car Garage
- Exterior Features
- Hurricane Shutters, Rain Gutters, Sidewalk, Sliding Doors
- View
- Water
- Water
- Lake Front
- Sewer
- Public Sewer
- Stories
- 1
- Pets
- Yes
Listing courtesy of EATON REALTY.
Mortgage Calculator
All listing information is deemed reliable but not guaranteed and should be independently verified through personal inspection by appropriate professionals. Listings displayed on this website may be subject to prior sale or removal from sale. Availability of any listing should always be independently verified. Listing information is provided for consumer personal, non-commercial use, solely to identify potential properties for potential purchase. All other use is strictly prohibited and may violate relevant federal and state law. Data last updated on