11144 Ancient Futures Drive, Tampa, FL 33647
- $445,000
- 5
- BD
- 4
- BA
- 2,867
- SqFt








- List Price
- $445,000
- Status
- ACTIVE
- MLS#
- TB8522835
- Bedrooms
- 5
- Bathrooms
- 4
- Half-baths
- 1
- Living Area
- 2,867
- Subdivision
- Easton Park Ph 1
Property Description
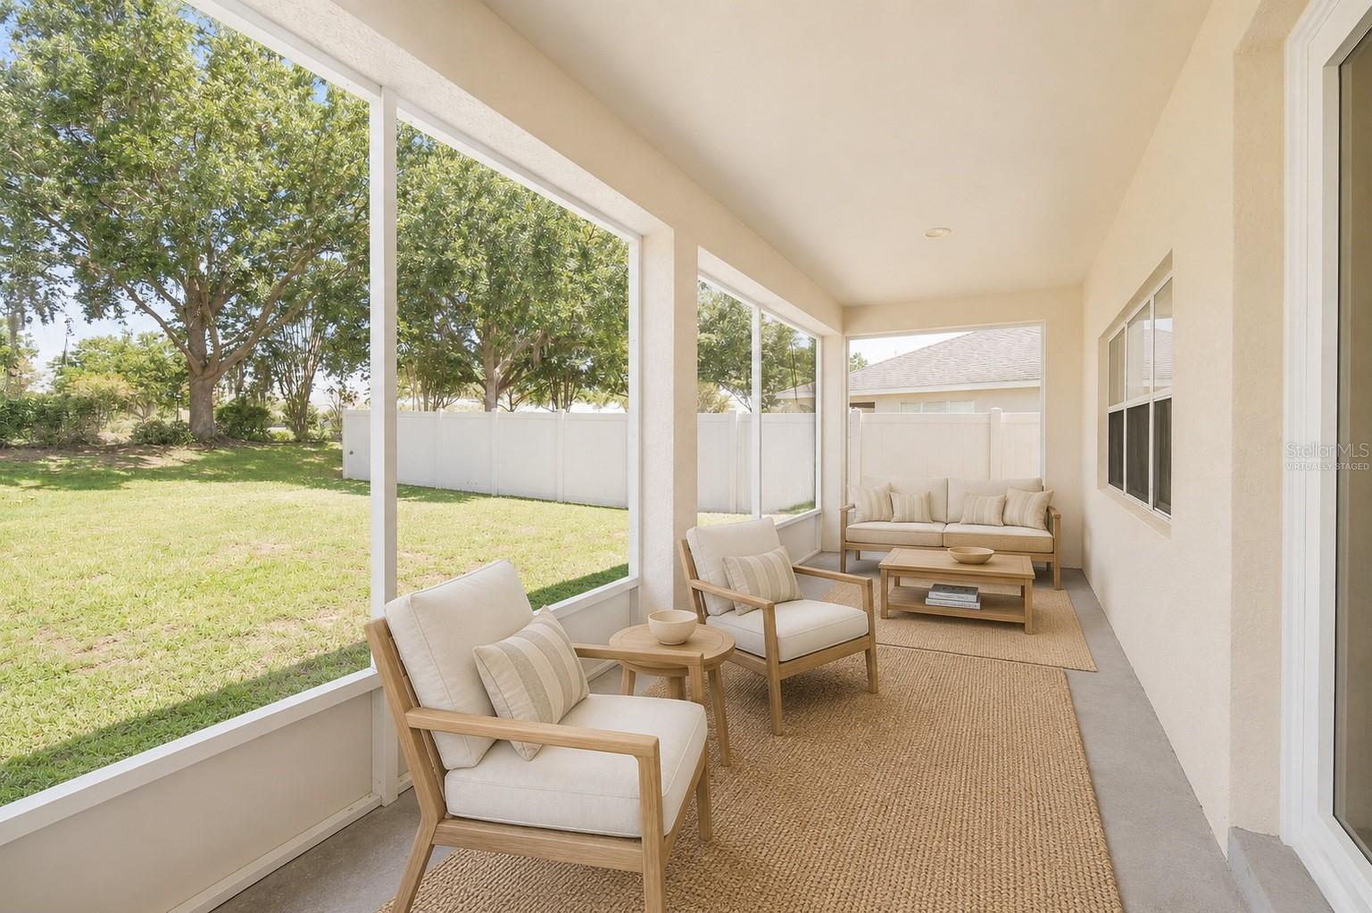
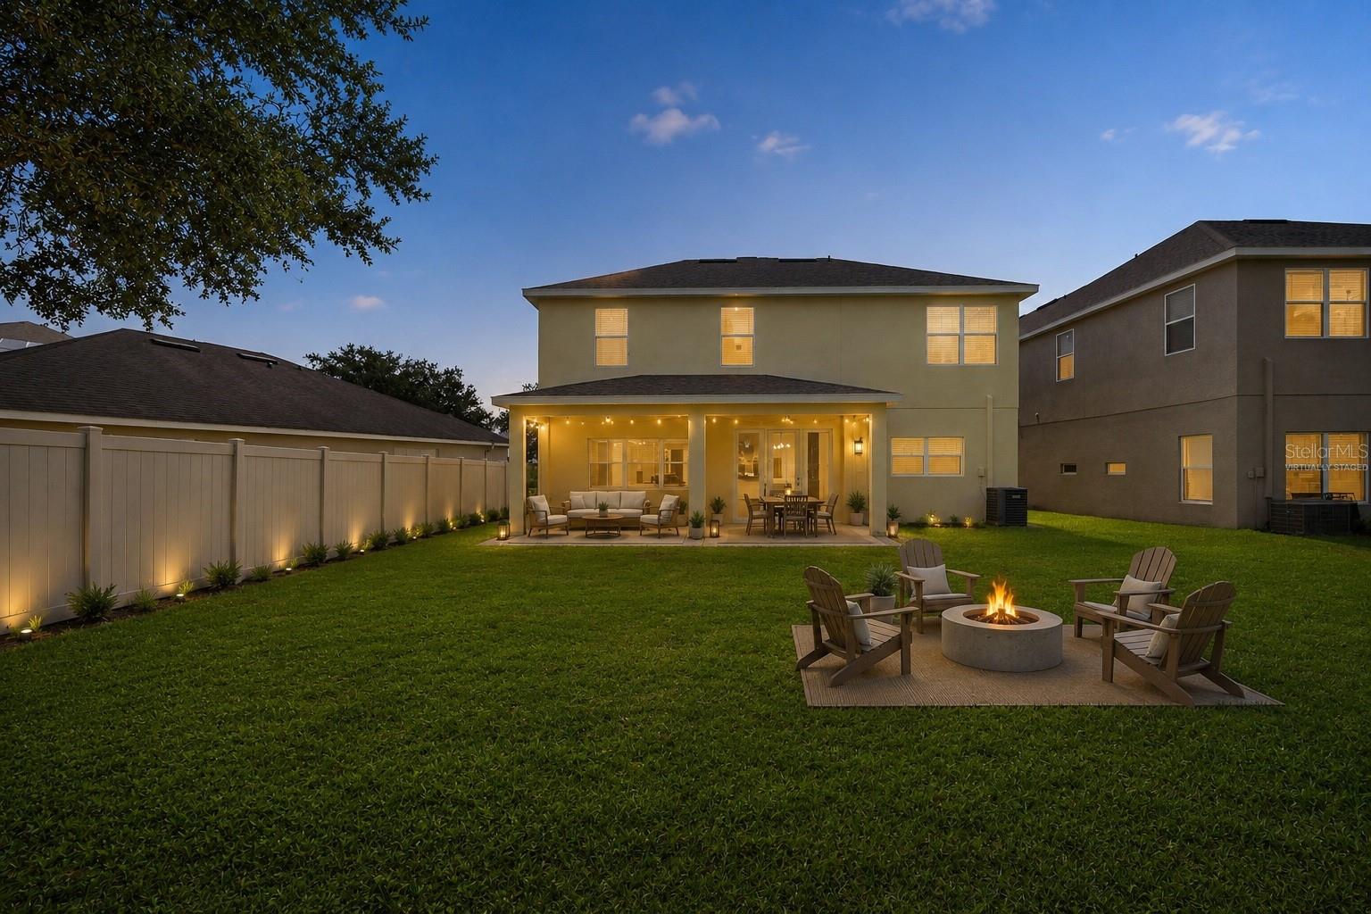
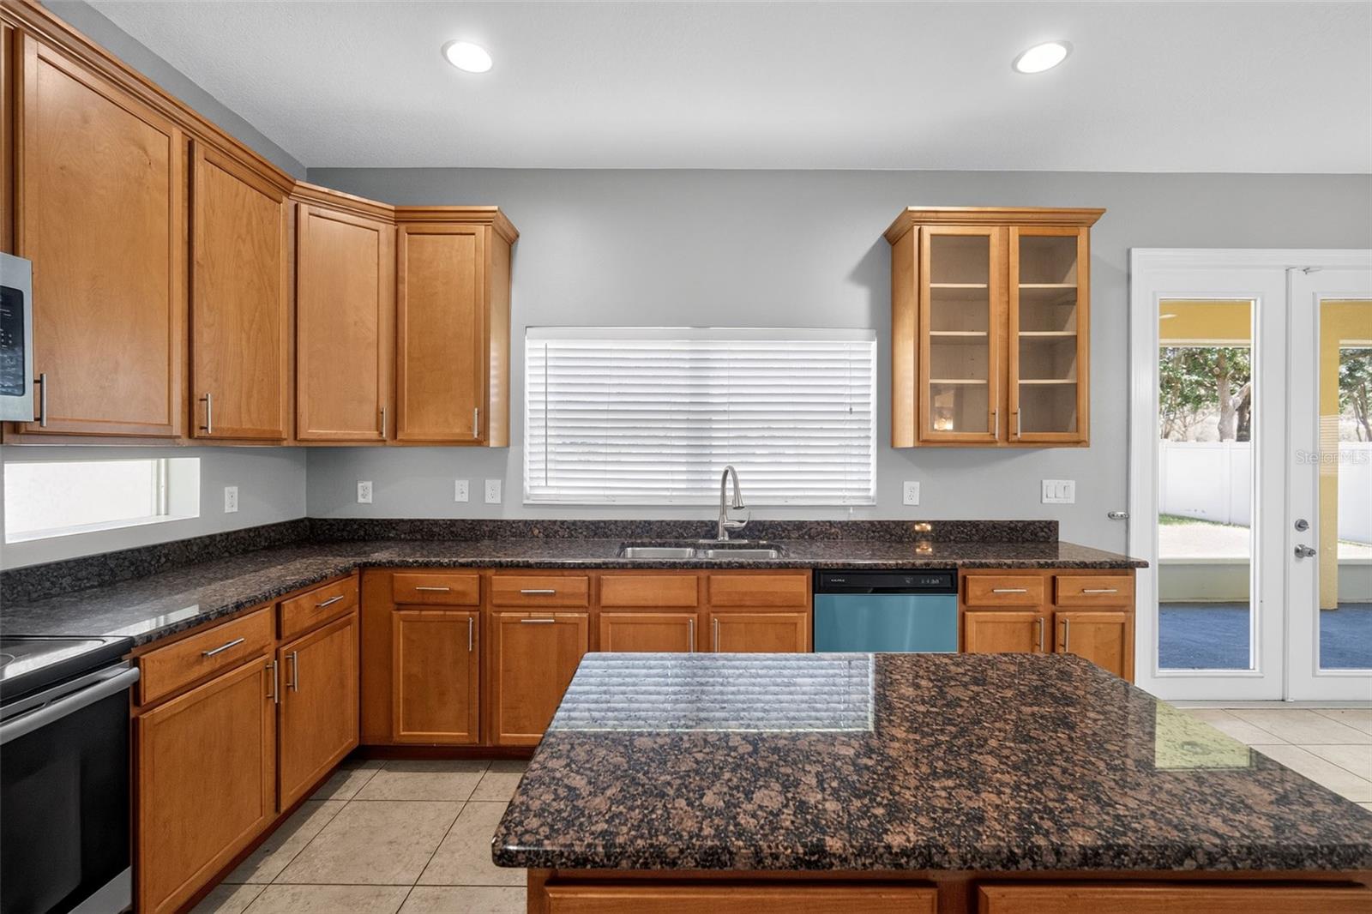
Virtually Staged. One or more photos have been virtually staged. Welcome to this impressive 5-bedroom, 3.5-bathroom home, offering an abundance of space, modern finishes, and a thoughtfully designed layout built for comfortable everyday living. The bright, open-concept floor plan provides generous gathering areas with an easy flow that's equally suited for relaxing at home or entertaining guests. The spacious kitchen serves as the heart of the home, showcasing stainless steel appliances, granite countertops, plentiful cabinetry, and a large center island with plenty of room for meal preparation and casual gatherings. Its seamless connection to the living and dining areas creates an inviting setting for hosting and everyday enjoyment. A flexible bonus room expands the possibilities, offering space for a home office, media room, fitness area, game room, or hobby space. The primary suite provides a private escape with a well-appointed ensuite bathroom and generous walk-in closet. Four additional bedrooms and multiple bathrooms offer ample versatility for guests, work-from-home arrangements, or additional living needs. Ideally located in Tampa with convenient access to shopping, dining, parks, schools, and major roadways, this move-in-ready home combines impressive square footage with functionality and contemporary appeal. With plenty of room to relax, entertain, and make the space your own, this exceptional property is ready for its next owner. Schedule your private tour today!
/t.realgeeks.media/resize/300x/https://u.realgeeks.media/todayshomevalue%252FFullLogo_Transparent_NoBuffer.png)
Additional Information
- HOA Fee
- $106
- Year Built
- 2008
- Construction
- Other, Stucco
- Living Area
- 2,867
- Acres
- 0.14
- Hoa Fee
- $106
- Interior Features
- Ceiling Fans(s)
- Cooling
- Central Air
- Heating
- Heat Pump
- Parking
- Garage Door Opener
- Garage Spaces
- 2
- Garage Description
- 2 Car Garage
- Exterior Features
- Sidewalk
- Sewer
- Public Sewer
- Stories
- 2
- Pets
- Yes
Listing courtesy of NHR BROKERAGE LLC.
Mortgage Calculator
All listing information is deemed reliable but not guaranteed and should be independently verified through personal inspection by appropriate professionals. Listings displayed on this website may be subject to prior sale or removal from sale. Availability of any listing should always be independently verified. Listing information is provided for consumer personal, non-commercial use, solely to identify potential properties for potential purchase. All other use is strictly prohibited and may violate relevant federal and state law. Data last updated on