6052 Champions Gate Boulevard, Zephyrhills, FL 33541
- $320,000
- 3
- BD
- 2
- BA
- 1,501
- SqFt






- List Price
- $320,000
- Status
- ACTIVE
- MLS#
- TB8522817
- Price Change
- ▼ $25,000 1783549884
- Bedrooms
- 3
- Bathrooms
- 2
- Living Area
- 1,501
- Subdivision
- Greens Hidden Crk
Property Description
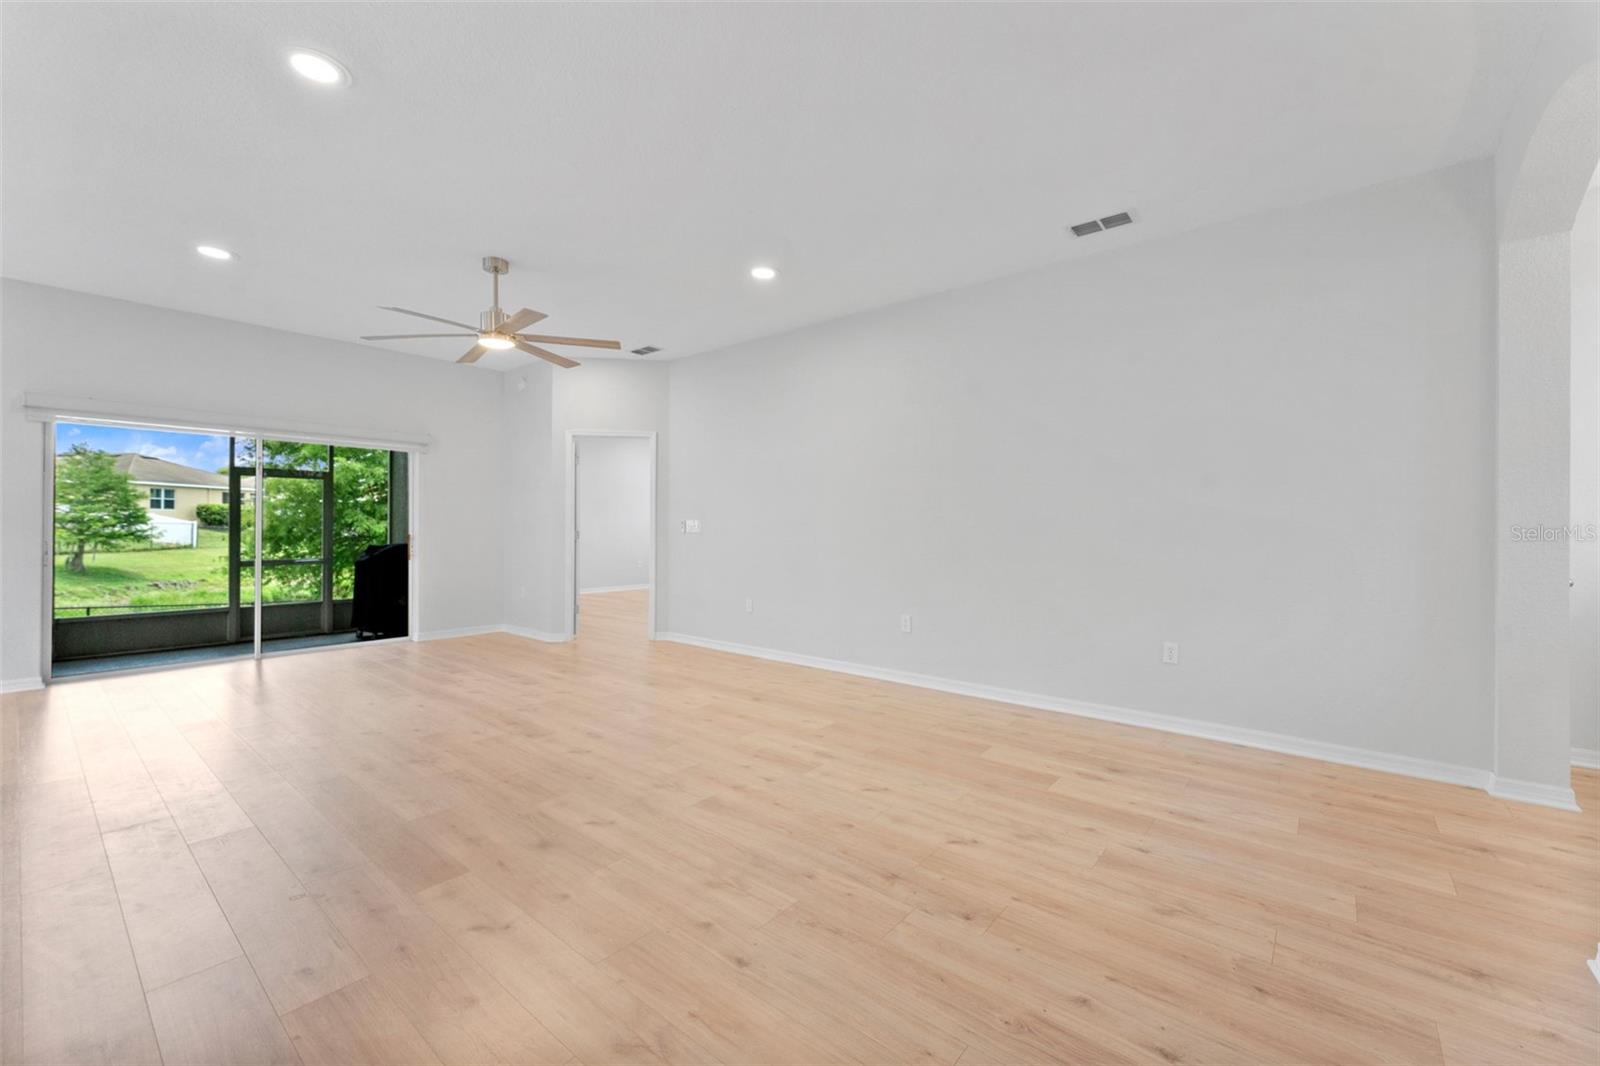
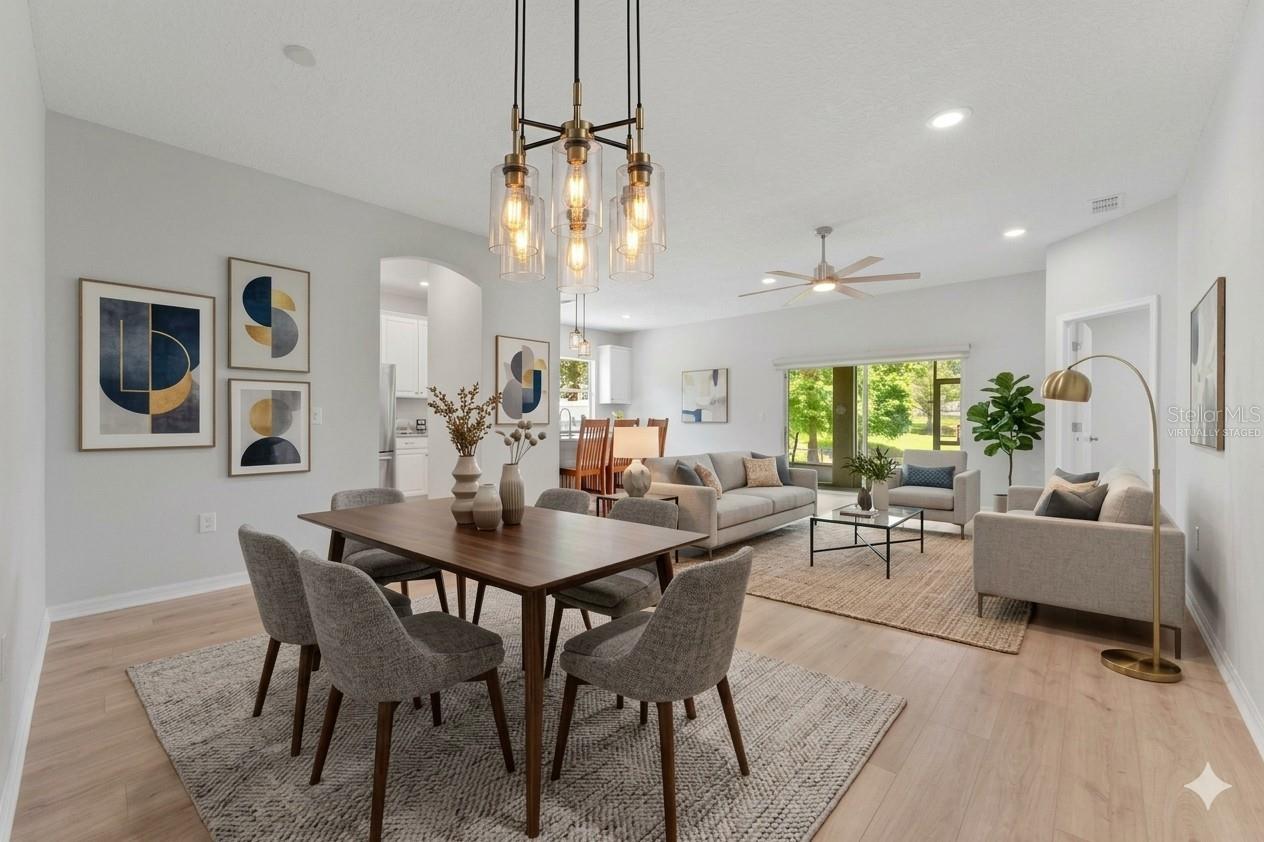
Virtually Staged. Move-In Ready Former Model Home with $5K Seller Credit with an accepted offer! Enjoy the ultimate peace of mind with NO CDD and low HOA fees in this NEWLY RENOVATED 1,501 sq ft home. This immaculate 3-bedroom, 2-bathroom property features a BRAND-NEW 2026 ROOF with a fully transferable warranty, a 2022 HVAC, and fresh interior and exterior paint. Step into a proper foyer that opens into an expansive 30-foot-long dining-and-family room combo, perfectly laid out for entertaining. Top-of-the-line waterproof wood-look laminate flooring flows seamlessly throughout the entire home. The updated kitchen is a chef’s delight, boasting extended cabinetry, premium stone countertops, a breakfast bar, stainless steel appliances, and a cozy breakfast nook. The primary suite serves as a private retreat, featuring all new high-end ceramic tile flooring, quartz countertops, dual sinks, a relaxing garden tub, and a separate walk-in shower. Practical luxury abounds, with an indoor laundry room featuring custom cabinetry and a fandelier! The full-size garage includes a rare, dedicated 10’x 10’ storage room. Outside, relax on your oversized 24' x 13' screened lanai, overlooking a peaceful pond view and a fully fenced backyard. Schedule a showing soon before this home is gone!
/t.realgeeks.media/resize/300x/https://u.realgeeks.media/todayshomevalue%252FFullLogo_Transparent_NoBuffer.png)
Additional Information
- HOA Fee
- $396
- Year Built
- 2009
- Construction
- Block, Concrete, Stucco
- Living Area
- 1,501
- Acres
- 0.15
- Hoa Fee
- $396
- Interior Features
- Ceiling Fans(s), Eat-in Kitchen, High Ceilings, Kitchen/Family Room Combo, Living Room/Dining Room Combo, Open Floorplan, Stone Counters, Thermostat, Walk-In Closet(s)
- Cooling
- Central Air
- Heating
- Central
- Parking
- Curb Parking, Driveway, Garage Door Opener, On Street, Workshop in Garage
- Garage Spaces
- 2
- Garage Description
- 2 Car Garage
- Exterior Features
- Rain Gutters, Sliding Doors, Sprinkler Metered
- View
- Water
- Water
- Lake Front
- Sewer
- Public Sewer
- Pets
- Yes
Listing courtesy of AGILE GROUP REALTY.
Mortgage Calculator
All listing information is deemed reliable but not guaranteed and should be independently verified through personal inspection by appropriate professionals. Listings displayed on this website may be subject to prior sale or removal from sale. Availability of any listing should always be independently verified. Listing information is provided for consumer personal, non-commercial use, solely to identify potential properties for potential purchase. All other use is strictly prohibited and may violate relevant federal and state law. Data last updated on