9728 Crescent Ray Drive, Wesley Chapel, FL 33545
- $499,990
- 5
- BD
- 3
- BA
- 2,605
- SqFt












- List Price
- $499,990
- Status
- ACTIVE
- MLS#
- TB8522710
- Price Change
- ▼ $29,010 1784946820
- Bedrooms
- 5
- Bathrooms
- 3
- Living Area
- 2,605
- Subdivision
- Epperson North Village A-1 A-2 A-3
Property Description
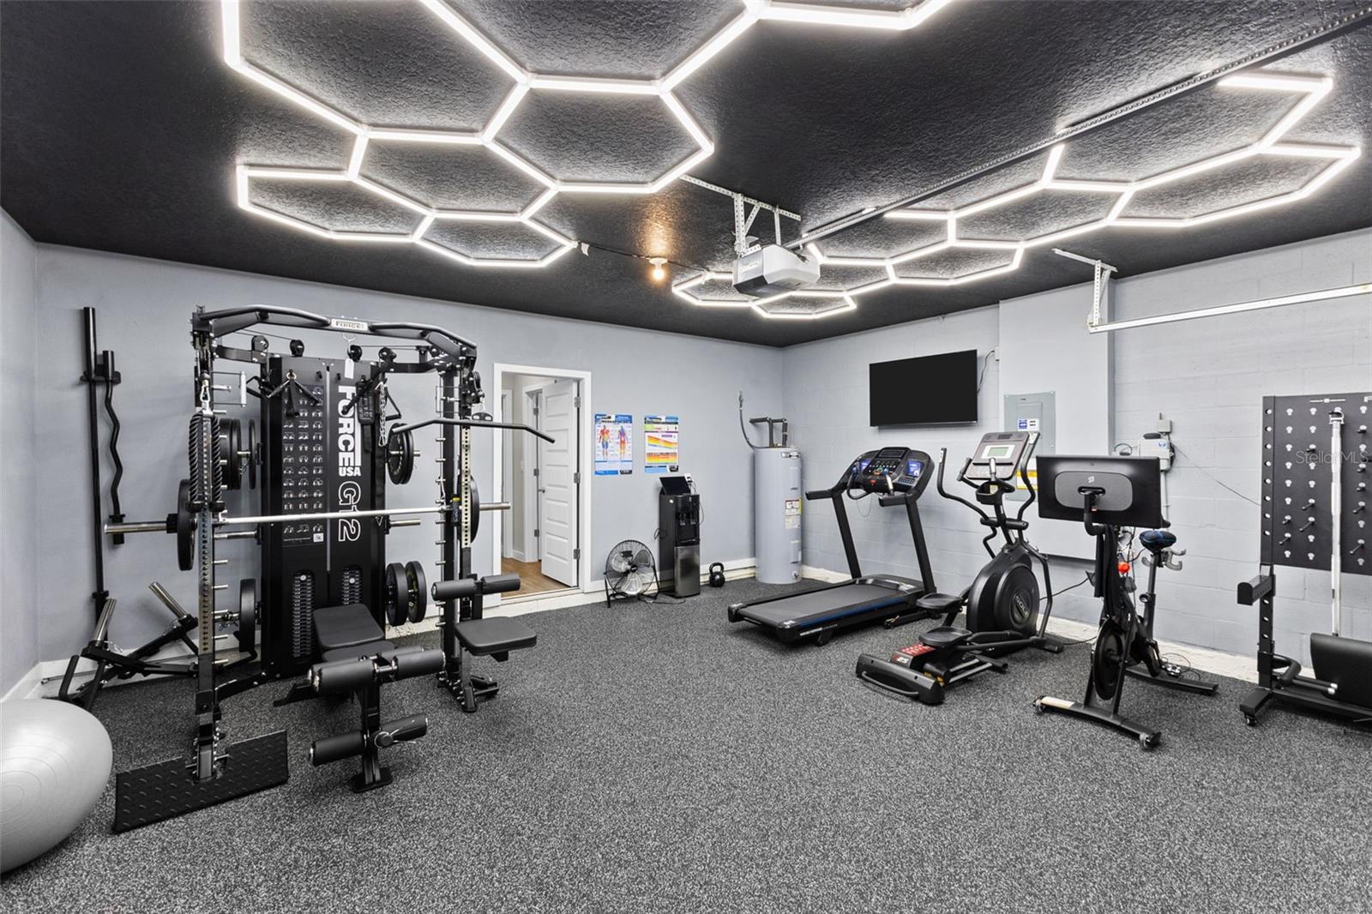
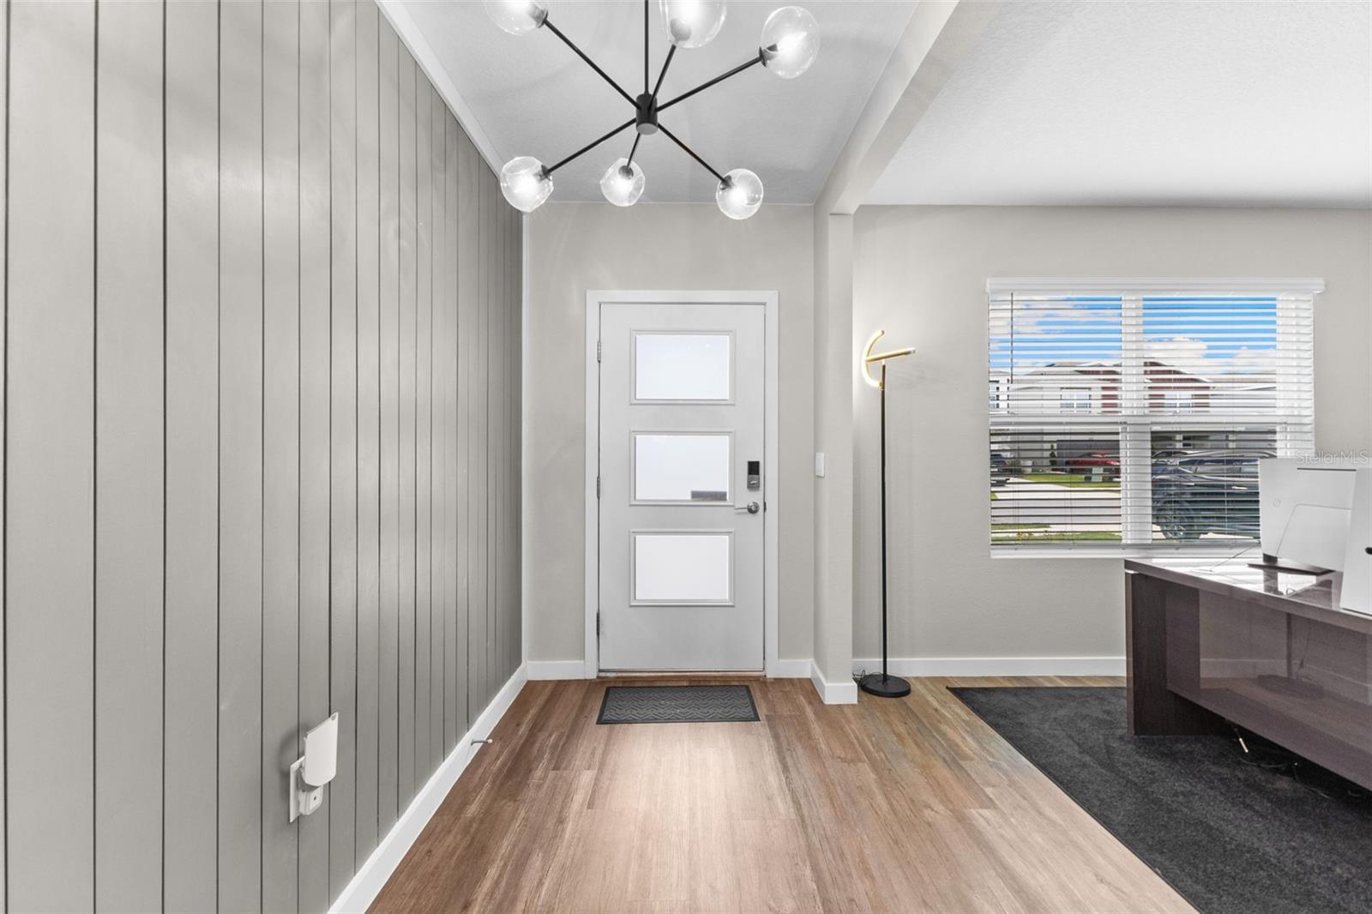
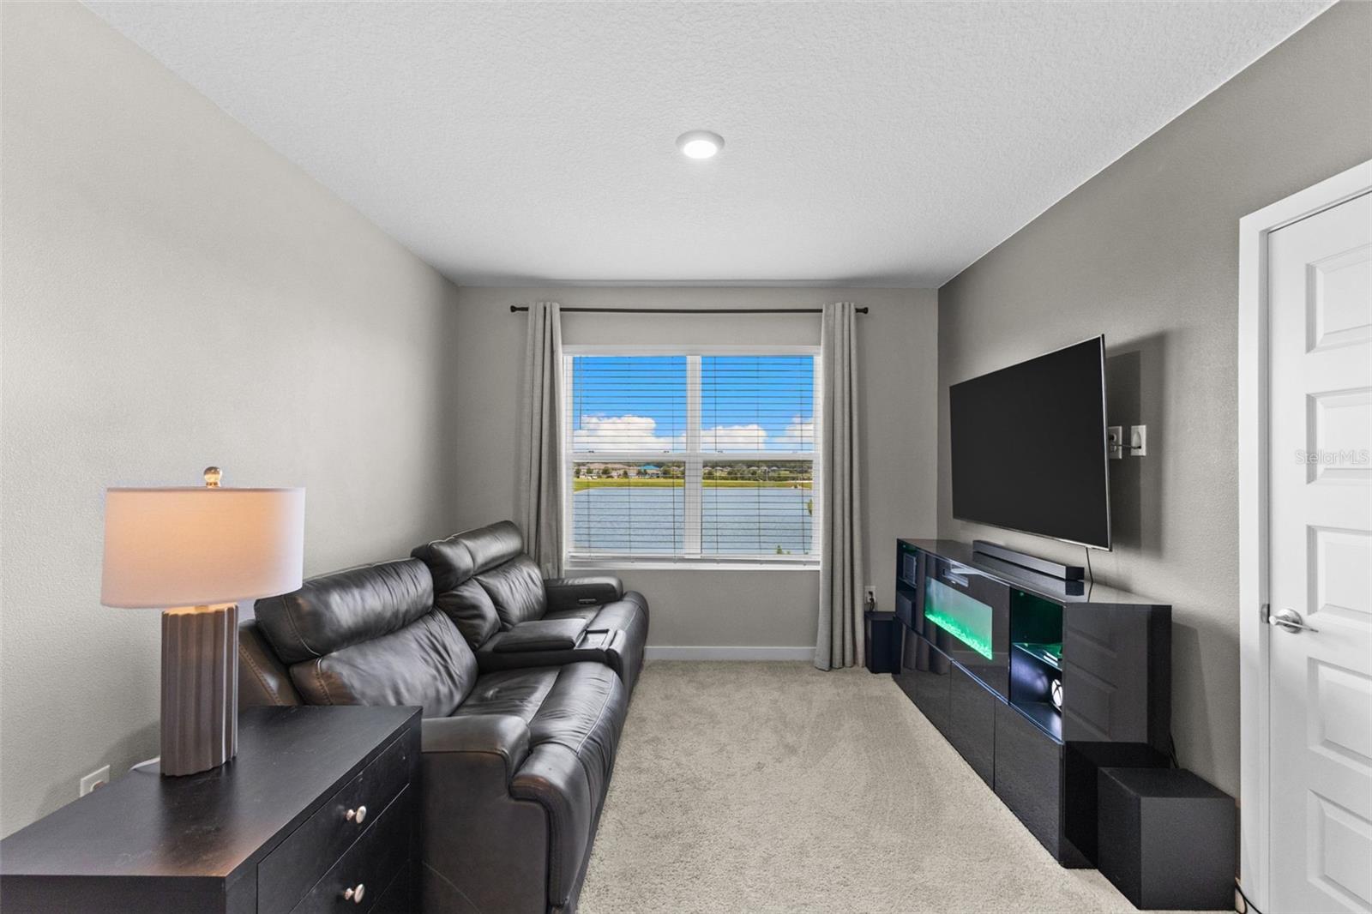
NEW PRICE! Now under $500,000 for a 5 bedroom home with one of the best lots in the community!! Why wait 6–10 months on a new build when the upgrades are already done? This nearly-new 2023 home delivers 5 bedrooms, 3 full baths, and 2,605 sq ft of move-in-ready space on a quiet pond-view lot in Epperson Lagoon. An open great room flows to a kitchen with quartz counters, designer tile backsplash, flat-panel cabinetry, and stainless appliances — everything buyers add at extra cost in new construction, already here. Luxury vinyl runs the main living, with quartz in all three baths. A first-floor bedroom and full bath make an ideal guest space or office; upstairs offers a spacious owner's suite with walk-in closet, a versatile loft, and additional bedrooms. Built for Florida with all-block construction, storm-rated windows and doors, a smart-home package, and energy-efficient HVAC. The covered patio overlooks a backyard with no rear neighbors — and that VIEW! Ownership unlocks the nation's first Crystal Lagoon — beach, swim-up bar, water slide, and summer events — in a golf-cart-friendly community with parks and trails. Publix, Starbucks, dining, and top-rated schools are minutes away, with quick I-75 access to Wiregrass, Tampa Premium Outlets, and downtown Tampa. Same lagoon, none of the wait. Ask about our Preferred Lender Incentive — you could save thousands! Reach out today!
/t.realgeeks.media/resize/300x/https://u.realgeeks.media/todayshomevalue%252FFullLogo_Transparent_NoBuffer.png)
Additional Information
- Taxes
- $2,786
- HOA Fee
- $411
- Year Built
- 2023
- Construction
- Block, Stucco
- Living Area
- 2,605
- Acres
- 0.16
- Hoa Fee
- $411
- Interior Features
- Open Floorplan
- Cooling
- Central Air
- Heating
- Central, Heat Pump
- Garage Spaces
- 2
- Garage Description
- 2 Car Garage
- Exterior Features
- Sidewalk, Sliding Doors
- Sewer
- Public Sewer
- Pets
- Yes
Listing courtesy of RE/MAX COLLECTIVE.
Mortgage Calculator
All listing information is deemed reliable but not guaranteed and should be independently verified through personal inspection by appropriate professionals. Listings displayed on this website may be subject to prior sale or removal from sale. Availability of any listing should always be independently verified. Listing information is provided for consumer personal, non-commercial use, solely to identify potential properties for potential purchase. All other use is strictly prohibited and may violate relevant federal and state law. Data last updated on