31420 Tansy Bend, Wesley Chapel, FL 33545
- $390,000
- 4
- BD
- 2
- BA
- 2,057
- SqFt















- List Price
- $390,000
- Status
- ACTIVE
- MLS#
- TB8522548
- Bedrooms
- 4
- Bathrooms
- 2
- Living Area
- 2,057
- Subdivision
- Epperson Ranch South Ph 1c-2
Property Description
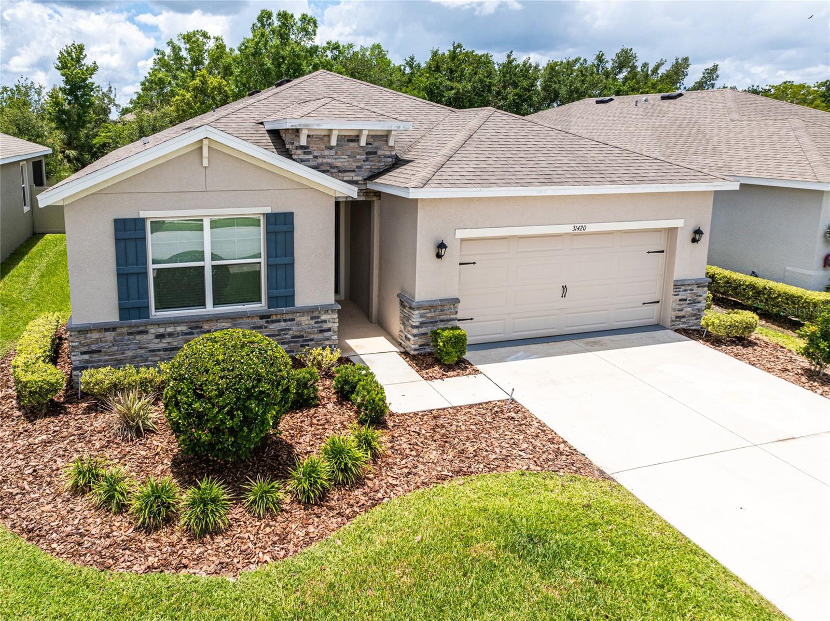
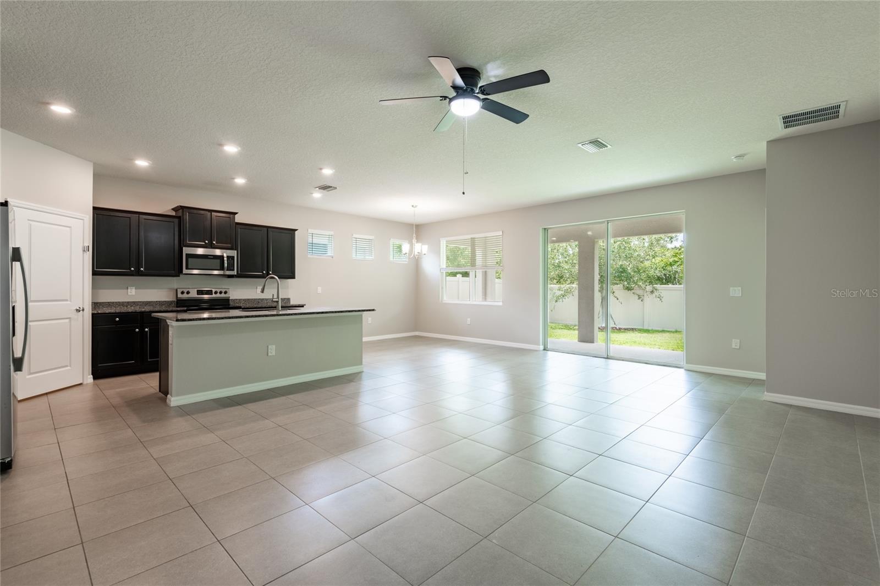
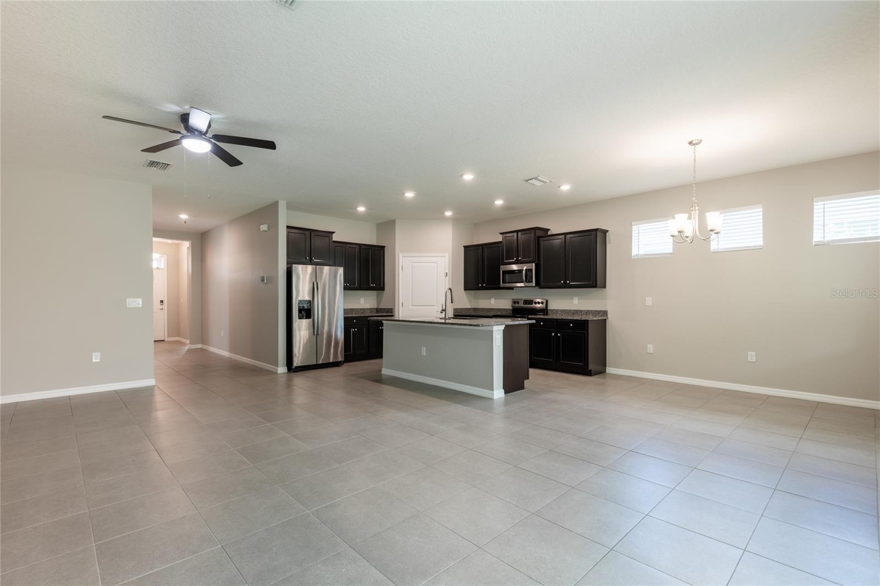
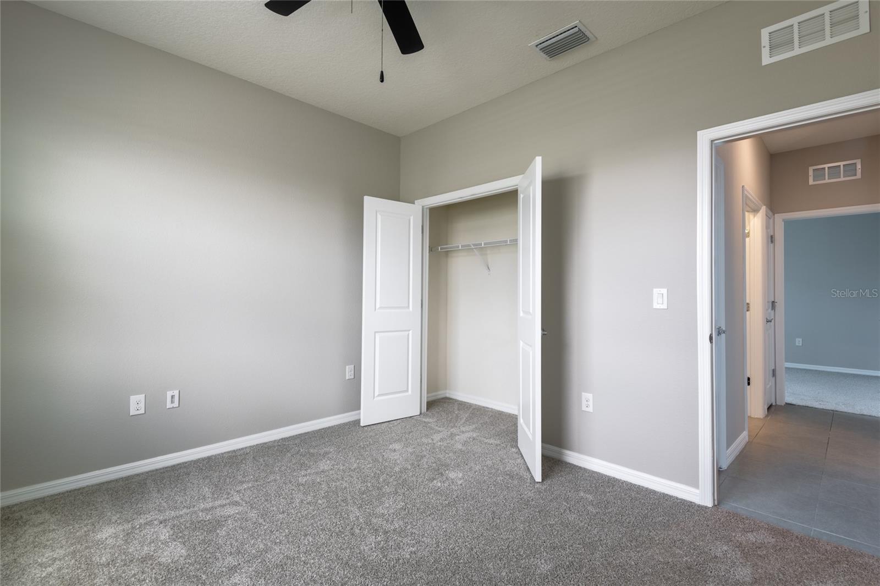
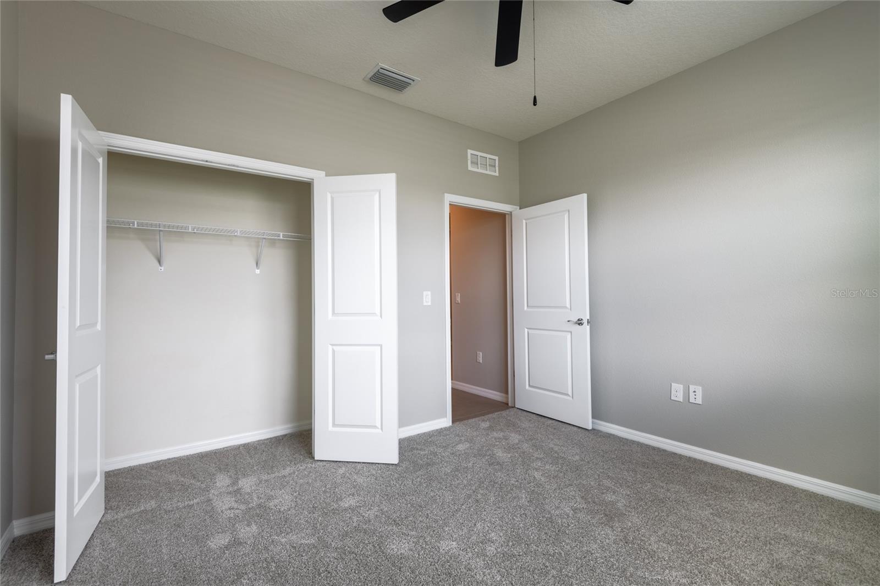
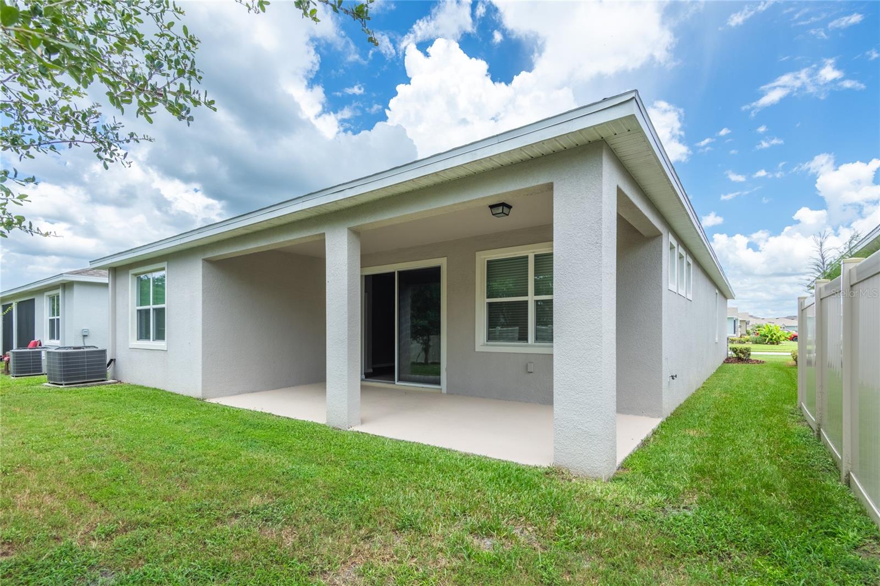
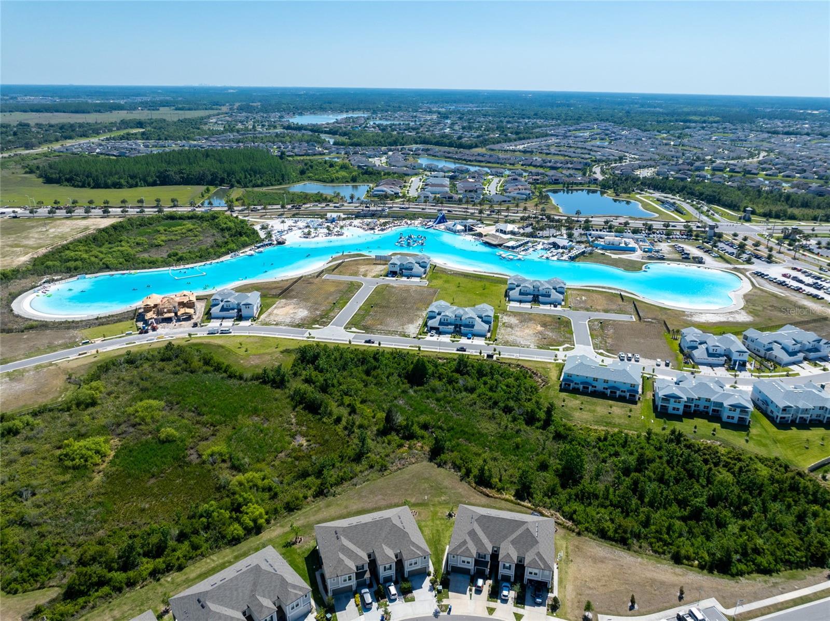
Virtually Staged. Welcome home to this beautiful lagoon community of Epperson Ranch. This one-story, single-family home with 4 brms/2 bath/2 car garage is located within behind two gates (the community has a main gate and then Tansy Bend is gated). This home has brand new carpet (Carpet only in brms-the rest is tile floors), open floorplan, granite counters, huge lanai, double sinks in master bath, two walk in closets in master brm, private back yard, garage door opener, fresh mulch, brand new interior paint, sub-mount kitchen sink, stainless appliances, ceiling fans, staggered upper cabinets with crown molding and so much more. There are two HOA's; Master Association $261 per quarter which includes cable and high-speed internet. The second association is Liberty commons HOA at $159 per month which includes lawn maintenance, second gated entry directly to Tansy Bend. The lagoon membership is mandatory at $107 per quarter. The community features solar streetlights, reclaimed water, and the crystal lagoon where residents have access to Elam Park and the dock and park at King Lake. The lagoon offers paddle boarding, trivia night, Wibit obstacle course, private cabanas, live music, swim up bar, Sounds of Summer, Movie Night on the lawn and more. This home is within 15 minutes to Wiregrass Mall, Premium Outlets are close by, as are restaurants, The Krate at the Grove and you are only 45 min to International Airport and 35 minutes to Downtown.
/t.realgeeks.media/resize/300x/https://u.realgeeks.media/todayshomevalue%252FFullLogo_Transparent_NoBuffer.png)
Additional Information
- Taxes
- $2,967
- HOA Fee
- $159
- Amenity/Rec Fee
- Lagoon Membership is mandatory. The cost is $107 per quarter.
- Year Built
- 2019
- Construction
- Block, Frame
- Living Area
- 2,057
- Acres
- 0.13
- Hoa Fee
- $159
- Interior Features
- Kitchen/Family Room Combo, Open Floorplan, Primary Bedroom Main Floor, Solid Surface Counters, Walk-In Closet(s)
- Amenities
- Fence Restrictions, Gated, Park, Playground, Pool
- Cooling
- Central Air
- Heating
- Central
- Garage Spaces
- 2
- Garage Description
- 2 Car Garage
- Exterior Features
- Lighting, Sidewalk
- Sewer
- Public Sewer
- Stories
- 1
- Pets
- Yes
Listing courtesy of REAL ESTATE FIRM OF FLORIDA, LLC.
Mortgage Calculator
All listing information is deemed reliable but not guaranteed and should be independently verified through personal inspection by appropriate professionals. Listings displayed on this website may be subject to prior sale or removal from sale. Availability of any listing should always be independently verified. Listing information is provided for consumer personal, non-commercial use, solely to identify potential properties for potential purchase. All other use is strictly prohibited and may violate relevant federal and state law. Data last updated on