32983 Windelstraw Drive, Wesley Chapel, FL 33545
- $339,000
- 3
- BD
- 2
- BA
- 1,557
- SqFt











- List Price
- $339,000
- Status
- ACTIVE
- MLS#
- TB8522128
- Bedrooms
- 3
- Bathrooms
- 2
- Living Area
- 1,557
- Subdivision
- Watergrass Pcls C-1 & C-2
Property Description
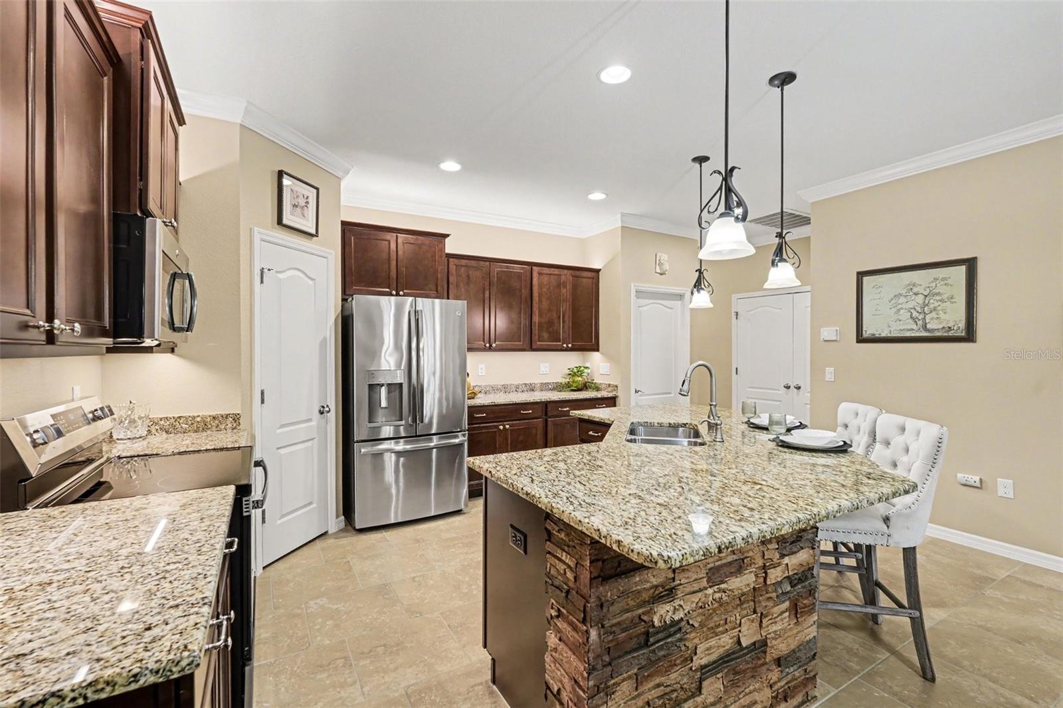
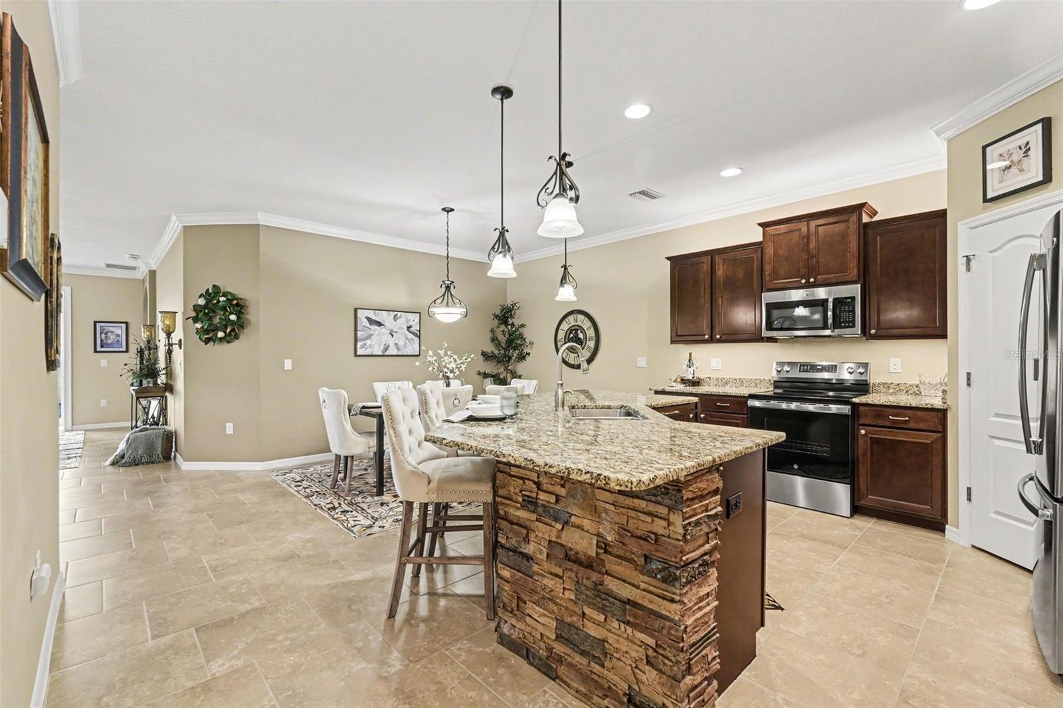
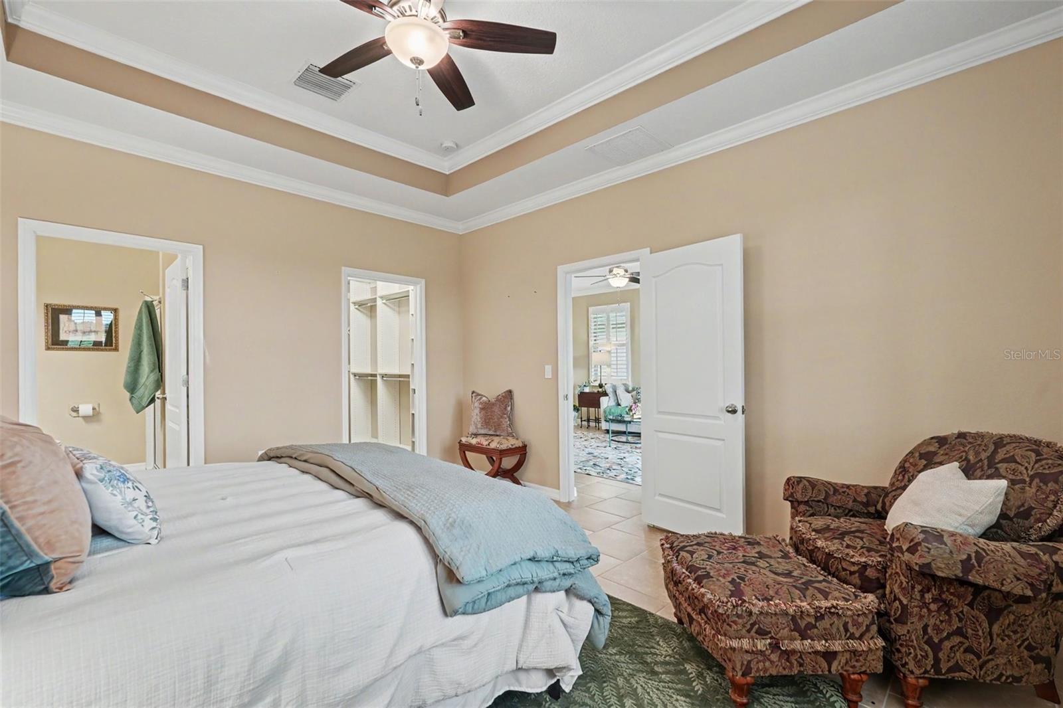
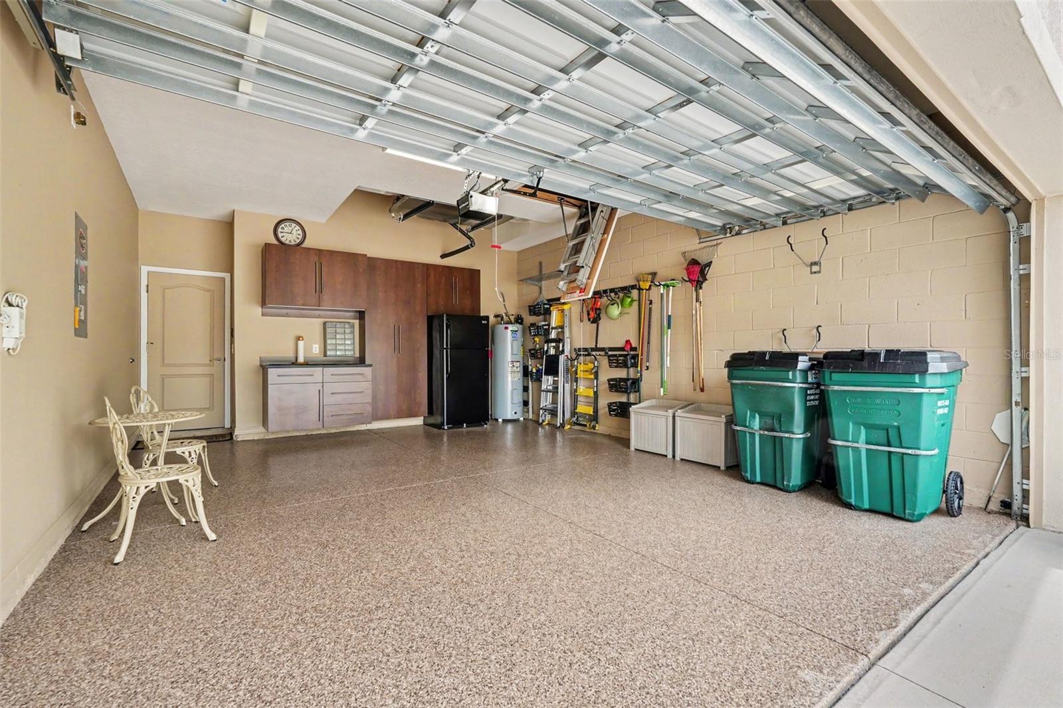
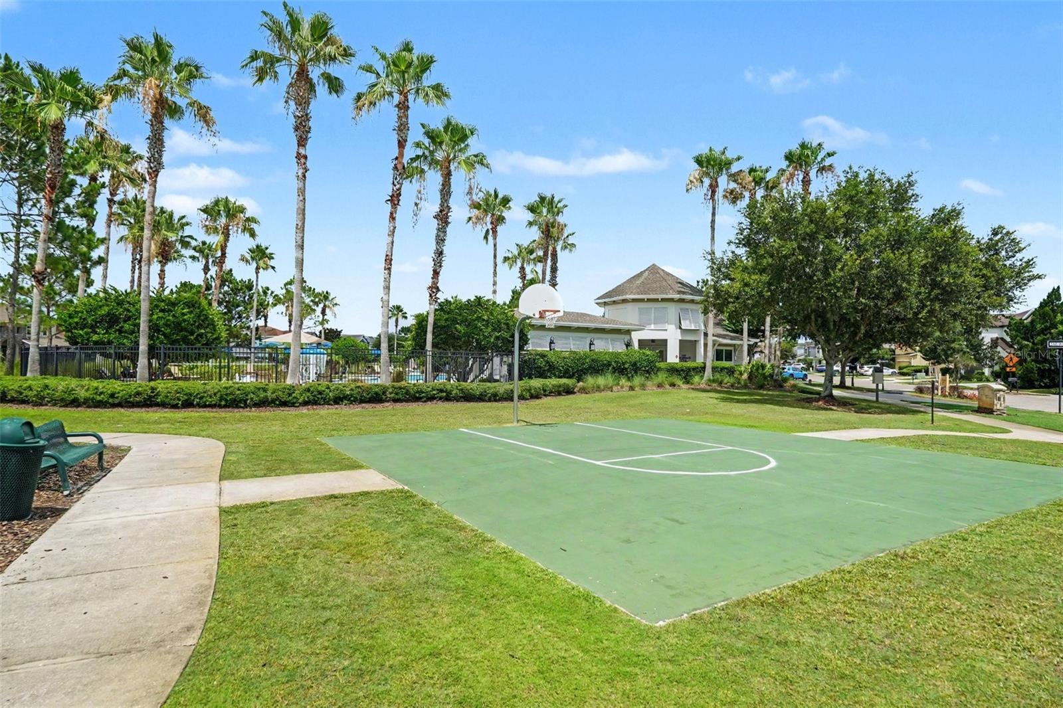
**Welcome to effortless Florida living with stunning views, thoughtful upgrades, and resort-style amenities!** Perfectly positioned on a premium homesite with no rear neighbors, this beautifully maintained home offers the ideal combination of comfort, functionality, and privacy. Abundant Natural Light, Open Concept living with space for everyone! Private Primary Bedroom with En-Suite, perfectly appointed with dual vanities, glass framed shower, a huge walk-in closet with custom built-ins, tray ceilings and more! Enjoy peaceful, panoramic views of the open conservation area from your enclosed sunroom, where floor-to-ceiling French doors create a seamless connection between indoor and outdoor living, with designer flooring and custom wood slat ceiling. Rich stone counters, High end 42" cabinets and stainless steel appliances adorn the gourmet kitchen with plenty of counter space. Porcelain tile and NO CARPET throughout, Upscale lighting and Ceiling fans, Crown Molding, California Shutters and whole home Water Softener are just a few of the homes unique features- MUST SEE! The thoughtfully designed Open Concept floor plan featuring 2 additional Guest Bedrooms, with closet storage systems. Dining Room, Great room, Beautifully appointed secondary bath with dual vanities, granite countertops, tub/shower combo and linen closet. Abundant storage throughout, and a dedicated laundry room closet complete with upper cabinetry. The oversized pantry provides exceptional organization space, while the epoxy-coated garage is enhanced with custom cabinetry, built-in workspace, and accessible attic with flooring for additional storage solutions. The bright and inviting sunroom is truly a standout feature, offering year-round enjoyment while overlooking the professionally landscaped backyard and expansive green space beyond. Whether you're sipping your morning coffee, entertaining guests, or simply enjoying the serene surroundings, this space is sure to become a favorite. Additional features include: • Crown molding • Seamless Tile flooring throughout - NO Carpet • Granite countertops • Spacious Pantry and Custom Storage in every closet. • Dedicated laundry Closet with cabinetry • Epoxy garage floor with Built in cabinet storage granite counter work-space • Private conservation views with no rear neighbors • Move-in ready condition Residents enjoy access to an impressive collection of resort-style amenities, including multiple swimming pools, fitness center, clubhouse, tennis courts, pickleball, basketball court, playgrounds, walking trails, and beautifully maintained recreational spaces designed for an active Florida lifestyle. Conveniently located near shopping, dining, medical facilities, and major commuter routes, Epperson & Mirada Lagoons, this home offers the perfect blend of low-maintenance living, scenic surroundings, and outstanding community amenities. **Experience the Florida lifestyle you've been dreaming of—where peaceful conservation views, exceptional amenities, and effortless living come together in one remarkable home.**
/t.realgeeks.media/resize/300x/https://u.realgeeks.media/todayshomevalue%252FFullLogo_Transparent_NoBuffer.png)
Additional Information
- Taxes
- $1,510
- HOA Fee
- $315
- Year Built
- 2016
- Construction
- Block, Stucco
- Living Area
- 1,557
- Acres
- 0.11
- Hoa Fee
- $315
- Interior Features
- Ceiling Fans(s), Crown Molding, Kitchen/Family Room Combo, L Dining, Open Floorplan, Primary Bedroom Main Floor, Stone Counters, Thermostat, Walk-In Closet(s)
- Amenities
- Basketball Court, Clubhouse, Fitness Center, Park, Pickleball Court(s), Playground, Pool, Tennis Court(s), Trail(s), Wheelchair Access
- Cooling
- Central Air
- Heating
- Central
- Parking
- Driveway, Garage Door Opener
- Garage Spaces
- 2
- Garage Description
- 2 Car Garage
- Exterior Features
- French Doors, Rain Gutters, Sidewalk
- Sewer
- Public Sewer
- Pets
- Yes
Listing courtesy of EXP REALTY LLC.
Mortgage Calculator
All listing information is deemed reliable but not guaranteed and should be independently verified through personal inspection by appropriate professionals. Listings displayed on this website may be subject to prior sale or removal from sale. Availability of any listing should always be independently verified. Listing information is provided for consumer personal, non-commercial use, solely to identify potential properties for potential purchase. All other use is strictly prohibited and may violate relevant federal and state law. Data last updated on