411 Rock Springs Circle, Groveland, FL 34736
- $420,000
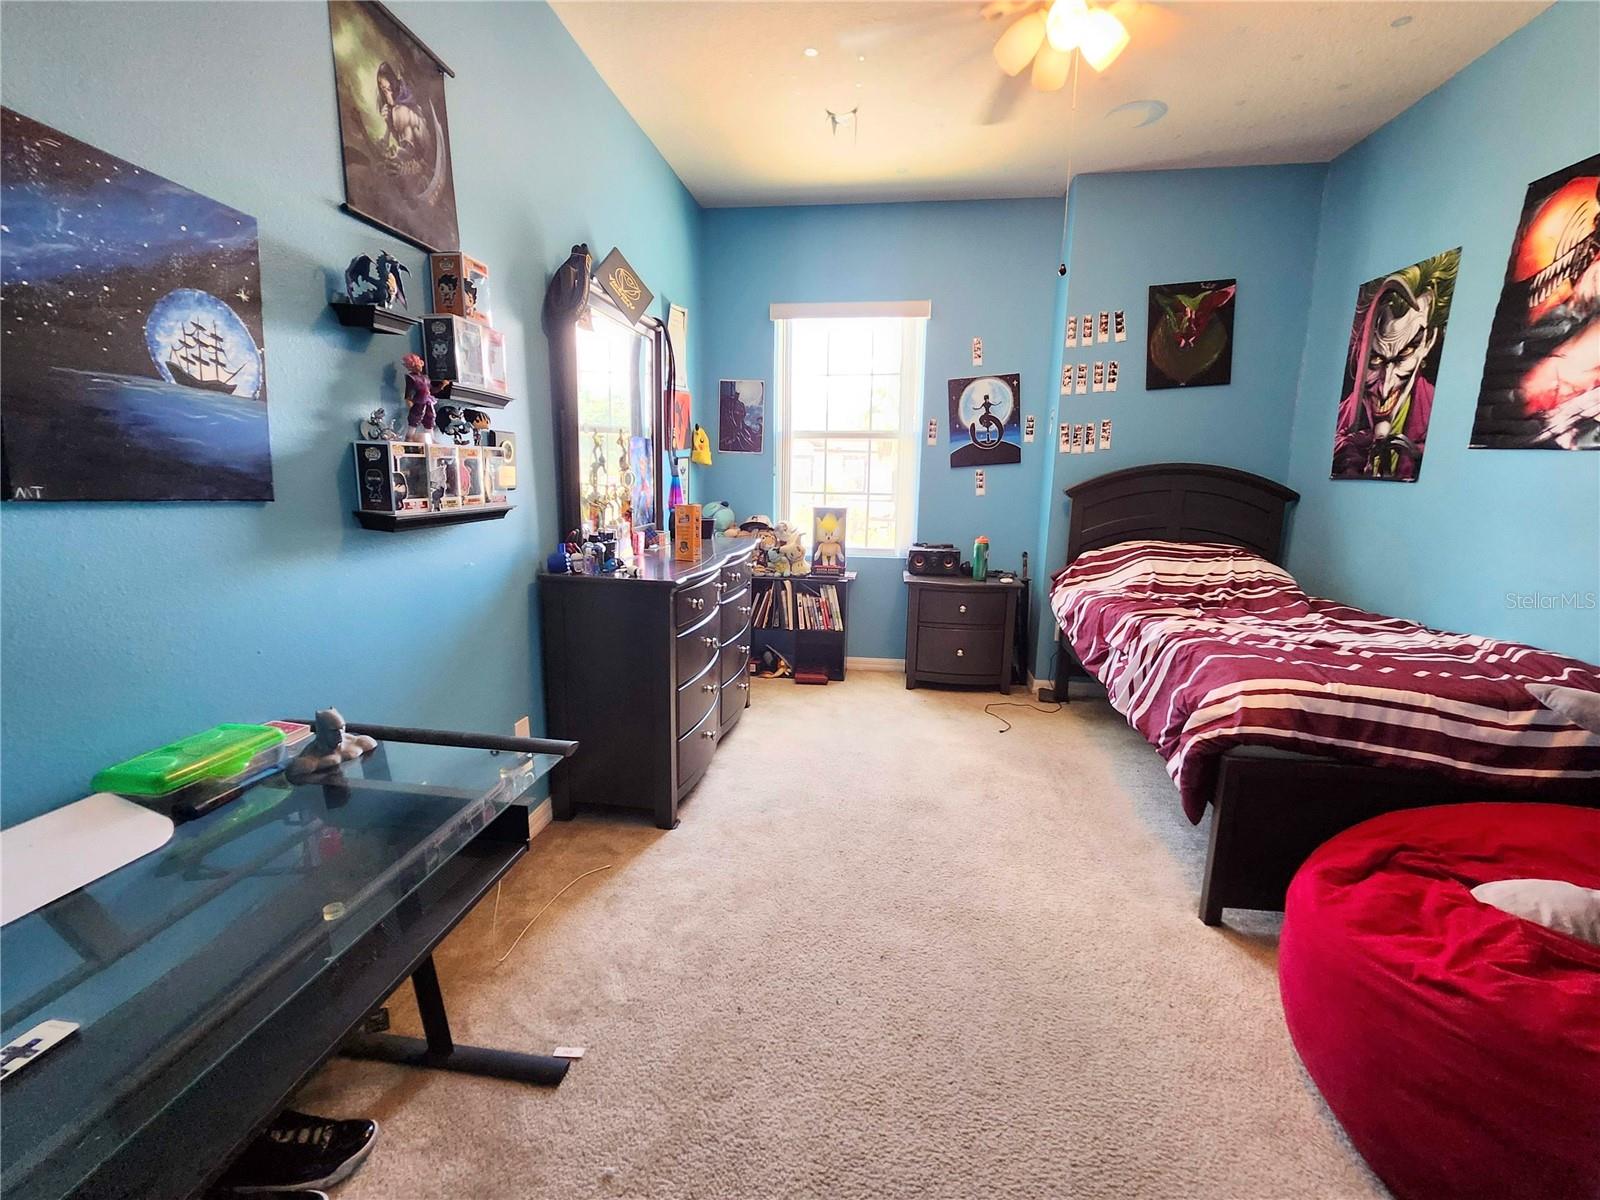
- 5
- BD
- 3
- BA
- 2,444
- SqFt






- List Price
- $420,000
- Status
- ACTIVE
- MLS#
- TB8521730
- Price Change
- ▼ $9,000 1783467560
- Bedrooms
- 5
- Bathrooms
- 3
- Living Area
- 2,444
- Subdivision
- Waterside Pointe Ph I I P S T
Property Description
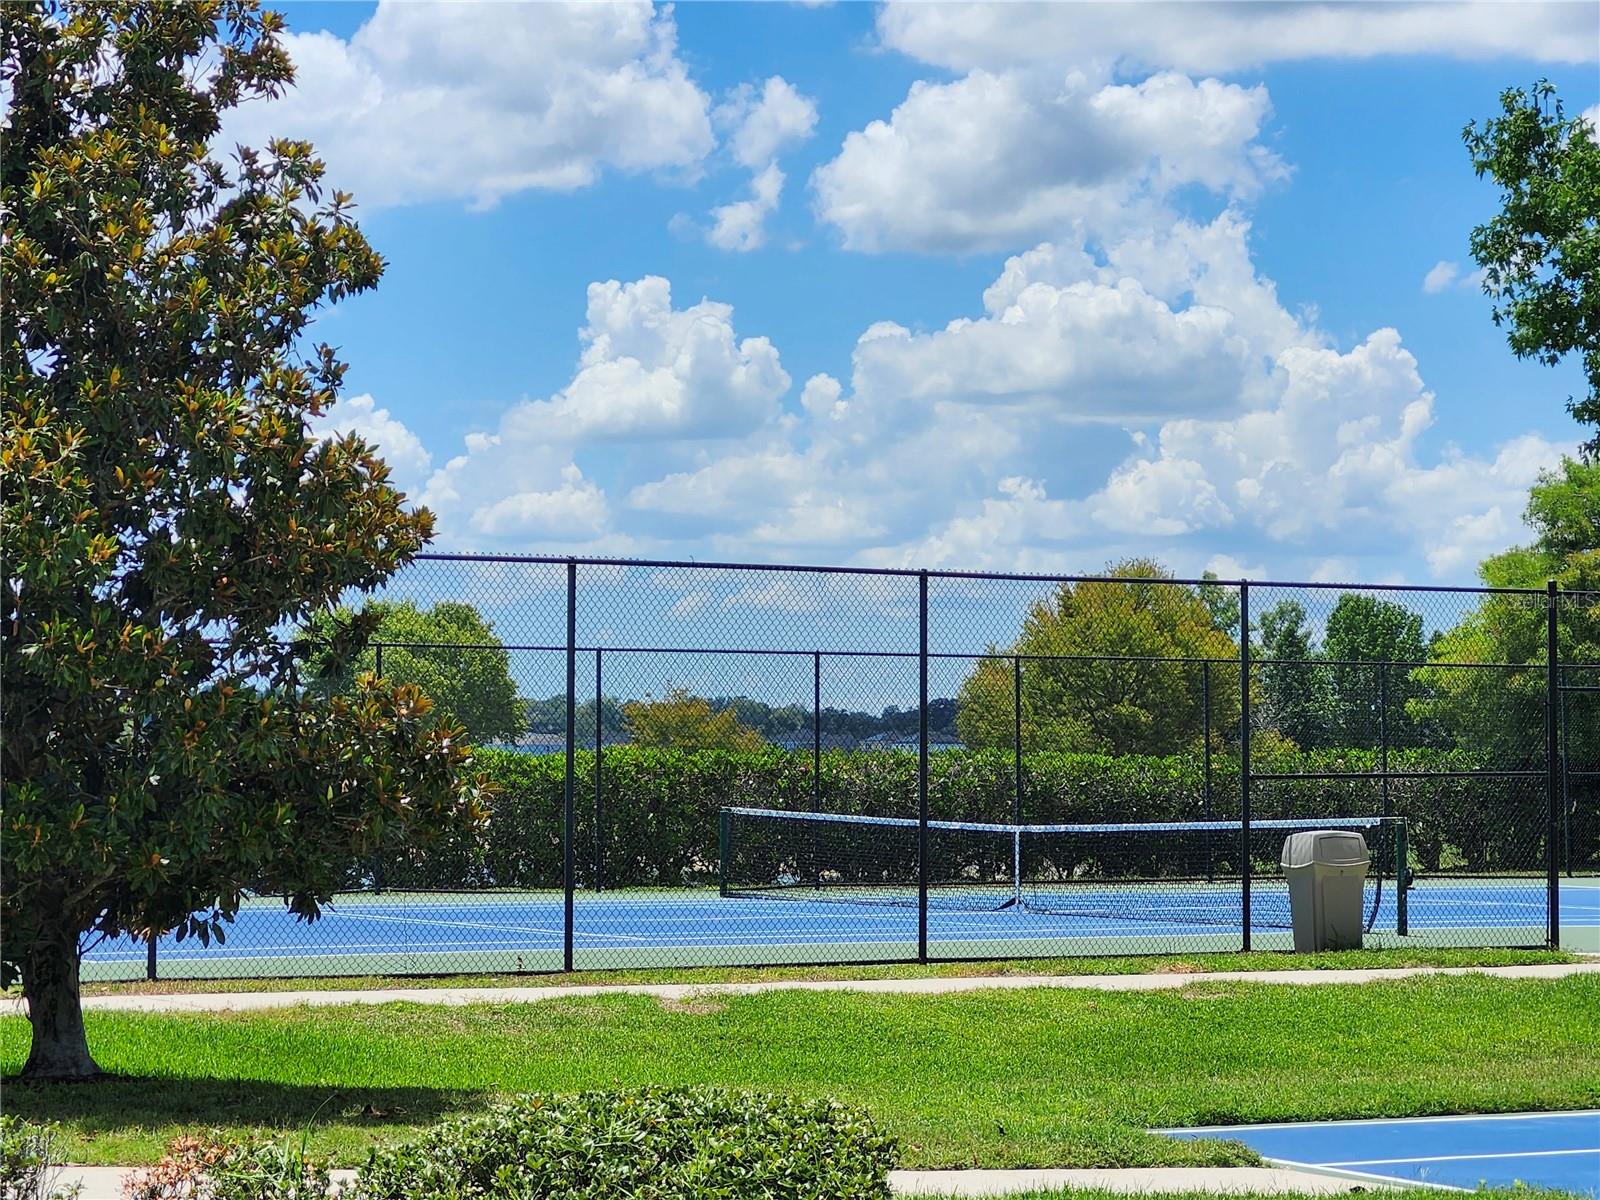
Find your slice of Florida paradise right here in this amazing neighborhood of Waterside Pointe with resort style amenities! This spacious and beautifully designed 2-story home offers 5 bedrooms, 3 full bathrooms, a 2 car garage with large fenced in back yard. NEW ROOF 2023! All new kitchen appliances 2024! Stepping inside you are welcomed by an open-concept floor plan perfect for entertaining or family time. The expansive Kitchen, dining & living areas create the perfect gathering spaces. The lower level also features a guest bedroom and a versatile bonus room offering flexibility for a home office, playroom, or multi-generational living. The real wood flooring and color combinations add true character throughout the home. Off the dining, sliding glass doors lead to a large enclosed patio, creating the perfect opportunity to extend your living space outdoors. Upstairs, you will find a spacious loft area customizable to fit your needs, whether as a media room, home office, or cozy retreat. The impressive primary suite offers a walk-in closet and a private ensuite bathroom featuring a relaxing garden tub & separate walk-in shower. Additional 3 bedrooms, a conveniently located laundry room, and another full bathroom with a tub/shower combo are also upstairs. LOW HOA in this beautiful community! Great schools, shopping & restaurants are close by. Florida's best amusement parks; Disney World, Universal Studios are approx. 23 miles away, the East Coast & Atlantic Ocean is approx. 65 miles & the West Coast by Weeki Wachee Springs & more Gulf Beaches are approx. 52 miles. This central location has so much to enjoy!
/t.realgeeks.media/resize/300x/https://u.realgeeks.media/todayshomevalue%252FFullLogo_Transparent_NoBuffer.png)
Additional Information
- HOA Fee
- $544
- Year Built
- 2012
- Construction
- Block, Stucco
- Living Area
- 2,444
- Acres
- 0.13
- Hoa Fee
- $544
- Interior Features
- High Ceilings, Kitchen/Family Room Combo, Open Floorplan, Solid Wood Cabinets, Walk-In Closet(s), Window Treatments
- Amenities
- Basketball Court, Clubhouse, Fitness Center, Gated, Playground, Pool, Recreation Facilities, Tennis Court(s)
- Cooling
- Central Air
- Heating
- Electric
- Parking
- Driveway, Garage Door Opener
- Garage Spaces
- 2
- Garage Description
- 2 Car Garage
- Exterior Features
- Lighting, Sliding Doors
- Sewer
- Public Sewer
- Pets
- Yes
Listing courtesy of CHARLES RUTENBERG REALTY INC.
Mortgage Calculator
All listing information is deemed reliable but not guaranteed and should be independently verified through personal inspection by appropriate professionals. Listings displayed on this website may be subject to prior sale or removal from sale. Availability of any listing should always be independently verified. Listing information is provided for consumer personal, non-commercial use, solely to identify potential properties for potential purchase. All other use is strictly prohibited and may violate relevant federal and state law. Data last updated on