18722 Dobson Drive, Hudson, FL 34667
- $275,000
- 3
- BD
- 2
- BA
- 1,360
- SqFt






- List Price
- $275,000
- Status
- ACTIVE
- MLS#
- TB8521710
- Price Change
- ▼ $25,000 1782794260
- Bedrooms
- 3
- Bathrooms
- 2
- Living Area
- 1,360
- Subdivision
- Briar Oaks Village 2
Property Description
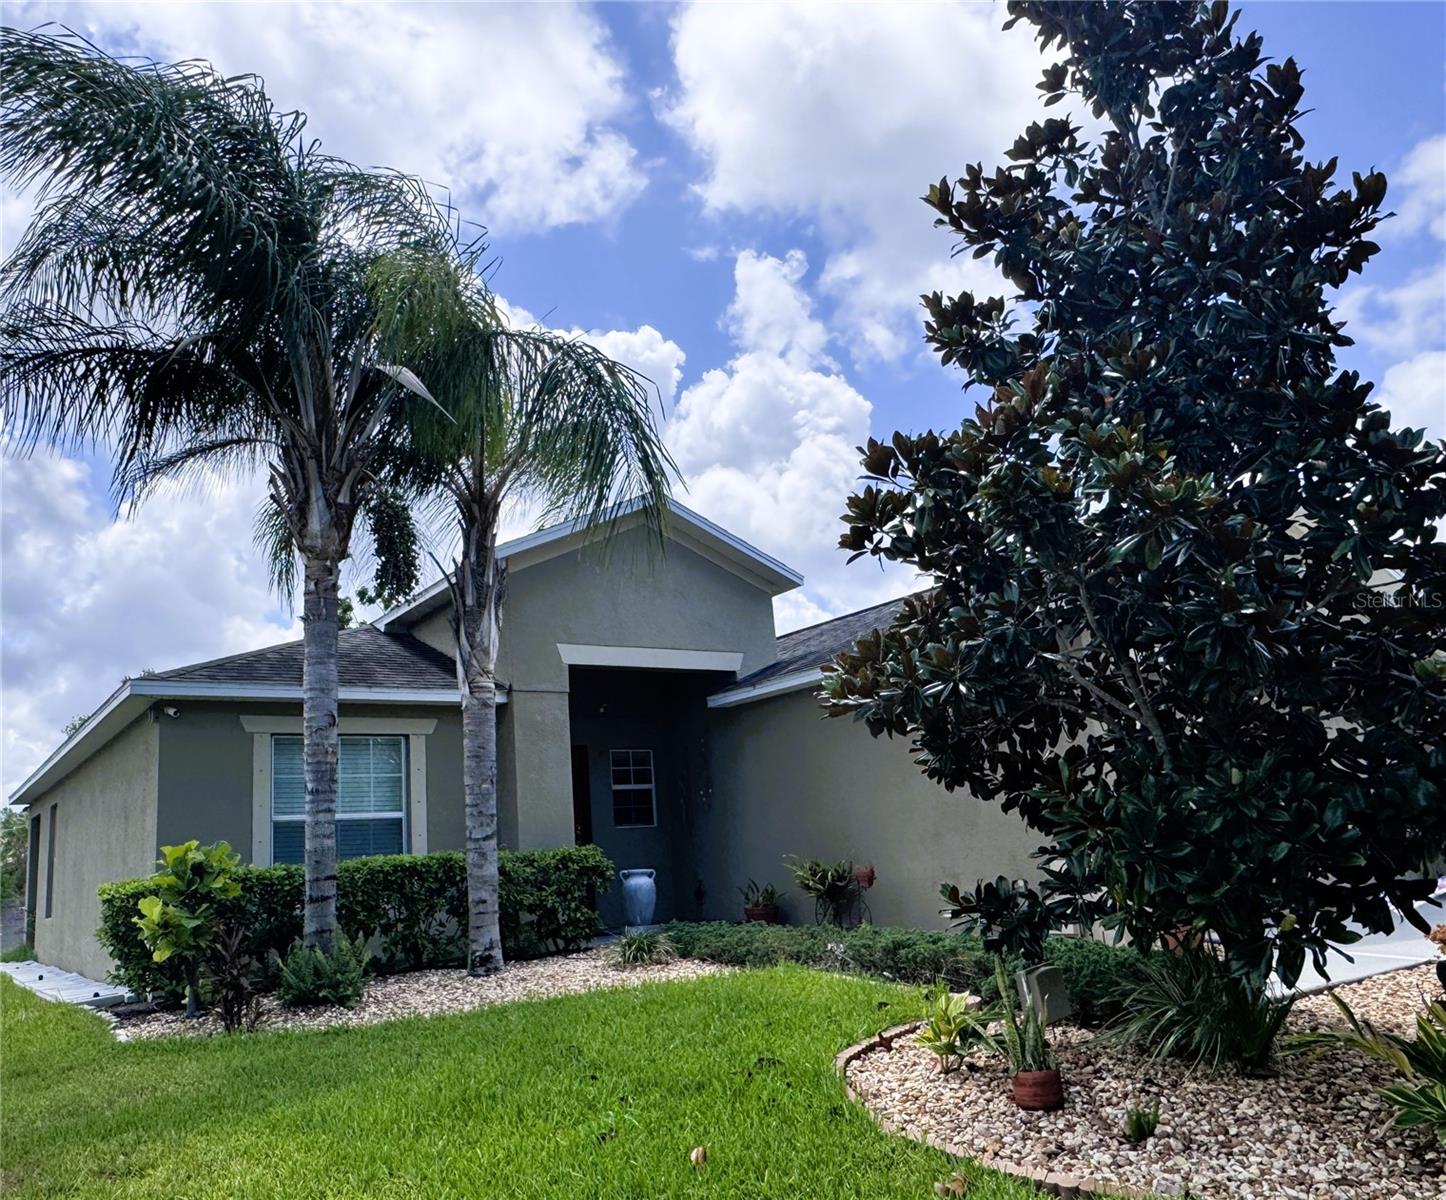
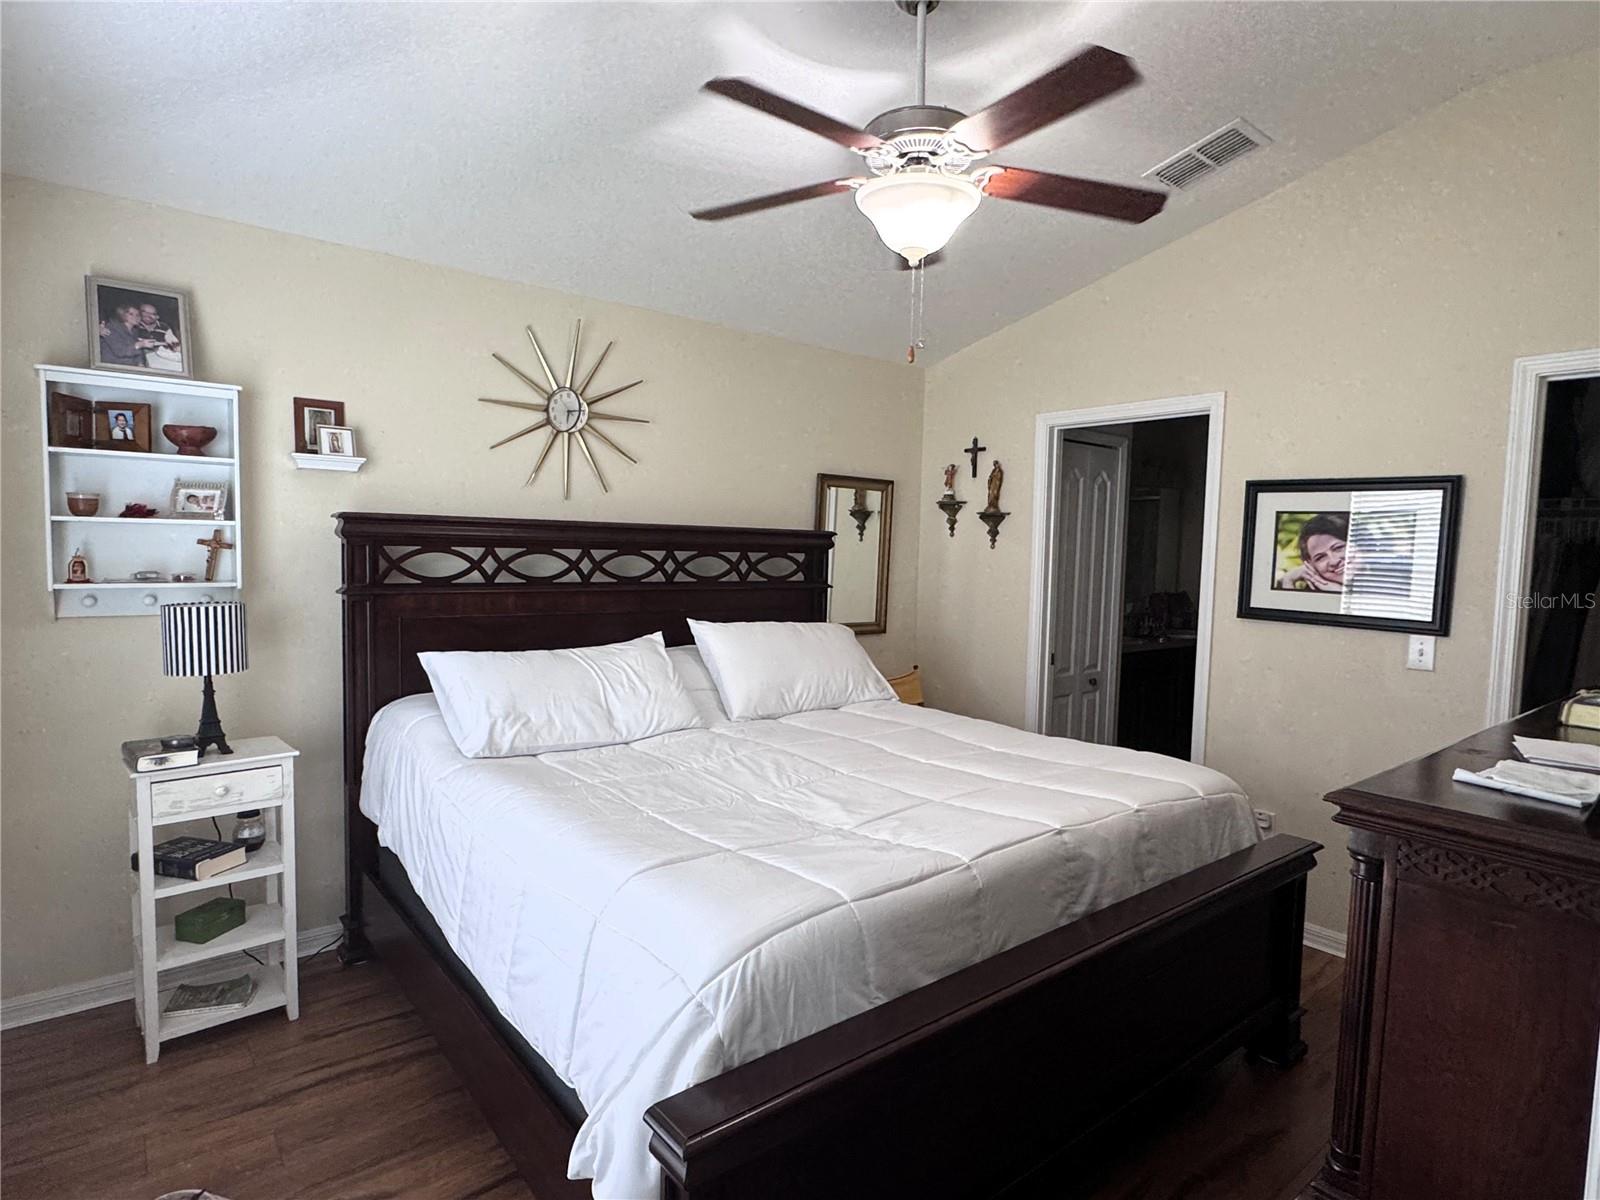
Welcome to Briar Oaks, where comfort, convenience, and Florida living come together beautifully! This move-in ready 3-bedroom, 2-bathroom home offers 1,360 square feet of thoughtfully designed living space with an open-concept floor plan perfect for both everyday living and entertaining. The heart of the home features a spacious kitchen with granite countertops, ample cabinetry, and a seamless flow into the dining and living areas. You'll love the easy maintenance of having no carpet throughout the home, creating a clean, modern feel from room to room. The split-bedroom layout provides privacy for the primary suite, while the additional bedrooms offer flexibility for family, guests, or a home office. A two-car garage provides plenty of storage and convenience. Step outside and enjoy the beautifully landscaped yard, creating inviting curb appeal and a peaceful outdoor setting. Whether you're relaxing at home or exploring the surrounding area, this location is hard to beat. Just minutes from SunWest Park, waterfront dining, shopping, entertainment, and the Gulf Coast's stunning sunsets, you'll enjoy the very best of the Florida lifestyle. An incredible opportunity. Whether you're looking for a primary residence, seasonal retreat, or investment property, this home is ready for you to move right in and start enjoying everything Hudson has to offer!
/t.realgeeks.media/resize/300x/https://u.realgeeks.media/todayshomevalue%252FFullLogo_Transparent_NoBuffer.png)
Additional Information
- HOA Fee
- $75
- Year Built
- 2016
- Construction
- Block, Stucco
- Living Area
- 1,360
- Acres
- 0.18
- Hoa Fee
- $75
- Interior Features
- Cathedral Ceiling(s), Ceiling Fans(s), High Ceilings, Living Room/Dining Room Combo, Open Floorplan, Primary Bedroom Main Floor, Thermostat, Walk-In Closet(s)
- Cooling
- Central Air
- Heating
- Central, Electric
- Parking
- Driveway, Garage Door Opener
- Garage Spaces
- 2
- Garage Description
- 2 Car Garage
- Exterior Features
- Sidewalk, Sliding Doors
- Sewer
- Public Sewer
- Stories
- 1
- Pets
- Yes
Listing courtesy of HENDRIK MARIE REAL ESTATE SERVICES.
Mortgage Calculator
All listing information is deemed reliable but not guaranteed and should be independently verified through personal inspection by appropriate professionals. Listings displayed on this website may be subject to prior sale or removal from sale. Availability of any listing should always be independently verified. Listing information is provided for consumer personal, non-commercial use, solely to identify potential properties for potential purchase. All other use is strictly prohibited and may violate relevant federal and state law. Data last updated on