6701 Orchard Drive N, St Petersburg, FL 33702
- $334,900
- 2
- BD
- 1
- BA
- 1,202
- SqFt






- List Price
- $334,900
- Status
- ACTIVE
- MLS#
- TB8521483
- Bedrooms
- 2
- Bathrooms
- 1
- Living Area
- 1,202
- Subdivision
- Meadow Lawn 2nd Add
Property Description
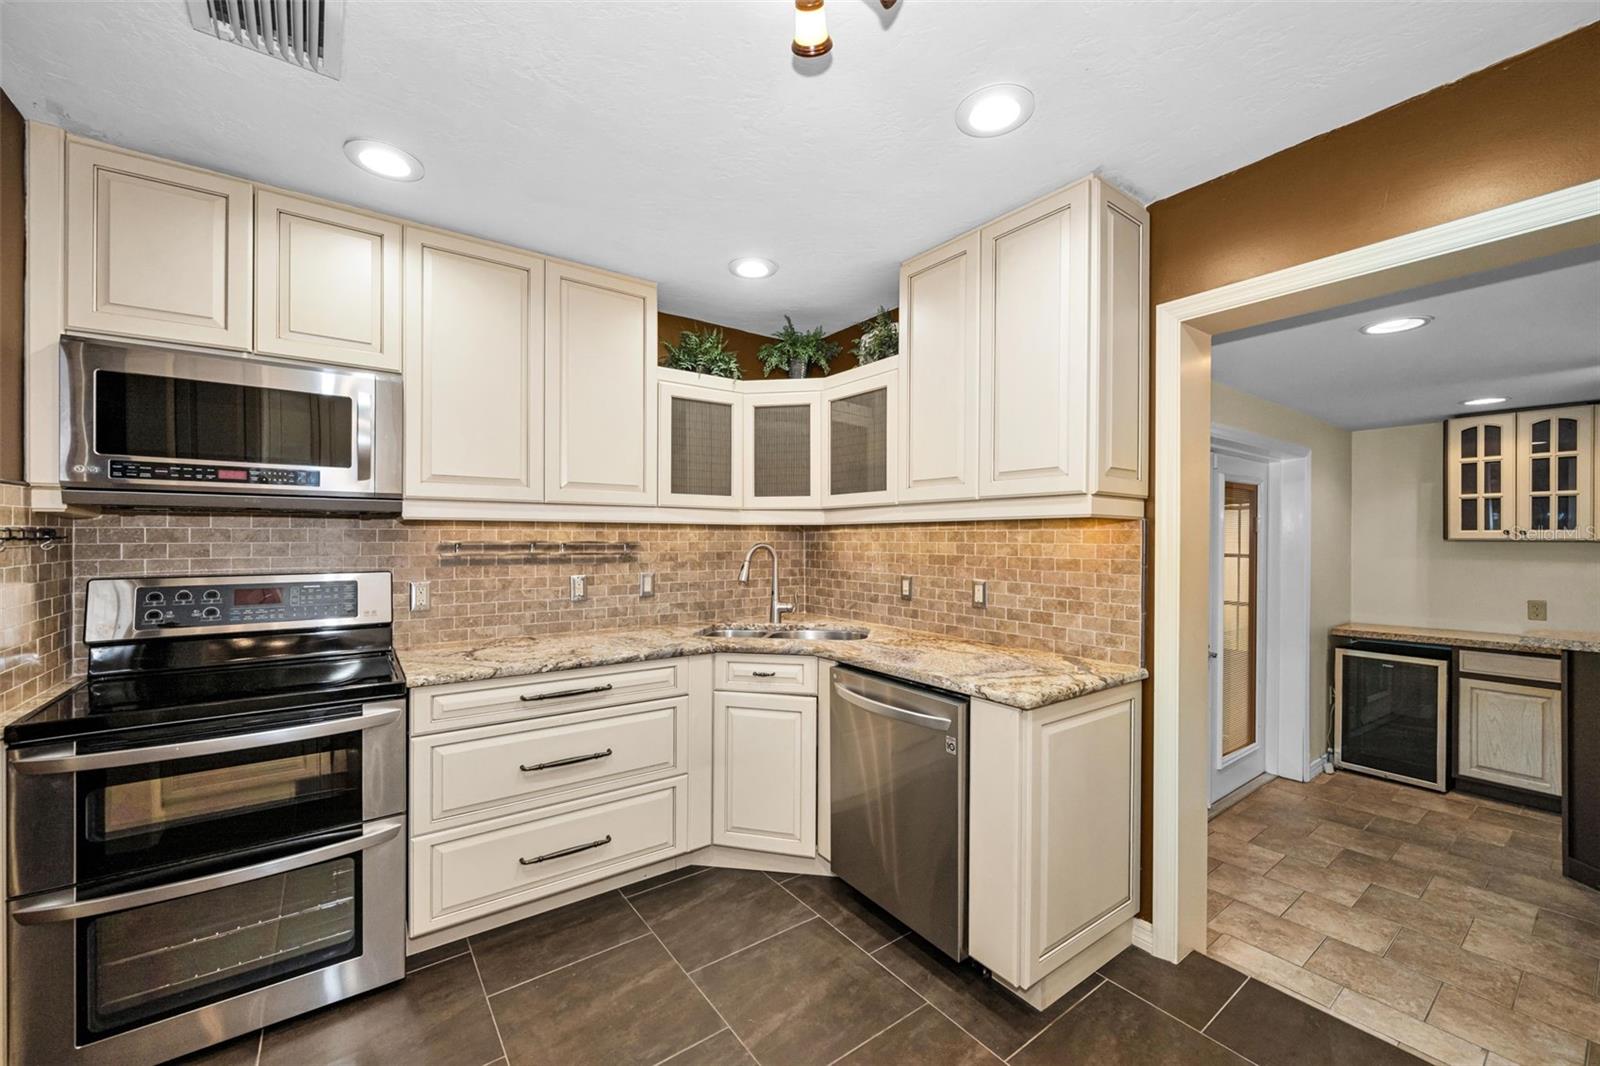
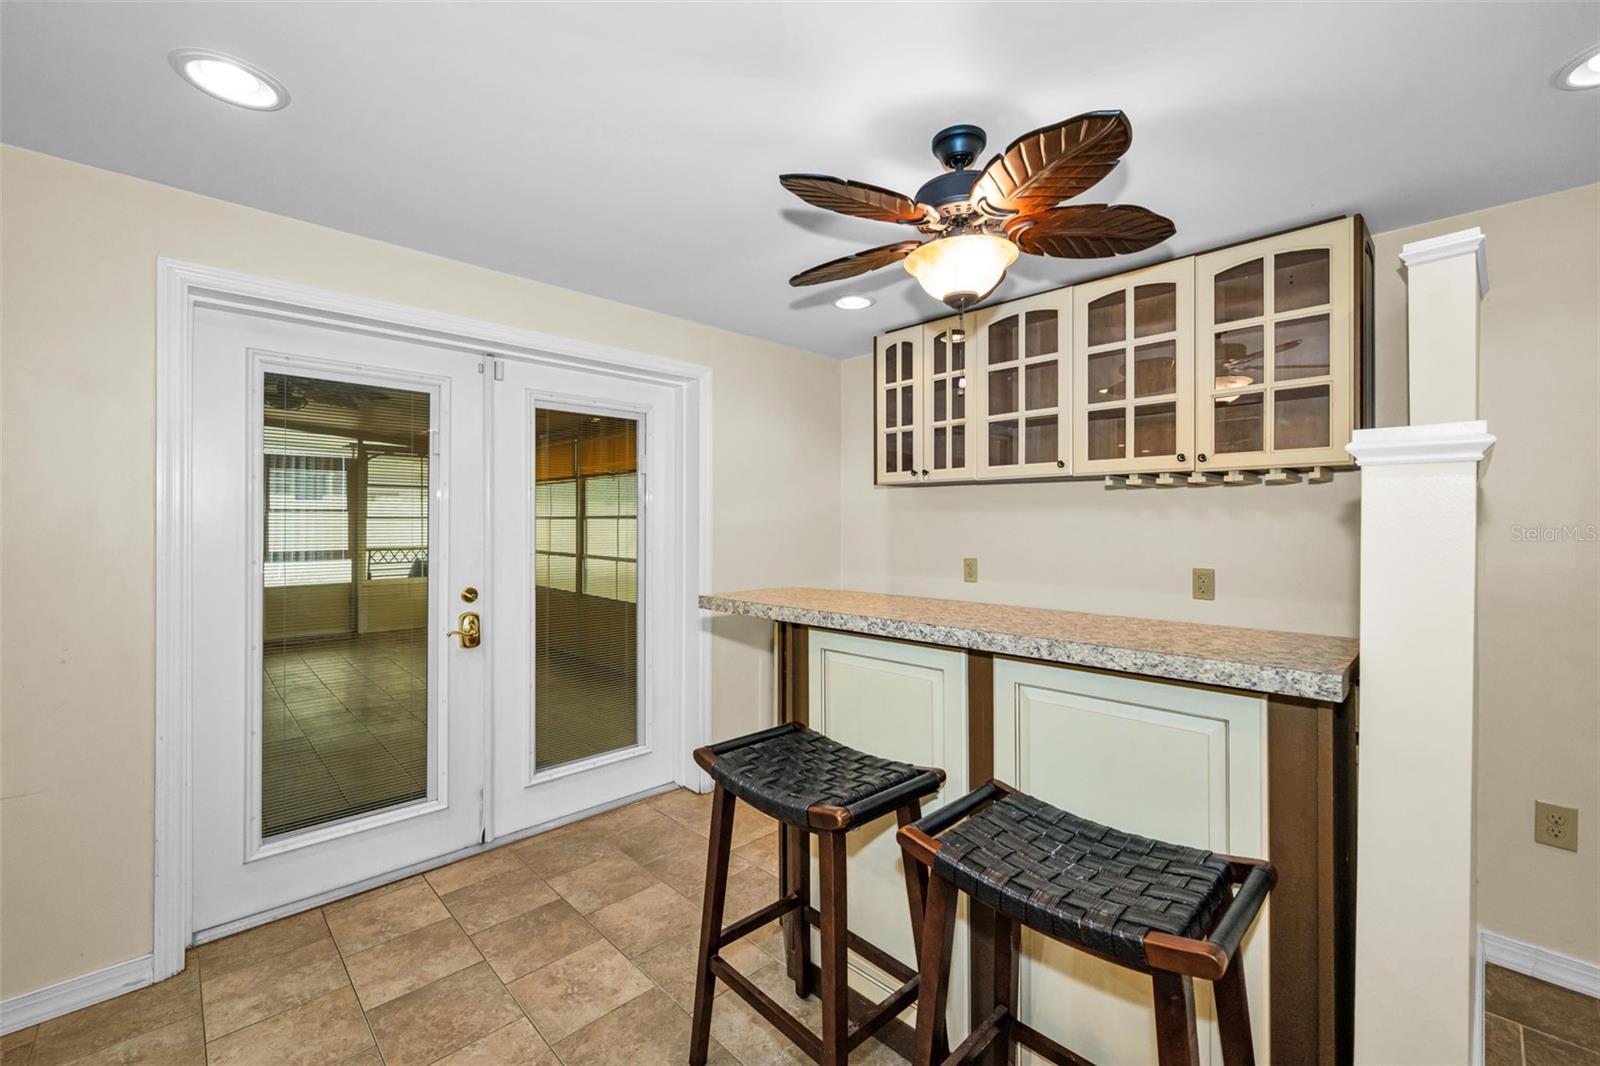
Looking for a home that offers more than meets the eye? This charming St. Petersburg bungalow delivers space, flexibility, and thoughtful updates in a fantastic location. Inside, the welcoming living room flows into an updated kitchen featuring high-end cabinetry, granite countertops and backsplash, stainless steel appliances, and an electric tankless water heater. All appliances convey. The home offers two bedrooms and a beautifully renovated bathroom with a spacious walk-in shower, rain shower head, and zero-threshold entry. Need more room? Two versatile bonus rooms provide flexibility for a home office, gym, hobby space, or additional living area. A large laundry room, multiple storage closets, and abundant storage throughout make everyday living easy. The expansive enclosed back porch stretches nearly the length of the home and features its own mini-split A/C, creating valuable year-round living space. Step outside to an oversized, fully fenced backyard with durable vinyl fencing, locking double gates, a concrete privacy wall, and two storage sheds. The widened driveway provides plenty of parking, while classic red brick, vinyl siding, and exterior awnings add to the home’s curb appeal. The awnings also provide additional hurricane protection. Major updates include a 2013 roof and A/C, 2016 electric tankless water heater, and a brand-new 2026 AquaSauna water filtration system that was just installed and has never been used. With so much space, storage, and flexibility—and no major projects waiting for you—this home is ready for its next owner. Priced to sell and ready for a fresh look, this is one you’ll want to see in person!
/t.realgeeks.media/resize/300x/https://u.realgeeks.media/todayshomevalue%252FFullLogo_Transparent_NoBuffer.png)
Additional Information
- Year Built
- 1955
- Construction
- Vinyl Siding, Frame
- Living Area
- 1,202
- Acres
- 0.17
- Interior Features
- Ceiling Fans(s), Primary Bedroom Main Floor, Solid Wood Cabinets, Stone Counters, Thermostat
- Cooling
- Central Air
- Heating
- Central, Electric
- Exterior Features
- Awning(s), Private Mailbox
- Sewer
- Public Sewer
Listing courtesy of RE/MAX REALTEC GROUP INC.
Mortgage Calculator
All listing information is deemed reliable but not guaranteed and should be independently verified through personal inspection by appropriate professionals. Listings displayed on this website may be subject to prior sale or removal from sale. Availability of any listing should always be independently verified. Listing information is provided for consumer personal, non-commercial use, solely to identify potential properties for potential purchase. All other use is strictly prohibited and may violate relevant federal and state law. Data last updated on