19610 Wyndmill Circle, Odessa, FL 33556
- $495,000
- 4
- BD
- 2
- BA
- 1,896
- SqFt















- List Price
- $495,000
- Status
- ACTIVE
- MLS#
- TB8521375
- Price Change
- ▼ $5,000 1785011612
- Bedrooms
- 4
- Bathrooms
- 2
- Living Area
- 1,896
- Subdivision
- Wyndham Lake Sub Ph One
Property Description
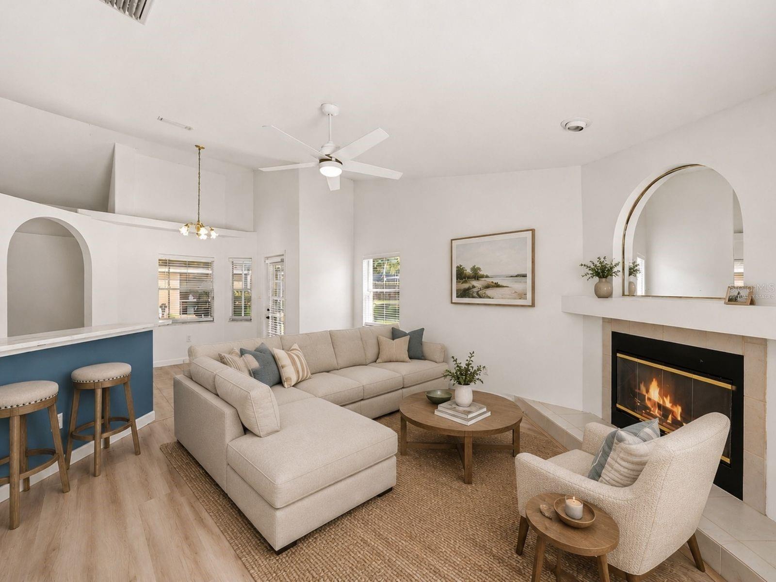
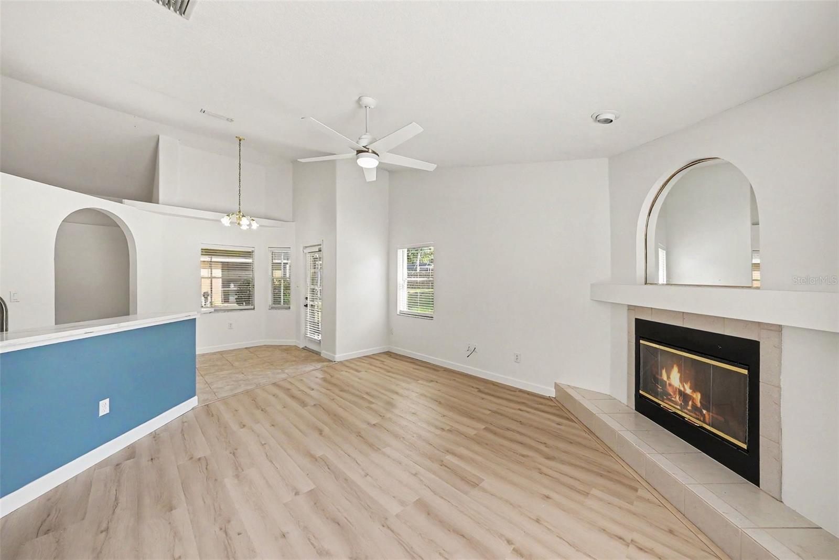
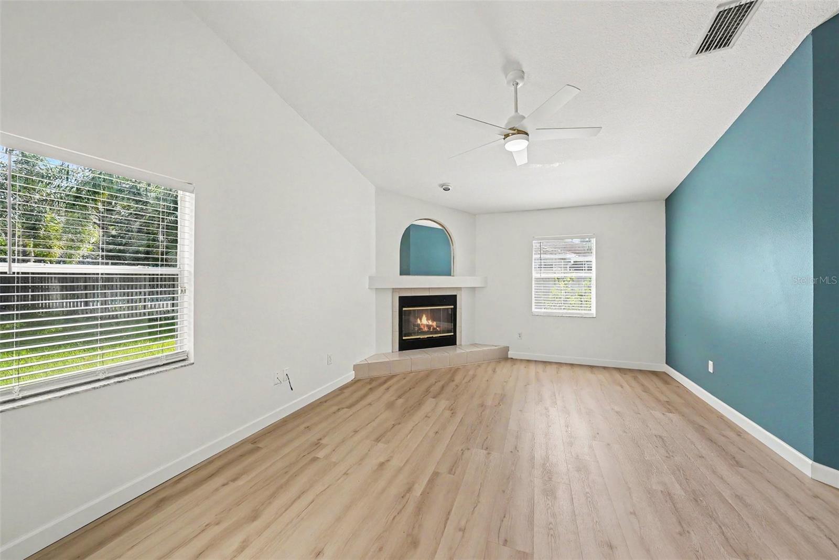
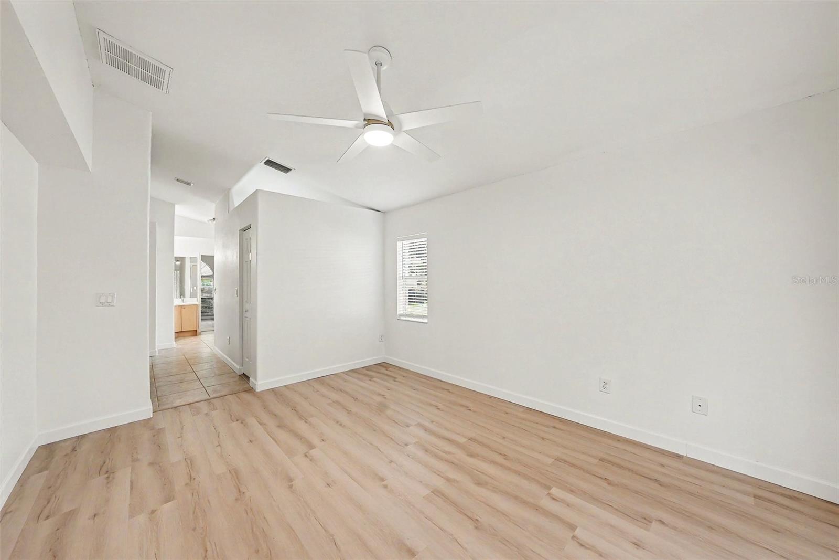
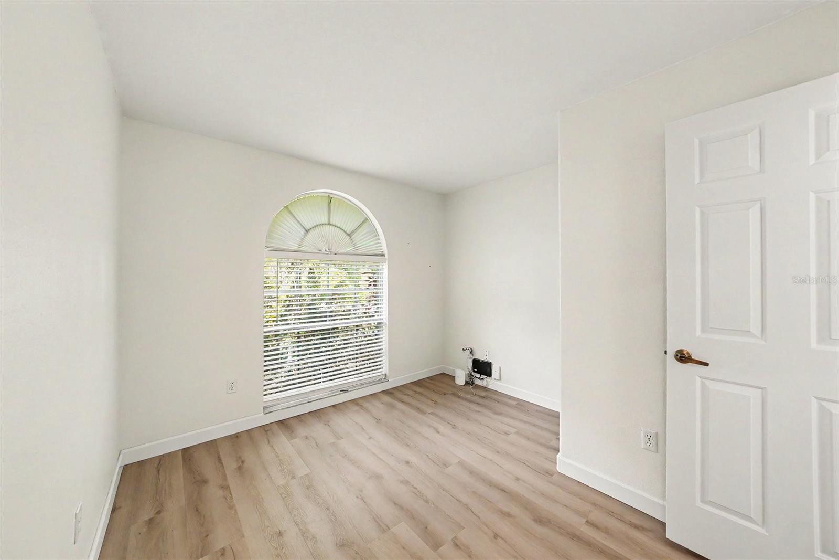
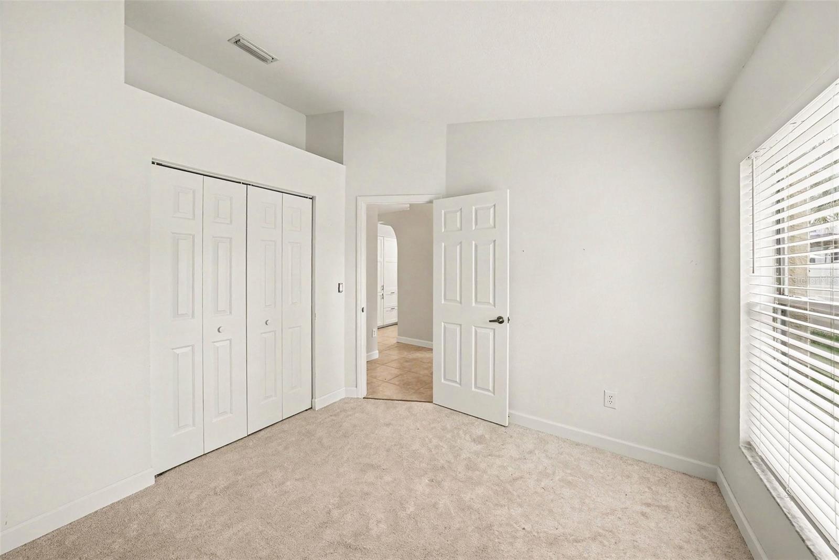
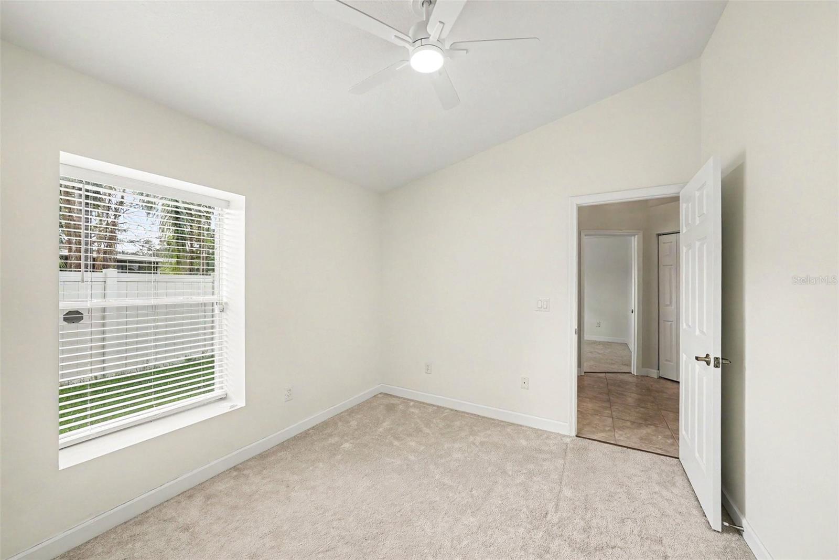
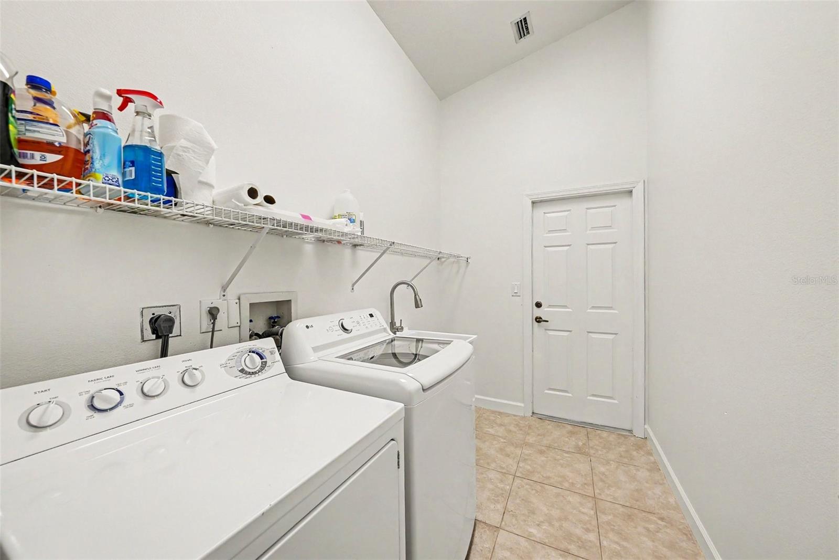
Virtually Staged. Welcome to this spacious 4-bedroom, 2-bathroom home in the quiet Odessa community of Wyndham Lakes. Situated on a quarter-acre lot, this home offers a split-bedroom floor plan, multiple living areas and a large backyard with plenty of room to make it your own. The freshly painted interior features a formal sitting room, dining area and a comfortable family room with luxury vinyl plank flooring and a wood-burning fireplace. The updated kitchen is the heart of the home, showcasing quartz countertops, stainless steel appliances, a built-in range, custom pantry cabinetry and stylish gold finishes. The primary suite includes luxury vinyl plank flooring, sliding doors leading to the screened lanai and an updated bathroom with quartz countertops, new mirrors and new shower glass. Outdoor living is easy with multiple access points to the screened lanai, including French doors from the sitting room, sliding doors from the primary bedroom and a separate door from the breakfast nook. The oversized backyard is partially enclosed by neighboring and rear fencing and could easily be fully fenced by adding fencing along just one side. Additional features include an interior laundry room with a utility sink and space for extra storage, a newly replaced HVAC and a 2023 water heater. Wyndham Lakes offers low HOA fees and a peaceful neighborhood setting while remaining conveniently located near restaurants, entertainment, shopping and the Veterans Expressway. The home is also zoned for A-rated schools, making it a wonderful opportunity to enjoy space, updates and convenience in the heart of Odessa.
/t.realgeeks.media/resize/300x/https://u.realgeeks.media/todayshomevalue%252FFullLogo_Transparent_NoBuffer.png)
Additional Information
- HOA Fee
- $450
- Year Built
- 1995
- Construction
- Block, Stucco
- Living Area
- 1,896
- Acres
- 0.25
- Hoa Fee
- $450
- Interior Features
- Ceiling Fans(s), Split Bedroom, Stone Counters, Vaulted Ceiling(s), Walk-In Closet(s)
- Amenities
- Playground
- Cooling
- Central Air
- Heating
- Central
- Garage Spaces
- 2
- Garage Description
- 2 Car Garage
- Exterior Features
- French Doors, Private Mailbox, Sliding Doors
- Sewer
- Public Sewer
- Stories
- 1
- Pets
- Yes
Listing courtesy of NOBLE STAR REALTY.
Mortgage Calculator
All listing information is deemed reliable but not guaranteed and should be independently verified through personal inspection by appropriate professionals. Listings displayed on this website may be subject to prior sale or removal from sale. Availability of any listing should always be independently verified. Listing information is provided for consumer personal, non-commercial use, solely to identify potential properties for potential purchase. All other use is strictly prohibited and may violate relevant federal and state law. Data last updated on