10118 Penwood Way, Hudson, FL 34667
- $299,000
- 3
- BD
- 2
- BA
- 1,676
- SqFt




- List Price
- $299,000
- Status
- ACTIVE
- MLS#
- TB8521272
- Bedrooms
- 3
- Bathrooms
- 2
- Living Area
- 1,676
- Subdivision
- Briar Oaks Village 2
Property Description
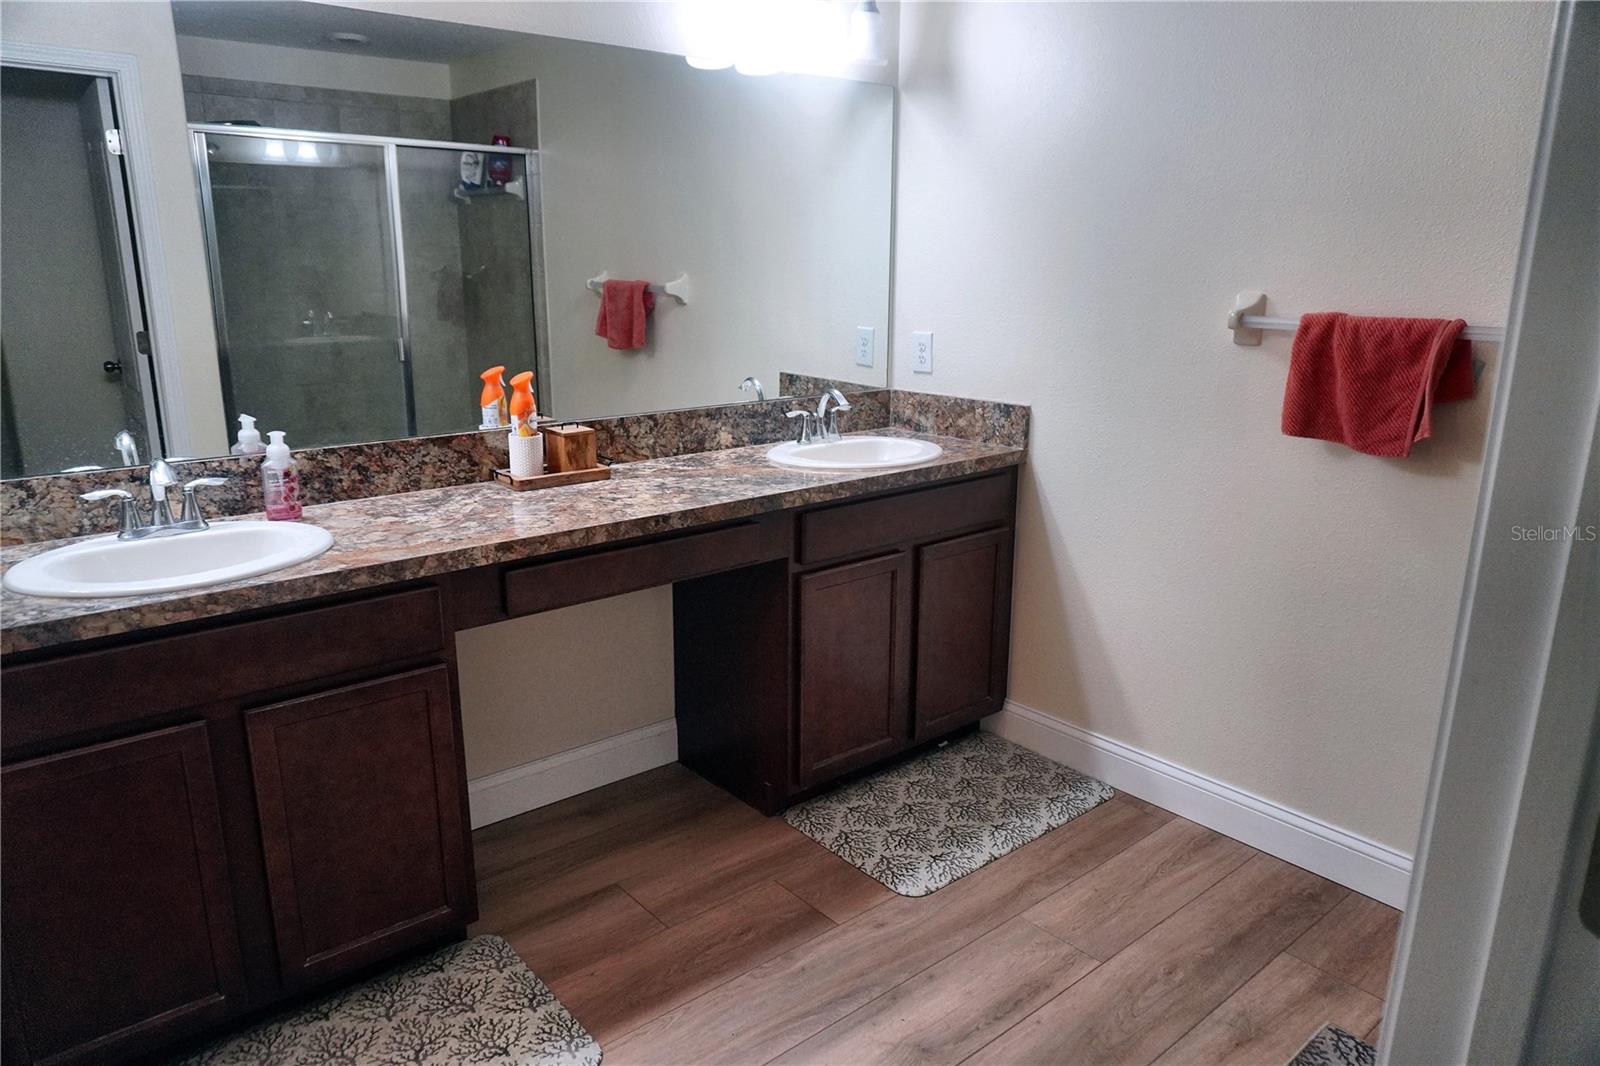
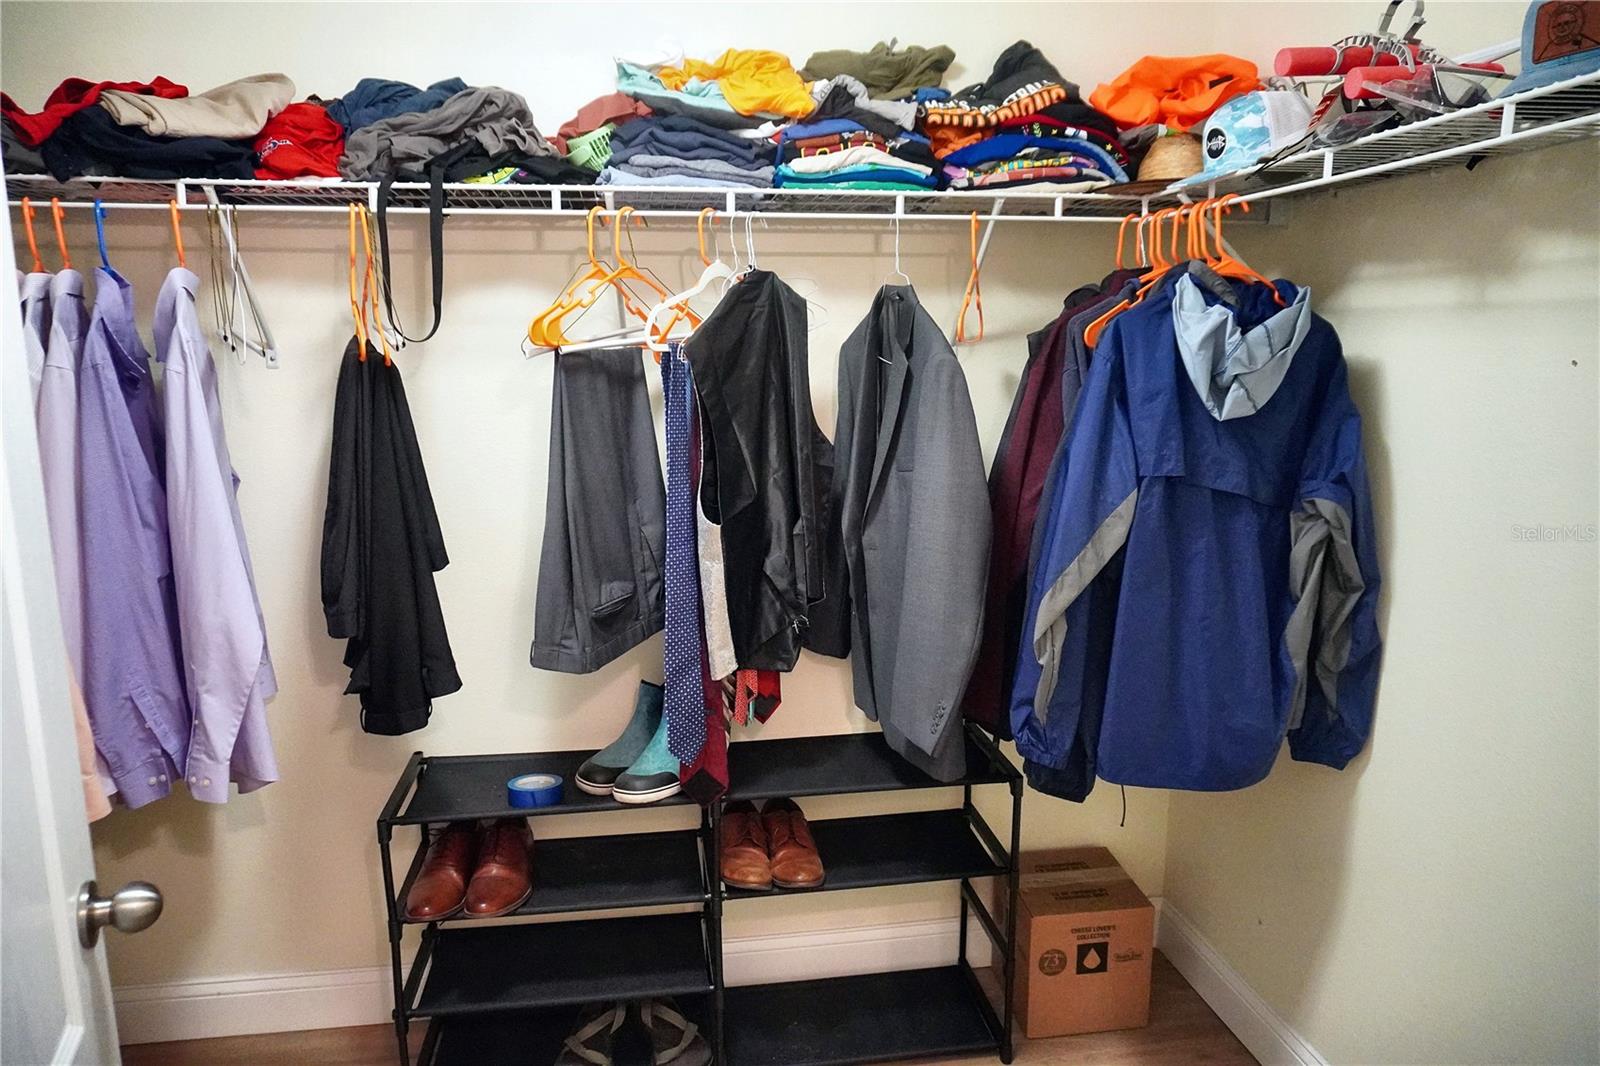
Live the Florida Lifestyle You've Been Waiting For — $299,000 | 3BR/2BA + 2-Car Garage Imagine mornings in your sunlit breakfast room, lazy afternoons under the fans in a vaulted great room, and evenings spent on an oversized screened lanai with the game on the wall-mounted TV and friends gathered around — all wrapped in privacy behind a vinyl fence. This is easy, year-round Florida living, and it's move-in ready. Step through the door into a bright, open split floor plan where soaring vaulted ceilings and rich luxury vinyl plank flooring flow seamlessly throughout. The kitchen is built for both everyday life and entertaining, with granite countertops, stainless steel appliances, warm wood cabinetry, a walk-in pantry, and a separate breakfast room for slow Sunday mornings. Retreat to a private owner's suite that feels like its own getaway — generous and serene, with his-and-her closets, a dedicated walk-in, and a spa-inspired bath featuring dual vanities, a separate shower, and a private water closet. On the other side of the home, two spacious guest bedrooms share a well-appointed Jack-and-Jill bath — perfect for family, visitors, or a work-from-home setup. An interior laundry room keeps life running smoothly behind the scenes. Outside, your backyard becomes a true outdoor living room: an oversized screened patio big enough for a full sofa setup, framed by a fully fenced yard with room for pets, play, and weekend gatherings. Fresh upgrades throughout — new flooring and baseboards, updated lighting and ceiling fans — mean there's nothing left to do but unpack. Tucked into a well-kept neighborhood close to shopping, dining, and major highways, this one checks every box.
/t.realgeeks.media/resize/300x/https://u.realgeeks.media/todayshomevalue%252FFullLogo_Transparent_NoBuffer.png)
Additional Information
- HOA Fee
- $75
- Year Built
- 2016
- Construction
- Block, Stucco
- Living Area
- 1,676
- Acres
- 0.21
- Hoa Fee
- $75
- Interior Features
- Ceiling Fans(s), Split Bedroom, Walk-In Closet(s)
- Cooling
- Central Air
- Heating
- Central, Electric
- Garage Spaces
- 2
- Garage Description
- 2 Car Garage
- Exterior Features
- Lighting
- Sewer
- Public Sewer
- Stories
- 1
- Pets
- Yes
Listing courtesy of CENTURY 21 LISTSMART.
Mortgage Calculator
All listing information is deemed reliable but not guaranteed and should be independently verified through personal inspection by appropriate professionals. Listings displayed on this website may be subject to prior sale or removal from sale. Availability of any listing should always be independently verified. Listing information is provided for consumer personal, non-commercial use, solely to identify potential properties for potential purchase. All other use is strictly prohibited and may violate relevant federal and state law. Data last updated on