1742 Mira Lago Circle, Ruskin, FL 33570
- $475,000
- 4
- BD
- 3
- BA
- 3,057
- SqFt







- List Price
- $475,000
- Status
- ACTIVE
- MLS#
- TB8521175
- Bedrooms
- 4
- Bathrooms
- 3
- Living Area
- 3,057
- Subdivision
- Mira Lago West Ph 2a
Property Description
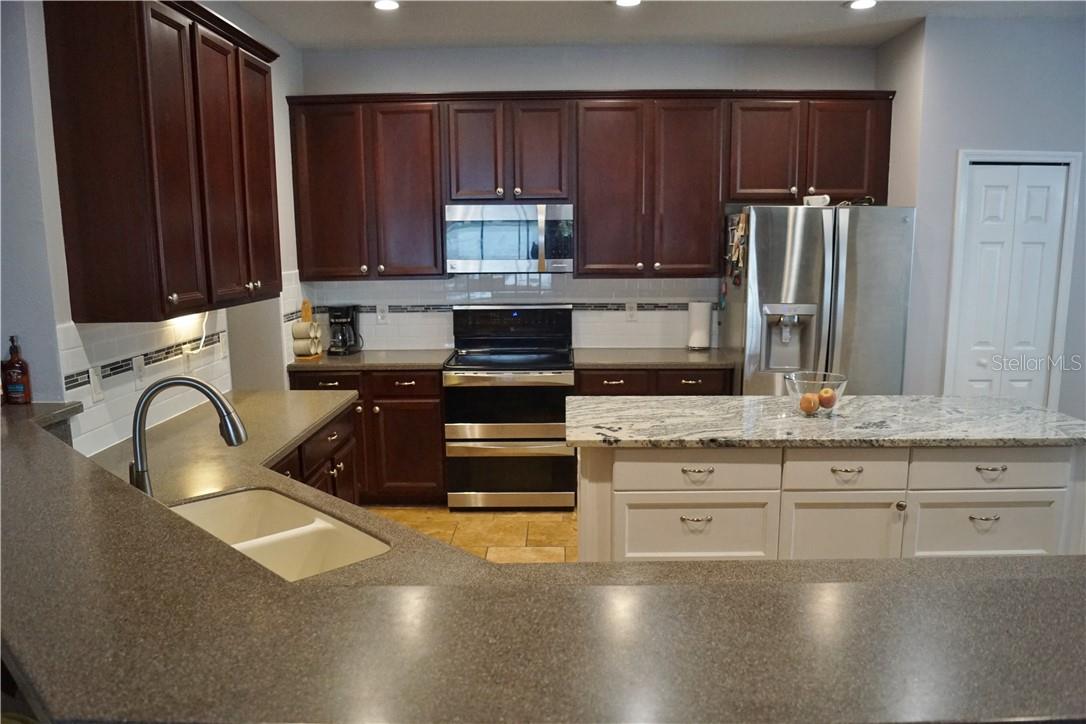
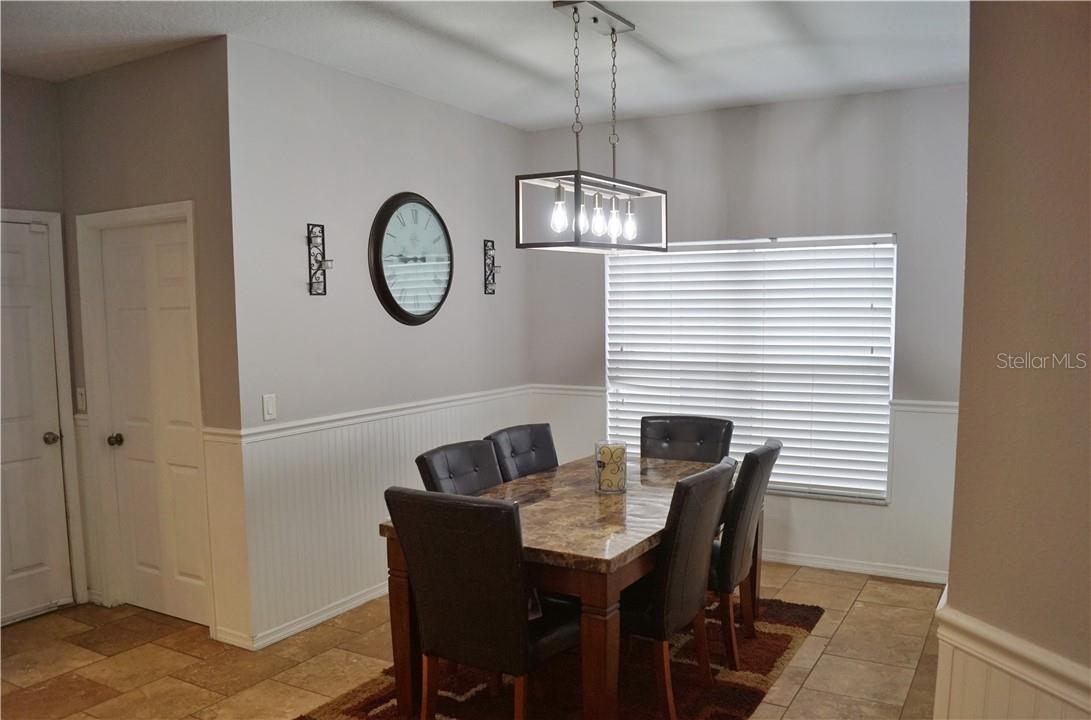
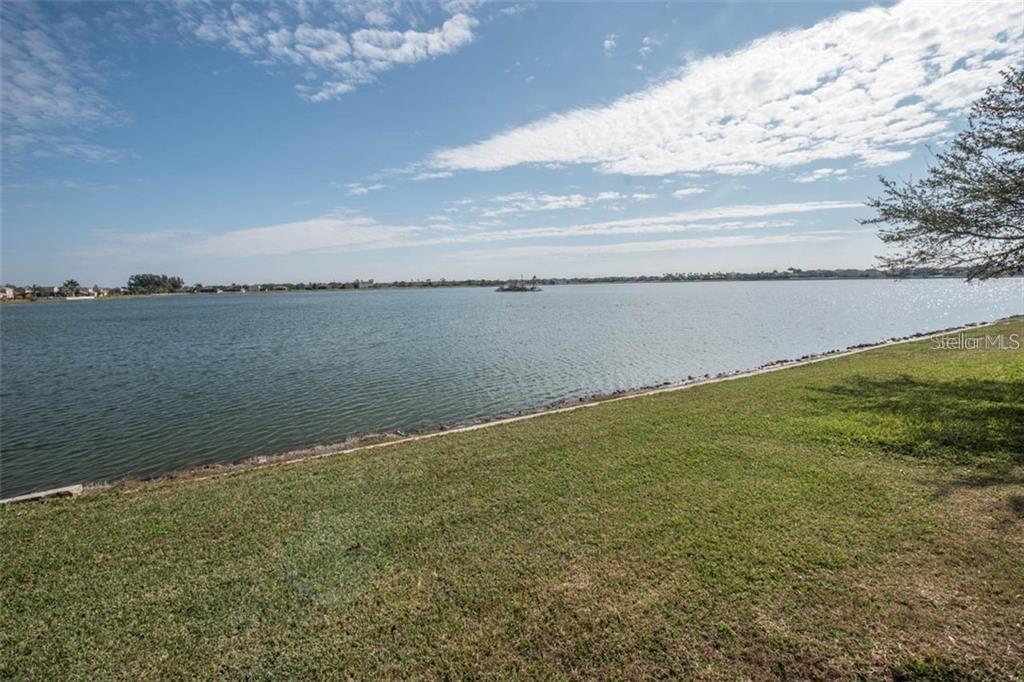
Are you looking for a home where you can enjoy the Florida weather year round? This is a gorgeous 4 bedroom, 3 bathroom, 3 car garage, WATERFRONT home in the GATED community of Mira Lago waiting for its new owners. This home is move in ready home with a LARGE, BEAUTIFUL LANAI area that has 60 feet of lakefront on a 65 acre lake. As you enter the home, there is a large front room and a grand entryway. The living space of the home is open and inviting. This tasteful kitchen features travertine floors, corian counter tops, stainless steel appliances, a closet pantry, breakfast bar, and island with gorgeous granite countertop. There is a dining nook in the kitchen with wainscot walls and updated lighting. The laundry room is conveniently off the kitchen and has extra storage. The master bedroom and 4th bedroom both sit at the back of the house with their own private bathrooms. The master bedroom has his and her closets, double sinks, a garden tub, brand newer lights, and a separate toilet room. Bedrooms 2 and 3 share a full bathroom. The large, upstairs bonus room can be used as an office, bedroom, man cave, play room, or media room and also has great LAKE VIEWS.The lanai area is HUGE and features an outdoor CUSTOM WOOD BURNING FIREPLACE and gorgeous views of the lake. Enjoy your evening meal here each day. Mira Lago is a well kept, safe, friendly community minutes to Tampa, St. Pete, Manatee County, area beaches, and many other amenities. The community has a heated pool, plenty of lakes/ ponds with fountains, basketball court and playground.
/t.realgeeks.media/resize/300x/https://u.realgeeks.media/todayshomevalue%252FFullLogo_Transparent_NoBuffer.png)
Additional Information
- Taxes
- $870
- HOA Fee
- $225
- Year Built
- 2006
- Construction
- Block, Stucco
- Living Area
- 3,057
- Acres
- 0.15
- Hoa Fee
- $225
- Interior Features
- Ceiling Fans(s), High Ceilings, Kitchen/Family Room Combo, Open Floorplan, Solid Surface Counters, Split Bedroom, Walk-In Closet(s)
- Amenities
- Basketball Court
- Cooling
- Central Air
- Heating
- Central, Electric
- Garage Spaces
- 3
- Garage Description
- 3 Car Garage
- Exterior Features
- Private Mailbox, Sliding Doors
- View
- Water
- Waterfront
- Yes
- Waterfront Description
- Pond
- Water
- Lake Front
- Sewer
- Public Sewer
- Stories
- 2
- Pets
- Yes
Listing courtesy of EXP REALTY LLC.
Mortgage Calculator
All listing information is deemed reliable but not guaranteed and should be independently verified through personal inspection by appropriate professionals. Listings displayed on this website may be subject to prior sale or removal from sale. Availability of any listing should always be independently verified. Listing information is provided for consumer personal, non-commercial use, solely to identify potential properties for potential purchase. All other use is strictly prohibited and may violate relevant federal and state law. Data last updated on