4016 Baden Drive, Holiday, FL 34691
- $385,000
- 3
- BD
- 2
- BA
- 1,488
- SqFt








- List Price
- $385,000
- Status
- ACTIVE
- MLS#
- TB8521070
- Price Change
- ▼ $14,000 1788137638
- Bedrooms
- 3
- Bathrooms
- 2
- Living Area
- 1,488
- Subdivision
- Tahitian Homes
Property Description
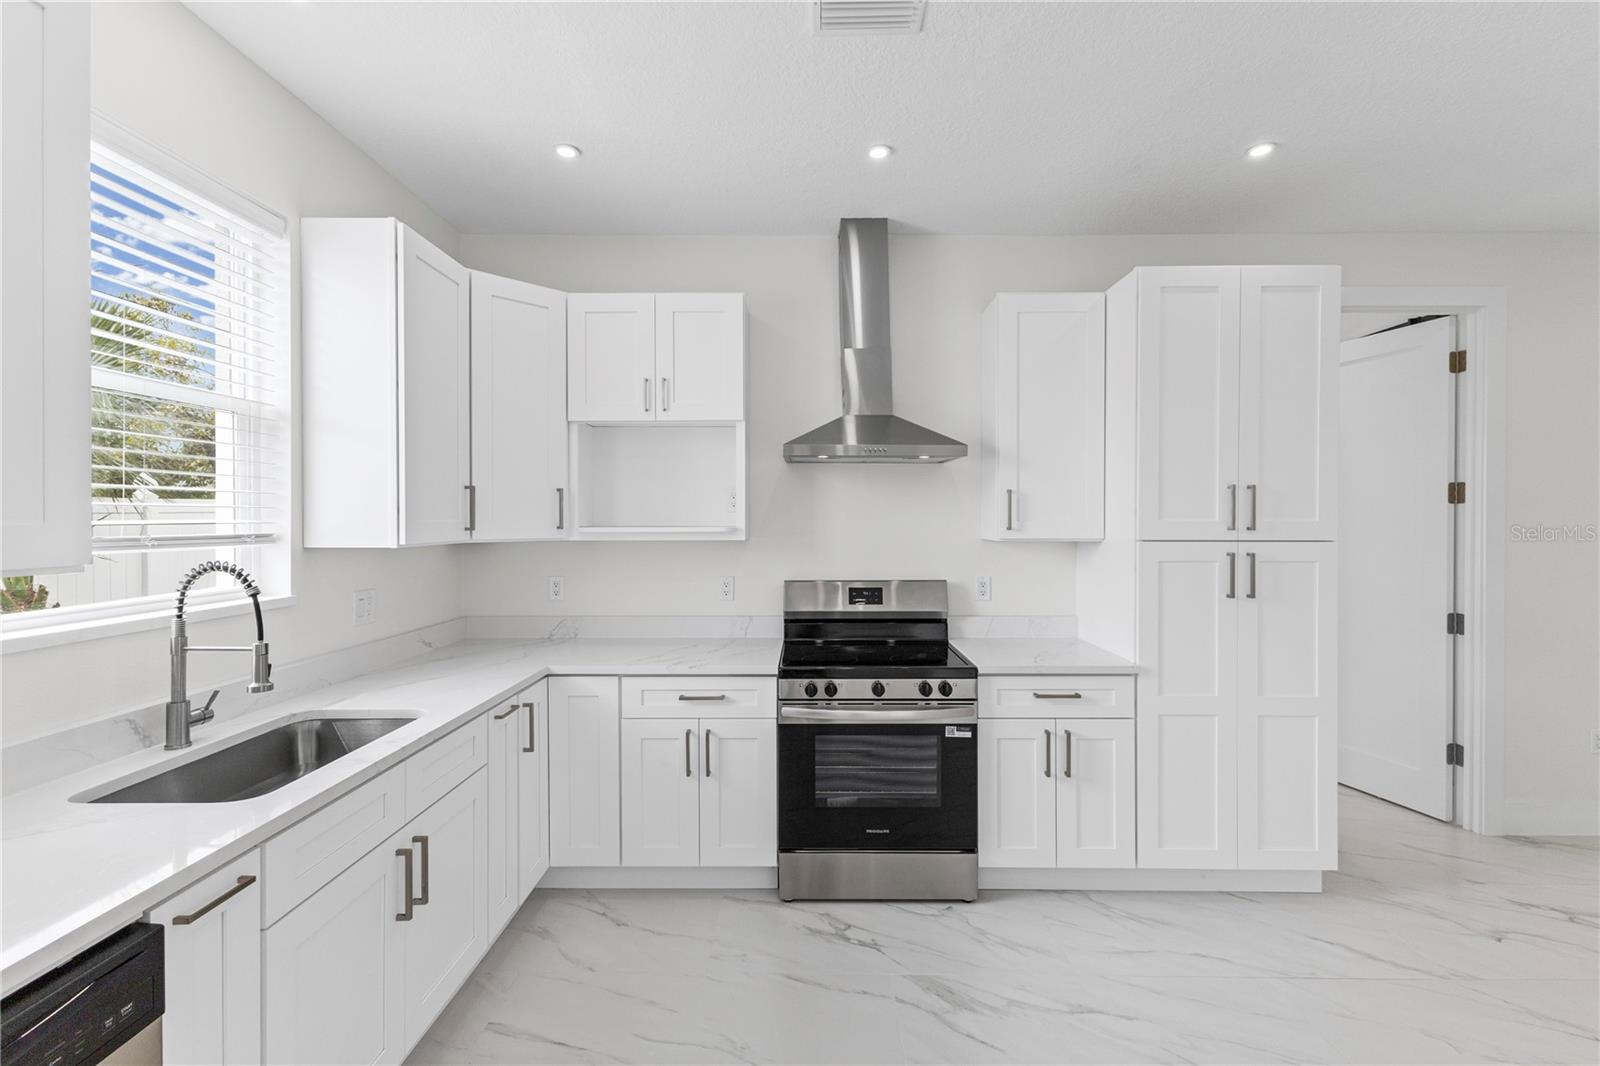
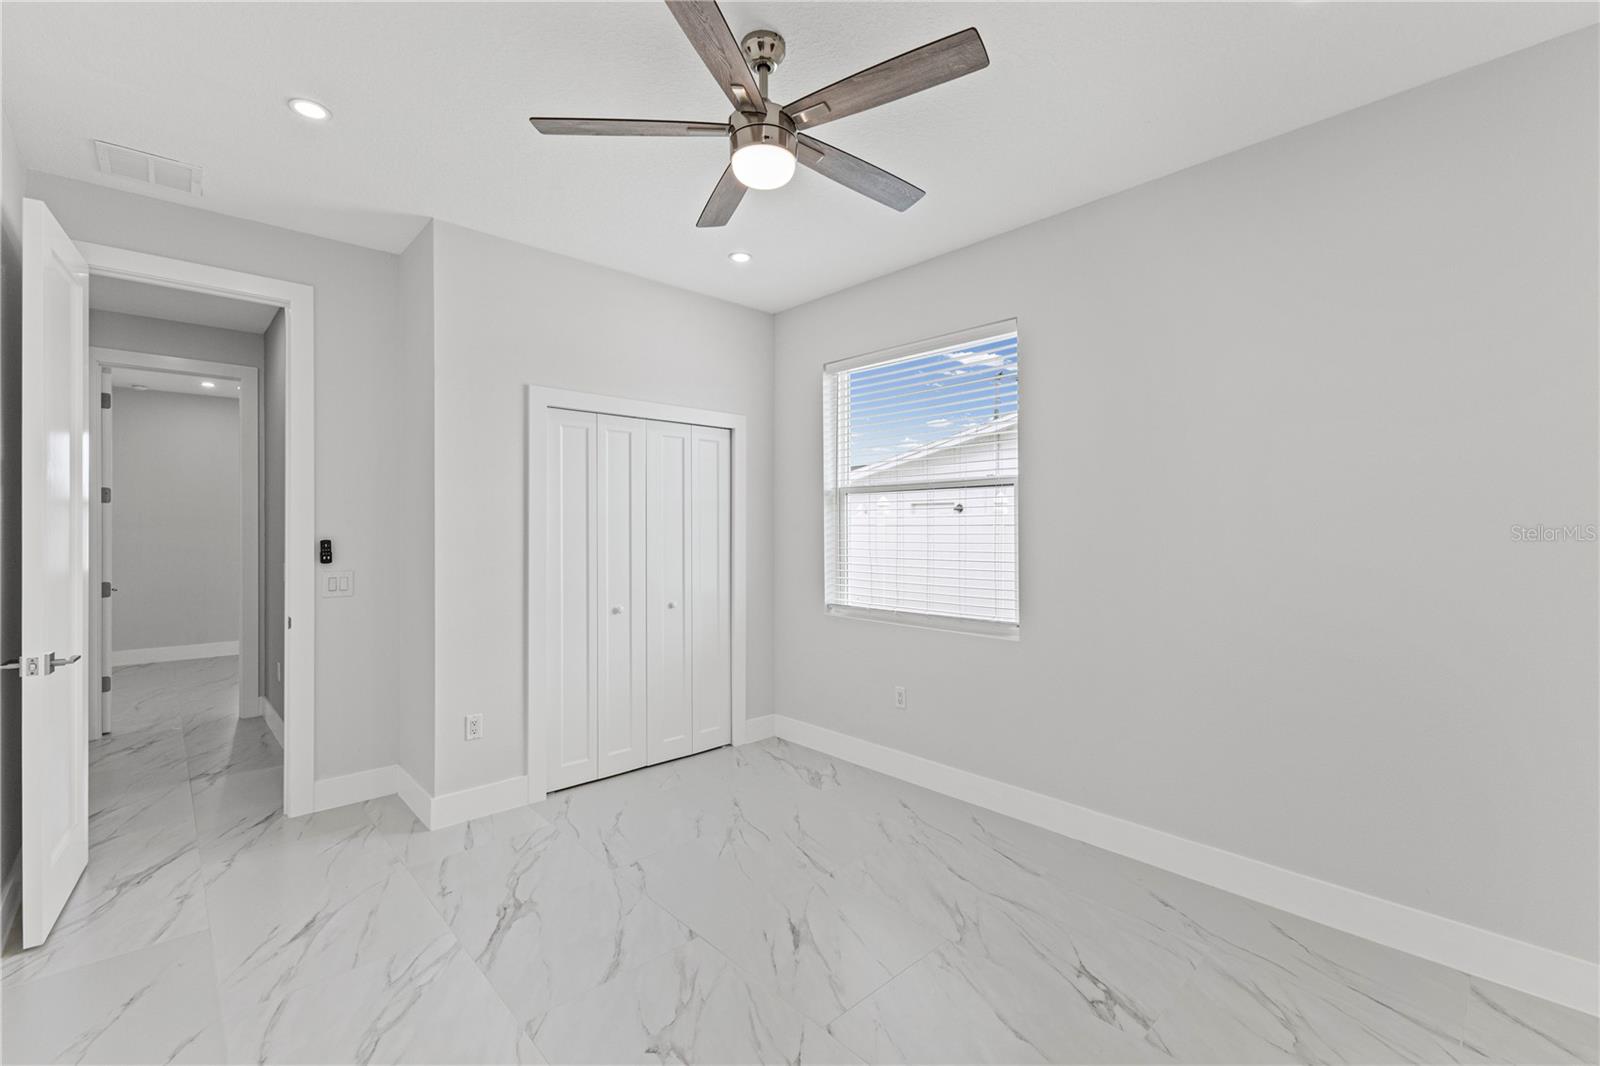
Virtually Staged. Welcome home to this stunning new construction 3-bedroom, 2-bath home that perfectly blends modern design, upscale finishes and everyday functionality. From the moment you arrive, you’ll appreciate the clean architectural lines, fresh landscaping and fully fenced yard offering both privacy and curb appeal. Step inside to an open-concept floor plan filled with natural light and elevated by marble-inspired tile flooring throughout, creating a seamless look with no carpet to maintain. The spacious living and dining areas flow effortlessly into the chef-inspired kitchen featuring solid wood cabinetry, quartz countertops, stainless steel appliances, designer lighting and premium finishes rarely found at this price point. The primary suite serves as a private retreat, complete with a spa-like bathroom showcasing a glass enclosed walk-in shower with a rainfall shower head and contemporary fixtures. Neutral paint tones throughout provide the perfect backdrop for any décor style and the split floor plan is ideal for families or those who work remotely. An indoor laundry room with plenty of storage is included for your convenience. Situated just steps from a nearby canal, you’ll enjoy a serene setting ideal for unwinding or enjoying Florida’s outdoor lifestyle. The fully fenced-in backyard gives you control, privacy, and versatility. Whether you want a peaceful escape, a family playground or a full-on entertainment zone—you’ve got the freedom to shape it exactly how you like. Offering the style, finishes, and feel of a luxury home at an incredible value, this property is a rare opportunity for buyers seeking modern construction without the premium price. No HOA fees or flood insurance required on this low maintenance, move-in ready home. Schedule a private showing today!
/t.realgeeks.media/resize/300x/https://u.realgeeks.media/todayshomevalue%252FFullLogo_Transparent_NoBuffer.png)
Additional Information
- Year Built
- 2025
- Construction
- Block, Stucco
- Living Area
- 1,488
- Acres
- 0.12
- Interior Features
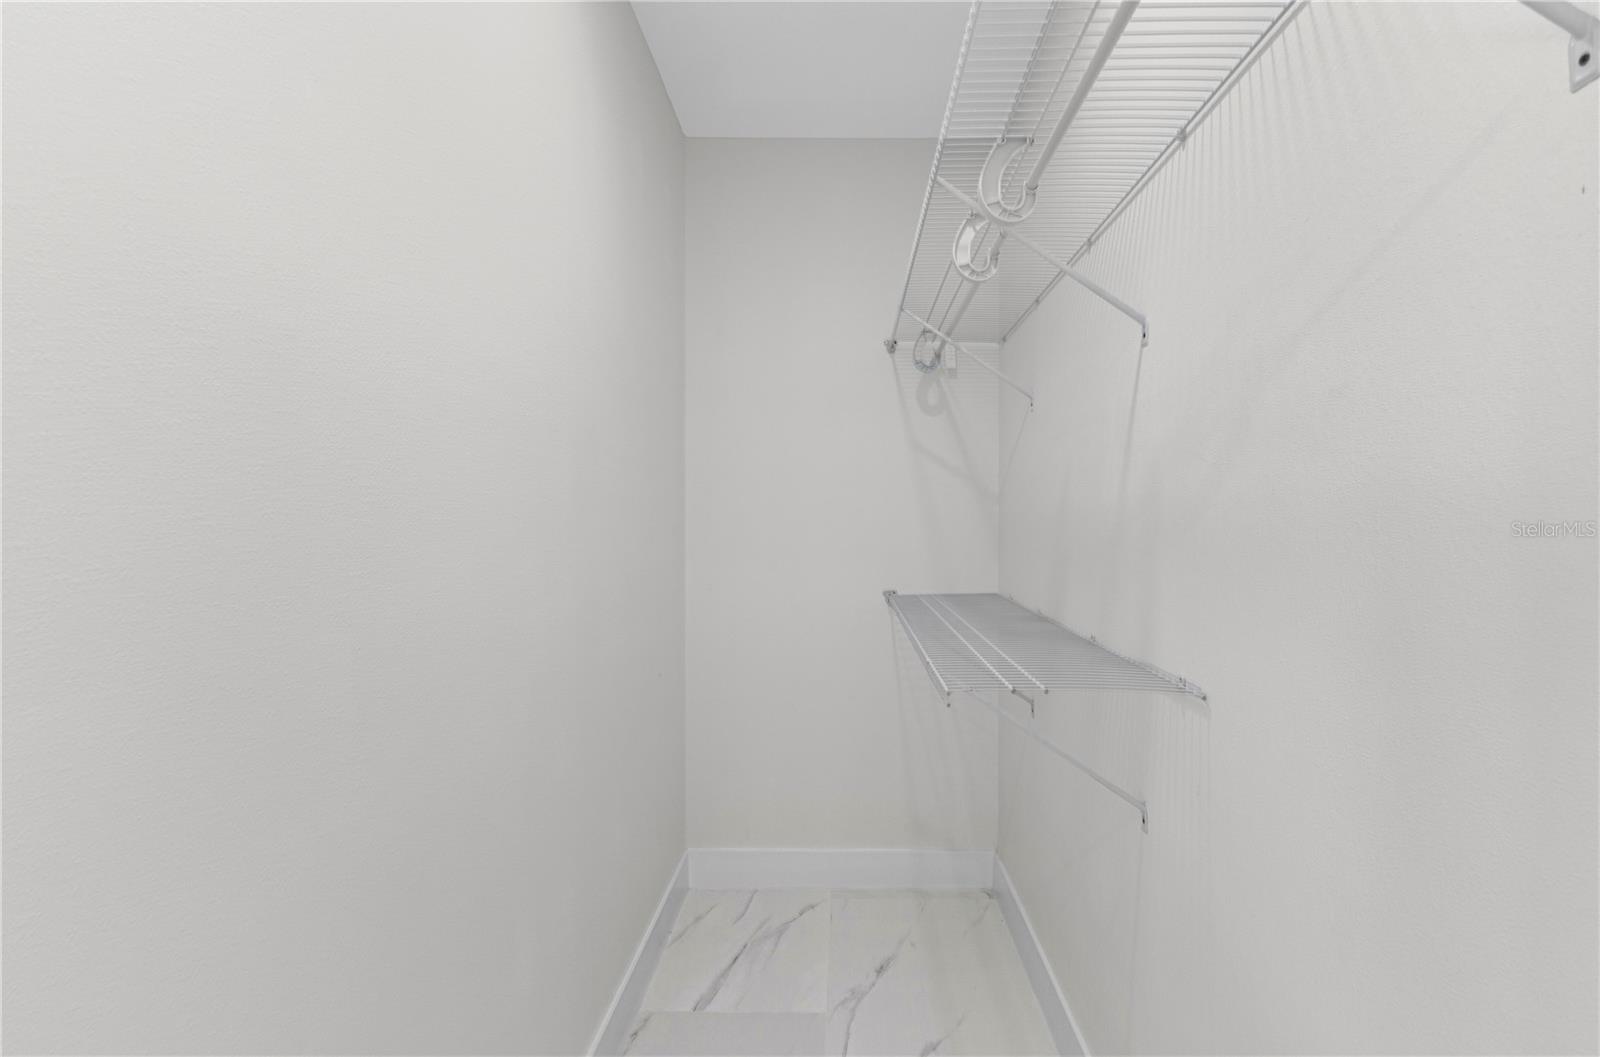
- Ceiling Fans(s), Eat-in Kitchen, High Ceilings, Kitchen/Family Room Combo, Open Floorplan, Primary Bedroom Main Floor, Solid Wood Cabinets, Split Bedroom, Stone Counters, Thermostat, Walk-In Closet(s), Window Treatments
- Cooling
- Central Air
- Heating
- Electric
- Parking
- Driveway, Garage Door Opener
- Garage Spaces
- 1
- Garage Description
- 1 Car Garage
- Exterior Features
- Hurricane Shutters
- View
- Water
- Sewer
- Public Sewer
- Pets
- Yes
Listing courtesy of RE/MAX REALTEC GROUP INC.
Mortgage Calculator
All listing information is deemed reliable but not guaranteed and should be independently verified through personal inspection by appropriate professionals. Listings displayed on this website may be subject to prior sale or removal from sale. Availability of any listing should always be independently verified. Listing information is provided for consumer personal, non-commercial use, solely to identify potential properties for potential purchase. All other use is strictly prohibited and may violate relevant federal and state law. Data last updated on