30867 Lindentree Drive, Zephyrhills, FL 33543
- $490,000
- 3
- BD
- 3
- BA
- 2,092
- SqFt







- List Price
- $490,000
- Status
- ACTIVE
- MLS#
- TB8521005
- Price Change
- ▼ $20,000 1782952806
- Bedrooms
- 3
- Bathrooms
- 3
- Half-baths
- 1
- Living Area
- 2,092
- Subdivision
- Wiregrass
Property Description
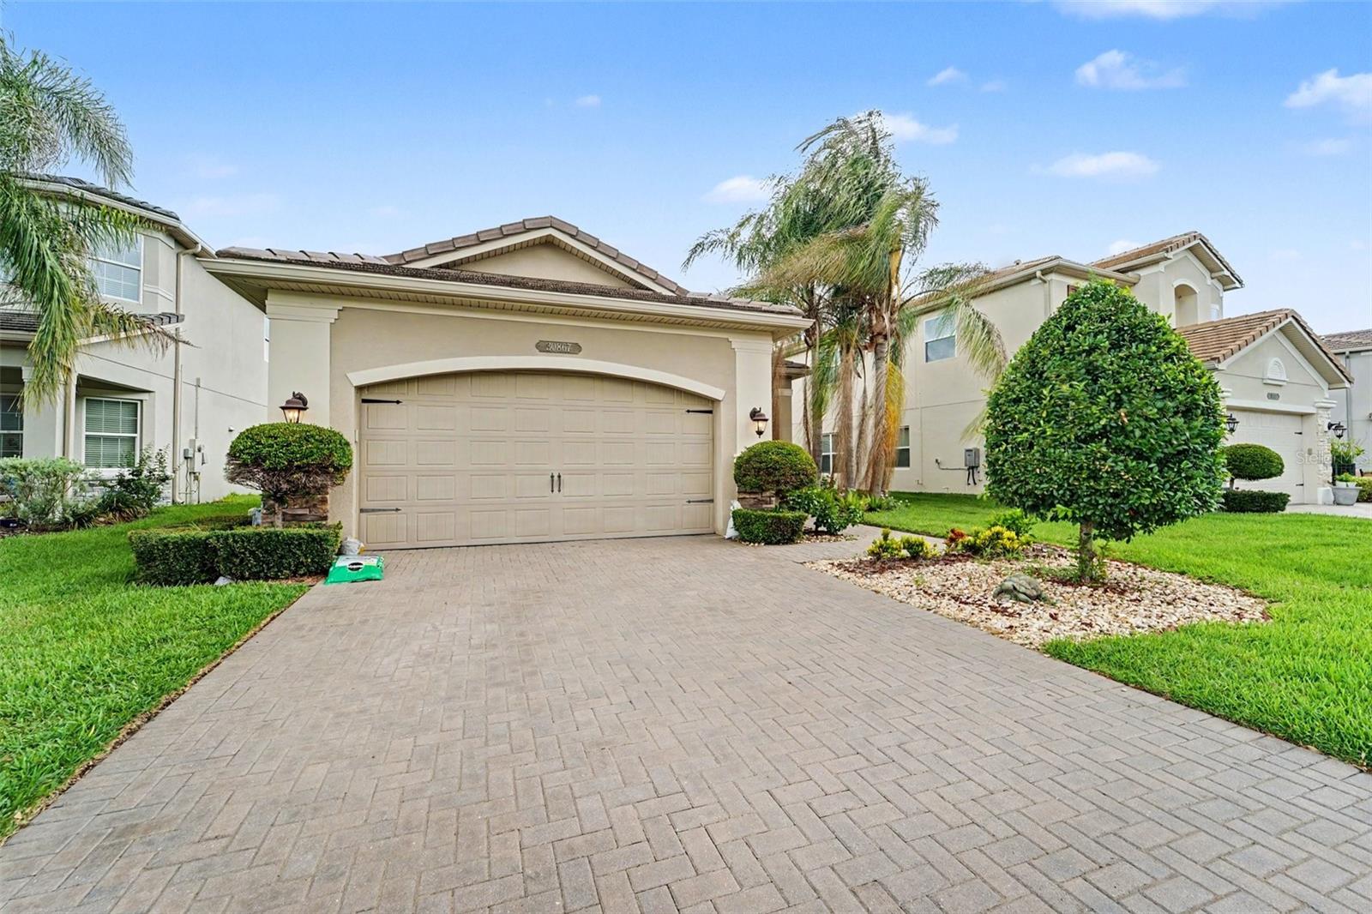
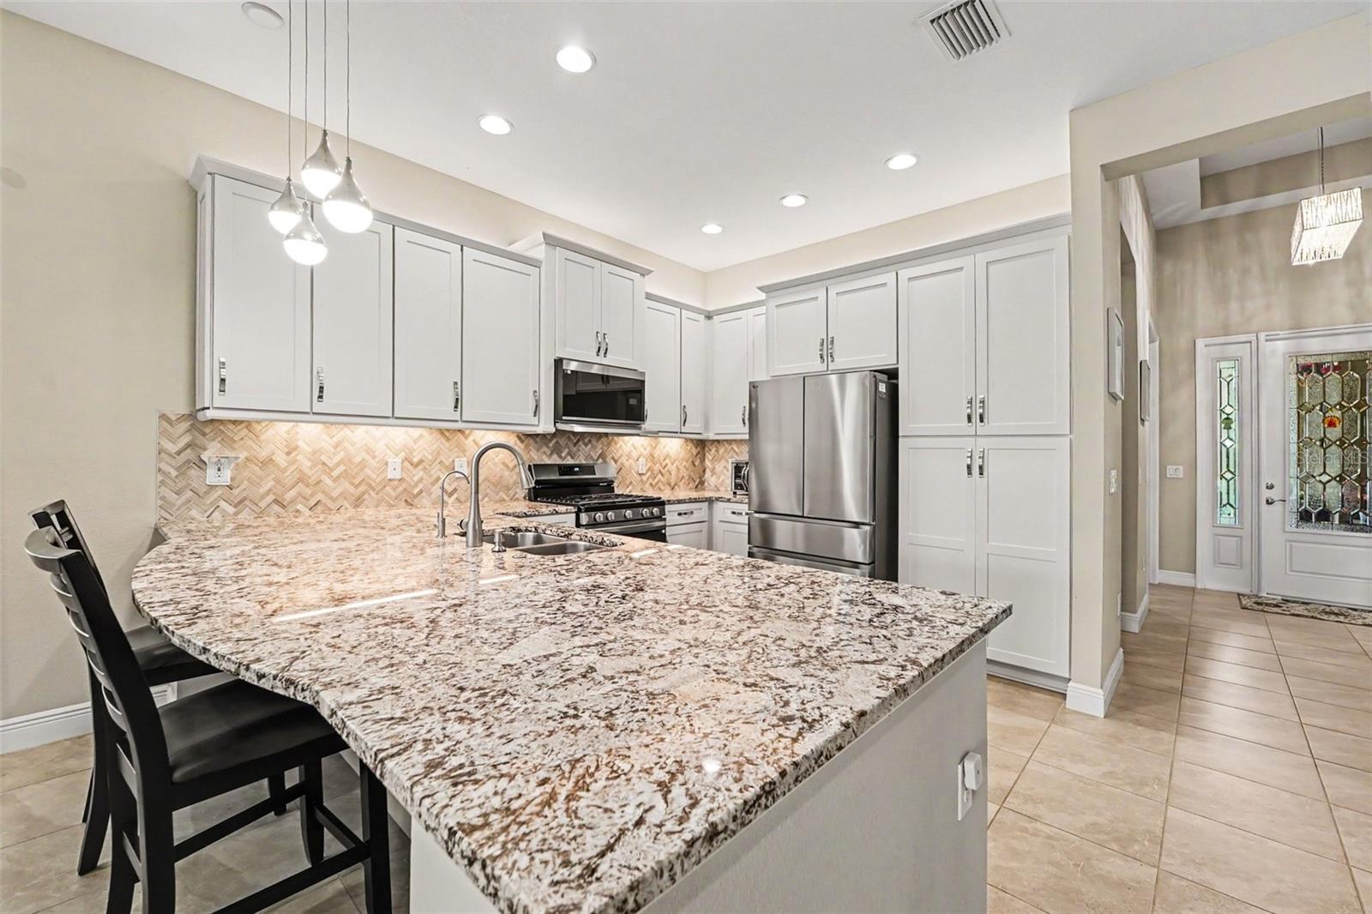
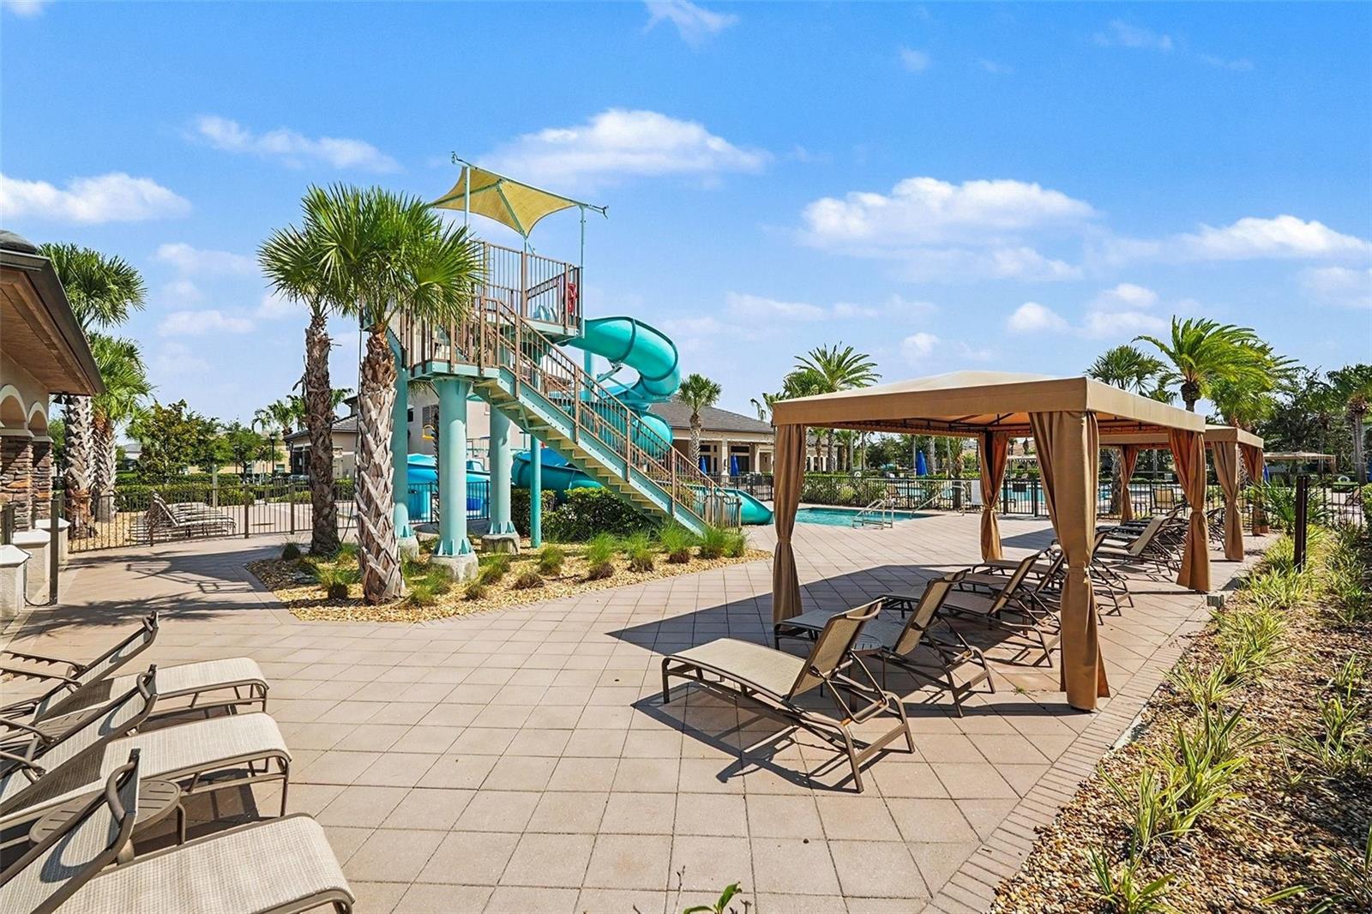
Welcome to 30867 Lindentree Drive in Wesley Chapel—where luxury meets ultimate energy efficiency! Boasting nearly $50,000 in premium upgrades, including fully paid-off solar panels, this move-in-ready gem delivers immediate equity and massive utility savings from day one. Nestled within the prestigious, guard-gated enclave of The Ridge at Wiregrass Ranch, this residence features a sun-drenched layout perfect for modern living. The chef-inspired kitchen is a standout centerpiece, showcasing granite countertops, stainless steel appliances, and upgraded 42” cabinetry equipped with custom, slide-out shelving. Smart organization flows throughout the entire home, with matching custom built-ins extending into the dining area, laundry room, and the 2-car garage. Relax in the expansive primary suite complete with dual walk-in closets, or utilize the versatile den as a dedicated home office. Step outside to your covered lanai to unwind against a backdrop of tranquil pond views—the ultimate setting for morning coffee or evening relaxation. Exceptional curb appeal is anchored by a durable tile roof and elegant paver driveway. Enjoy unparalleled, resort-style community amenities including a luxury clubhouse, beach-entry pools, fitness center, and sports courts. Best of all, you are just minutes from AdventHealth, BayCare, and Orlando Health hospitals, alongside premier Wiregrass shopping, dining, and major commuter routes. Don't miss this perfect blend of elegance and convenience!
/t.realgeeks.media/resize/300x/https://u.realgeeks.media/todayshomevalue%252FFullLogo_Transparent_NoBuffer.png)
Additional Information
- Taxes
- $2,500
- HOA Fee
- $472
- Year Built
- 2019
- Construction
- Block, Concrete, Stucco
- Living Area
- 2,092
- Acres
- 0.14
- Hoa Fee
- $472
- Interior Features
- Ceiling Fans(s), Eat-in Kitchen, High Ceilings, Kitchen/Family Room Combo, Open Floorplan, Primary Bedroom Main Floor, Solid Wood Cabinets, Stone Counters, Thermostat, Walk-In Closet(s)
- Amenities
- Basketball Court, Clubhouse, Fitness Center, Maintenance, Park, Playground, Pool, Security, Tennis Court(s)
- Cooling
- Central Air
- Heating
- Central, Natural Gas
- Parking
- Driveway, Garage Door Opener
- Garage Spaces
- 2
- Garage Description
- 2 Car Garage
- Exterior Features
- Sidewalk, Sliding Doors
- Water
- Lake Front
- Sewer
- Public Sewer
- Pets
- Yes
Listing courtesy of MARK SPAIN REAL ESTATE.
Mortgage Calculator
All listing information is deemed reliable but not guaranteed and should be independently verified through personal inspection by appropriate professionals. Listings displayed on this website may be subject to prior sale or removal from sale. Availability of any listing should always be independently verified. Listing information is provided for consumer personal, non-commercial use, solely to identify potential properties for potential purchase. All other use is strictly prohibited and may violate relevant federal and state law. Data last updated on