Share this with your friends


239-220-1157
Real Estate Company
8335 Alberata Vista Drive, Tampa, FL 33647
- $430,000
- 3
- BD
- 2
- BA
- 1,700
- SqFt









- List Price
- $430,000
- Status
- ACTIVE
- MLS#
- TB8520978
- Price Change
- ▼ $20,000 1786154489
- Bedrooms
- 3
- Bathrooms
- 2
- Living Area
- 1,700
- Subdivision
- Esplanade Of Tampa
Property Description
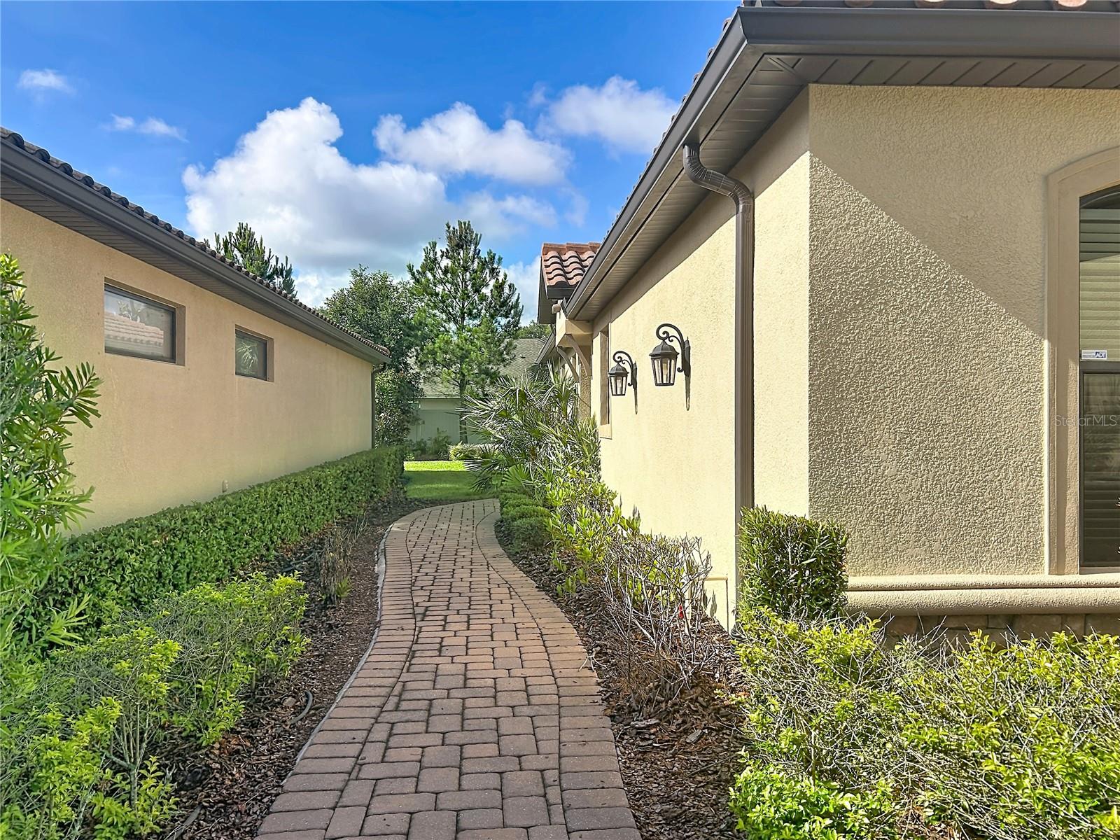
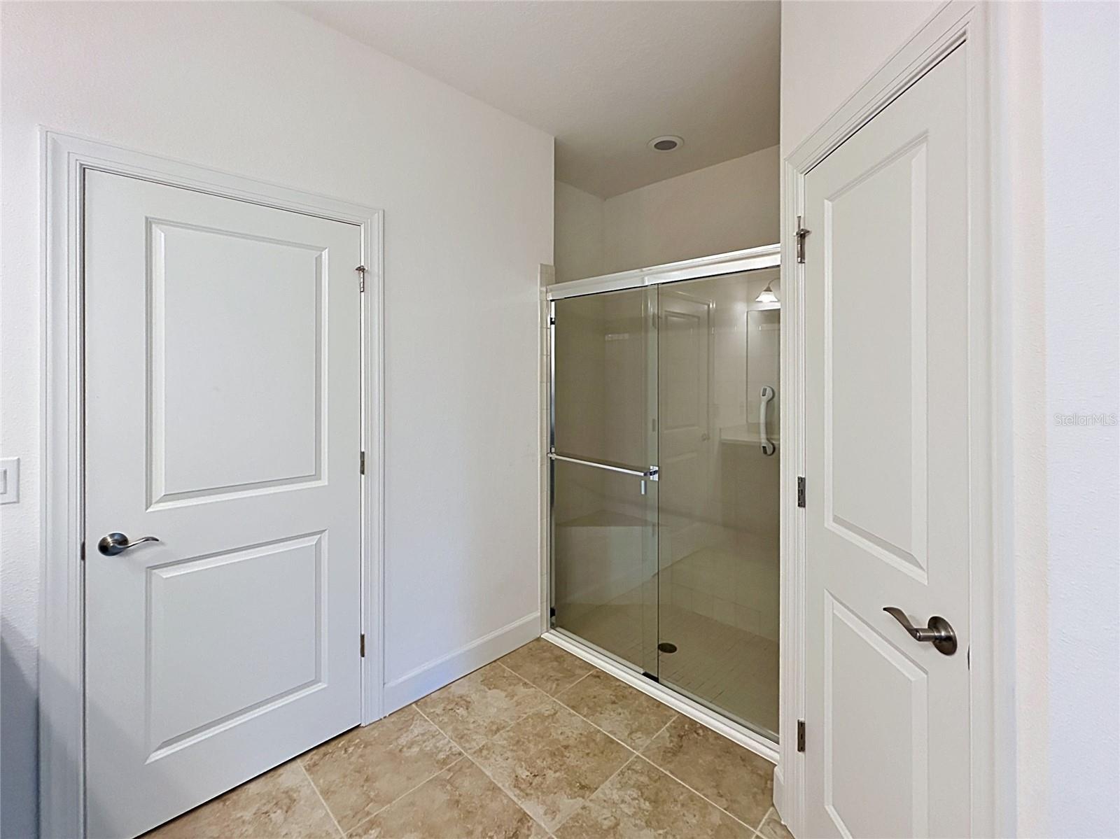
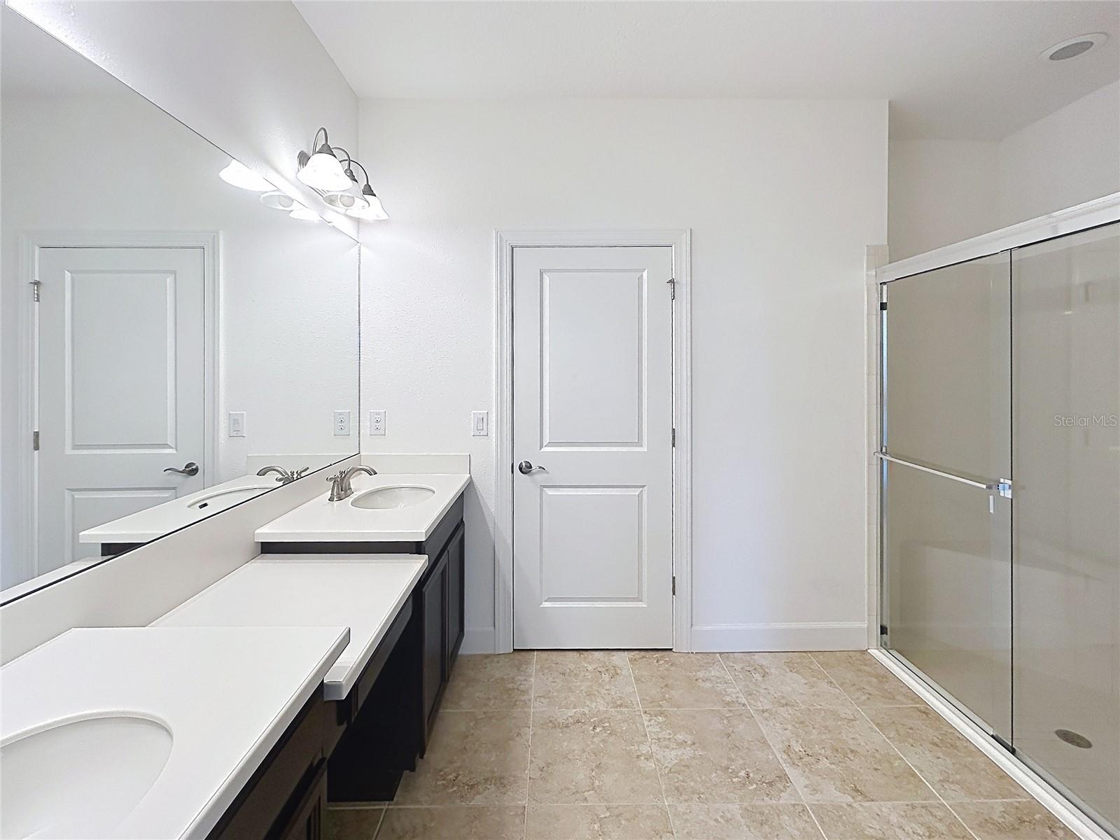
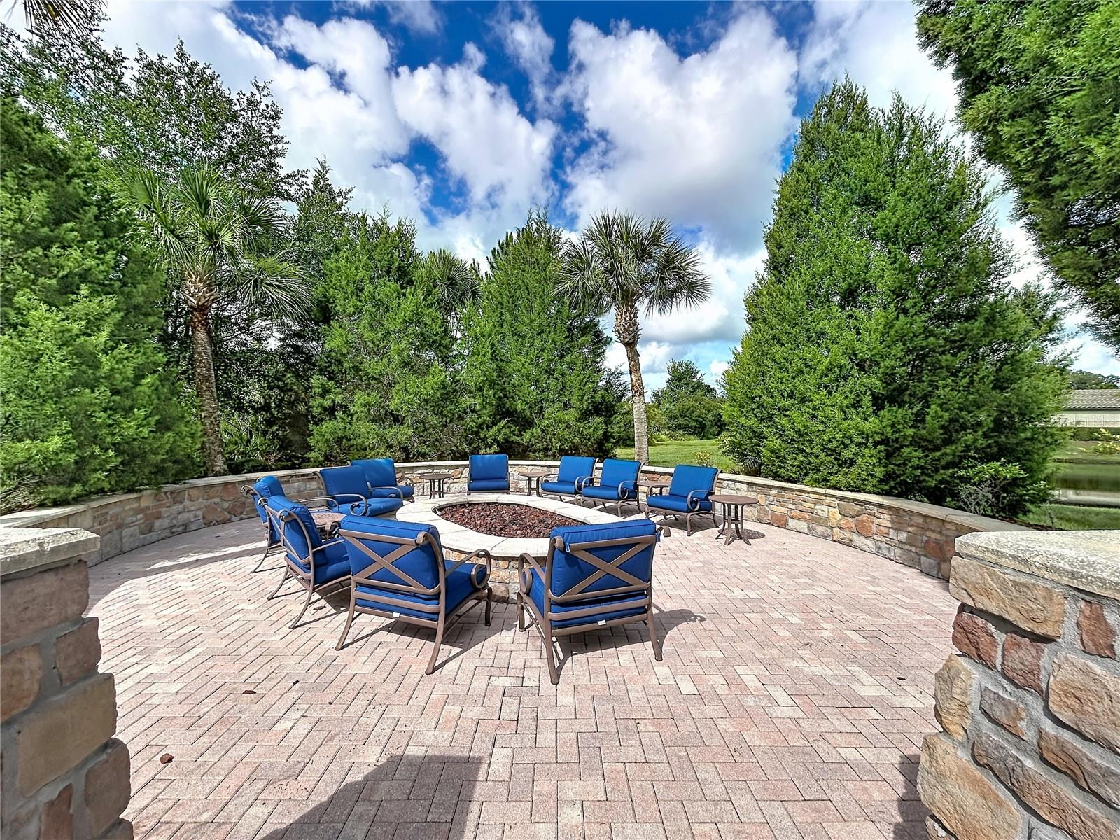
Luxury Living in Esplanade of Tampa – Move-In Ready! Welcome to 8335 Alberata Vista Drive, a beautifully maintained luxury home located in the highly desirable gated community of Esplanade of Tampa. This bright and open 3-bedroom, 2-bathroom residence with a 2-car garage shows like new and offers the perfect blend of comfort, style, and low-maintenance living. HOA maintains landscaping for added convenience. The gourmet kitchen features stainless steel appliances, a gas range, Corian countertops, abundant cabinetry, a breakfast bar, and a spacious pantry. The open-concept living area is ideal for entertaining and seamlessly connects to the outdoors, overlooking an extended 16' x 16' screened lanai and a private backyard retreat. There is no carpet anywhere in the home, offering a clean, modern, and low-maintenance living environment. Residents of Esplanade of Tampa enjoy an impressive lineup of resort-style amenities, including a resort-style pool with cabanas, clubhouse, fitness center, tennis and pickleball courts, two dog parks, fire pit, community mailboxes. The entire neighborhood showcases beautiful Mediterranean-style architecture, featuring paver driveways and tile roofs throughout, creating a cohesive and upscale community aesthetic. Centrally located with convenient access to I-75, I-275, and Bruce B. Downs Boulevard, the home is just minutes from premier destinations including Wiregrass Mall, The Grove, Tampa Premium Outlets, KRATE Micro Shops, and PopStroke, as well as major medical facilities. Everyday conveniences are nearby, including Target, Publix, Walmart, World Market, and ALDI, with Whole Foods coming soon in the area.
/t.realgeeks.media/resize/300x/https://u.realgeeks.media/todayshomevalue%252FFullLogo_Transparent_NoBuffer.png)
Additional Information
- HOA Fee
- $1,119
- Year Built
- 2018
- Construction
- Brick, Stucco
- Living Area
- 1,700
- Acres
- 0.15
- Hoa Fee
- $1,119
- Interior Features
- Eat-in Kitchen, High Ceilings, Open Floorplan, Solid Wood Cabinets, Stone Counters, Thermostat, Tray Ceiling(s), Walk-In Closet(s)
- Amenities
- Clubhouse, Fitness Center, Gated, Pool, Tennis Court(s)
- Cooling
- Central Air
- Heating
- Central, Electric
- Parking
- Driveway, Garage Door Opener
- Garage Spaces
- 2
- Garage Description
- 2 Car Garage
- Exterior Features
- Lighting, Sidewalk, Sliding Doors
- View
- Garden
- Sewer
- Public Sewer
- Pets
- Yes
Listing courtesy of SERVICE NEAR REALTY.
How much is your home worth?
...get instant property value now!
Mortgage Calculator
All listing information is deemed reliable but not guaranteed and should be independently verified through personal inspection by appropriate professionals. Listings displayed on this website may be subject to prior sale or removal from sale. Availability of any listing should always be independently verified. Listing information is provided for consumer personal, non-commercial use, solely to identify potential properties for potential purchase. All other use is strictly prohibited and may violate relevant federal and state law. Data last updated on