16730 Fairbolt Way, Odessa, FL 33556
- $429,000
- 3
- BD
- 2
- BA
- 1,968
- SqFt








- List Price
- $429,000
- Status
- ACTIVE
- MLS#
- TB8520977
- Price Change
- ▼ $10,000 1788539436
- Bedrooms
- 3
- Bathrooms
- 2
- Living Area
- 1,968
- Subdivision
- Ivy Lake Estates
Property Description
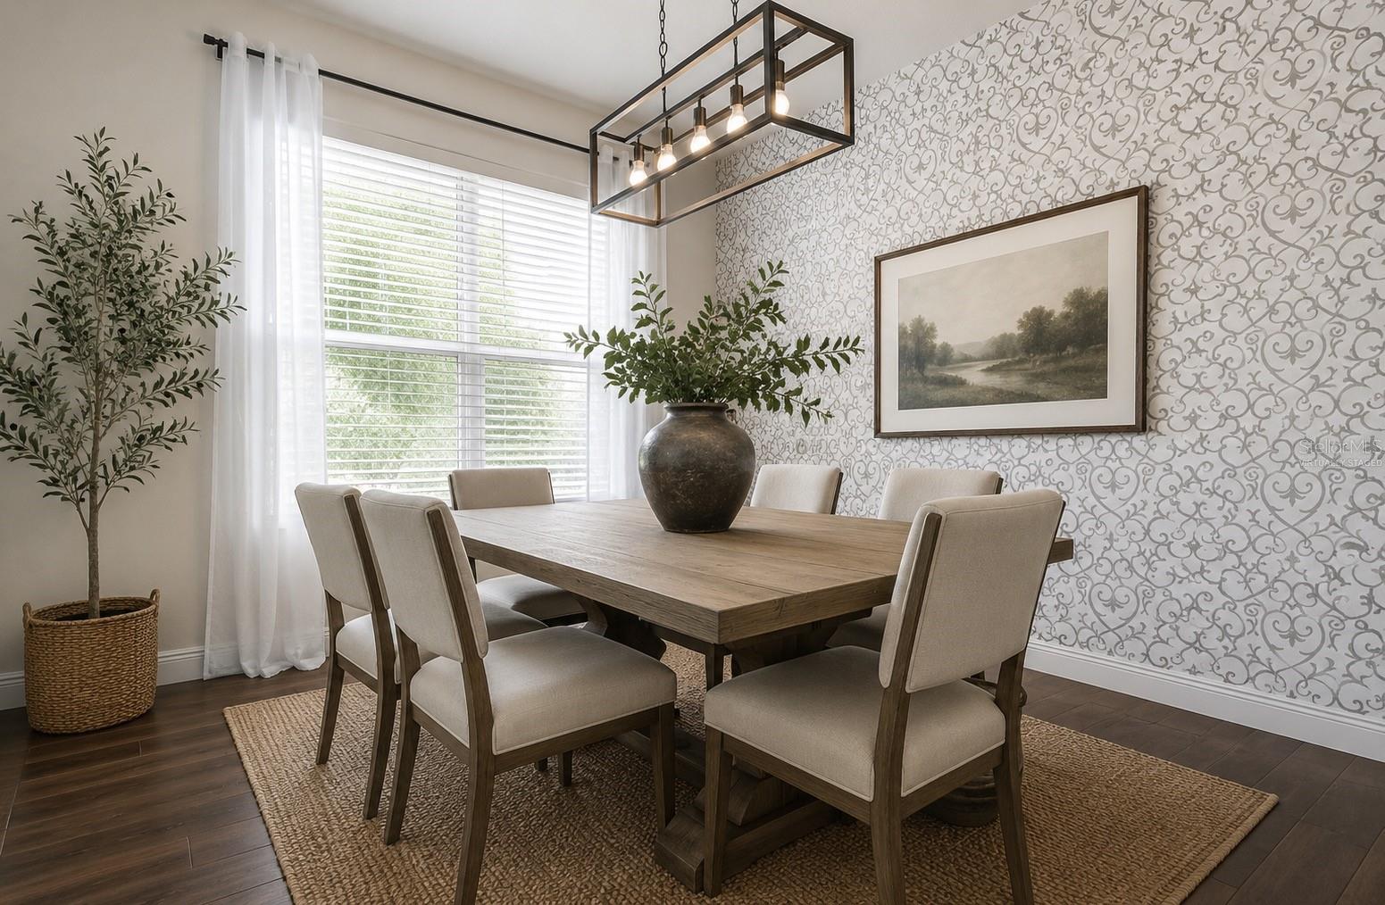
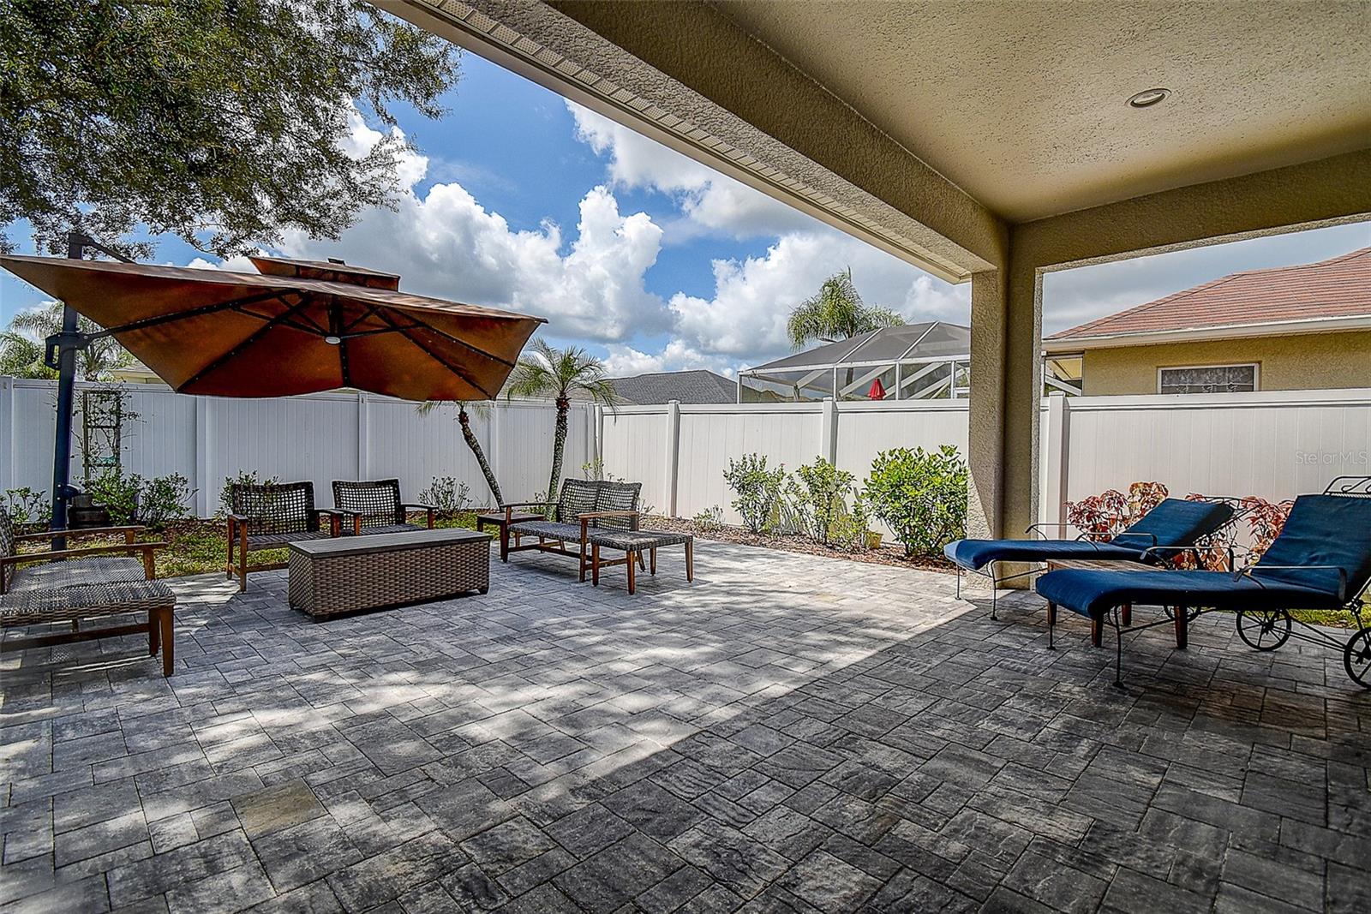
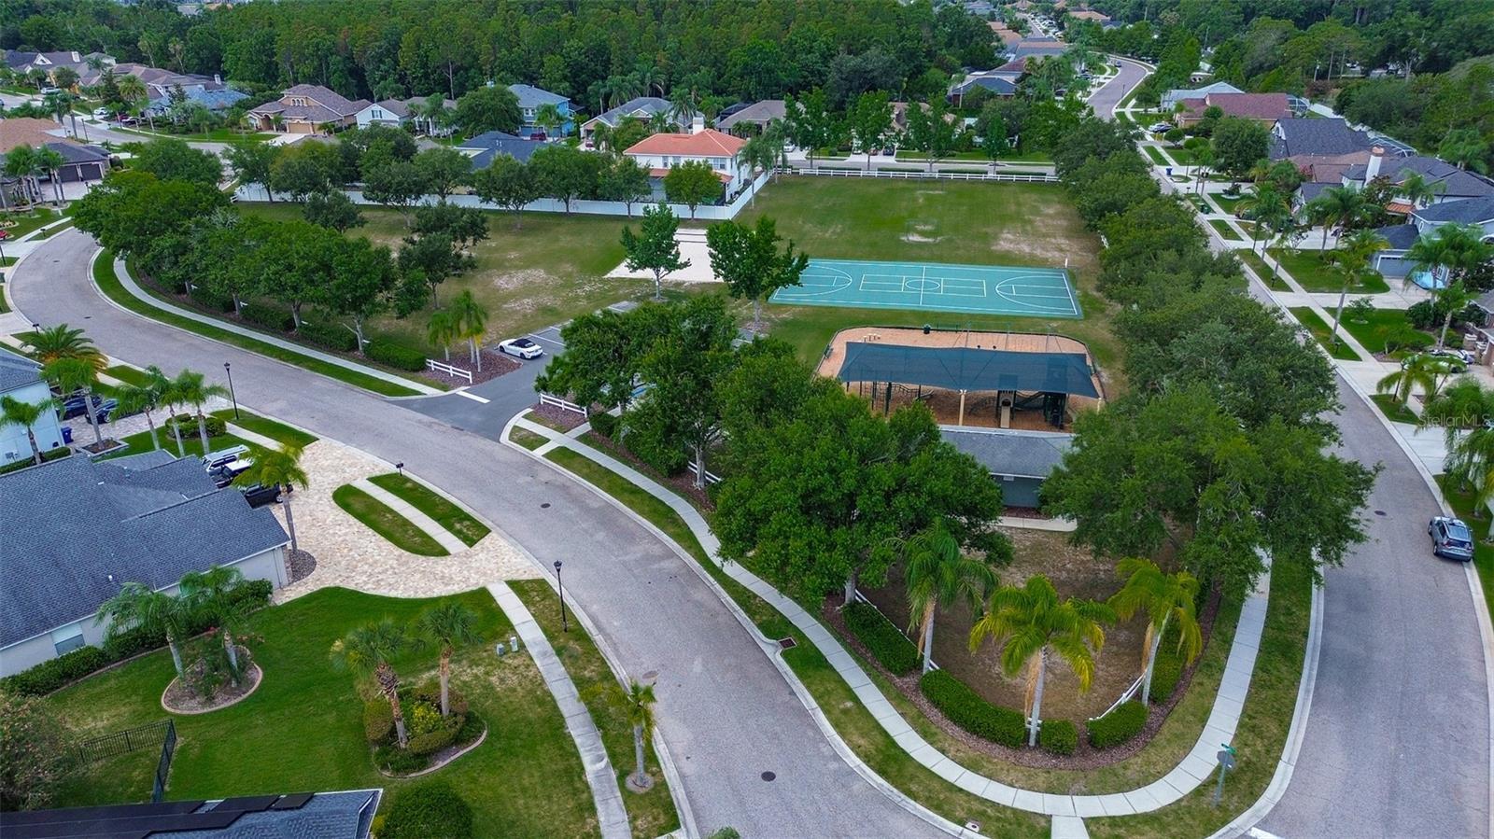
Welcome to your new home in the desirable gated community of Ivy Lake Estates. This beautiful 3 bedroom, 2 bathroom home features an open, split floor plan that combines the kitchen, dining, and great room areas, creating the perfect space for spending quality time with family and friends. The kitchen features a breakfast bar, and breakfast nook. The large primary bedroom/bathroom features a massive walk-in closet, walk-in shower, garden tub, double vanities and a private water closet. Secondary bedrooms are large and are located on the front of the home that share the 2nd bathroom. The front bedroom features a large bay window making the room extra spacious which can accommodate a king size bed. Other great features of this home include an inside laundry room, oversized 2+ car garage, fenced-in back yard, covered brick paver porch and extended brick paver patio. Washer (2026) & dryer are included. Newer blinds, wood look porcelain tile throughout, 5 1/4" baseboards, granite counters, Rinnai tankless gas hot water heater, 2 new toilets (2025), dishwasher (2023), refrigerator (2023), upgraded roof (5/2022), new A/C (7/2021) and the home was freshly painted inside and out (5/2026). Remaining term of the home warranty is fully transferrable. All of this in the highly sought after Ivy Lake Estates gated community with an excellent school district. The community is zoned for the new Skybrooke K-8 school! Ivy Lake Estates also has 2 playgrounds, a picnic pavilion, basketball court, soccer and sand volleyball areas. Ivy Lake Estates is known for well maintained homes and friendly community events. No CDD fees. Easy Access to the Suncoast Pkwy, TIA, Downtown Tampa and conveniently located to everything in Tampa Bay. Shopping, dining, and medical facilities are all located close by. Room sizes are approximate on the floor plans. Some virtual staged photos were used. Please see the virtual tour and floor plan.
/t.realgeeks.media/resize/300x/https://u.realgeeks.media/todayshomevalue%252FFullLogo_Transparent_NoBuffer.png)
Additional Information
- HOA Fee
- $364
- Year Built
- 2004
- Construction
- Block, Stucco
- Living Area
- 1,968
- Acres
- 0.17
- Hoa Fee
- $364
- Interior Features
- Ceiling Fans(s), Eat-in Kitchen, High Ceilings, Living Room/Dining Room Combo, Open Floorplan, Primary Bedroom Main Floor, Solid Wood Cabinets, Split Bedroom, Stone Counters, Tray Ceiling(s), Walk-In Closet(s), Window Treatments
- Amenities
- Basketball Court, Playground, Recreation Facilities
- Cooling
- Central Air
- Heating
- Central, Electric
- Parking
- Driveway, Garage Door Opener, Oversized
- Garage Spaces
- 2
- Garage Description
- 2 Car Garage
- Exterior Features
- Private Yard, Sidewalk
- Sewer
- Public Sewer
- Pets
- Yes
Listing courtesy of BHHS FLORIDA PROPERTIES GROUP.
Mortgage Calculator
All listing information is deemed reliable but not guaranteed and should be independently verified through personal inspection by appropriate professionals. Listings displayed on this website may be subject to prior sale or removal from sale. Availability of any listing should always be independently verified. Listing information is provided for consumer personal, non-commercial use, solely to identify potential properties for potential purchase. All other use is strictly prohibited and may violate relevant federal and state law. Data last updated on